

Listing Courtesy of: Arizona Regional MLS / Listed By: Hometelier - Contact: 480-313-0634
1346 E Flower Street Phoenix, AZ 85014
Active (0 Days)
$609,999 (USD)
OPEN HOUSE TIMES
-
OPENSun, Nov 229:00 am - 12 noon
Description
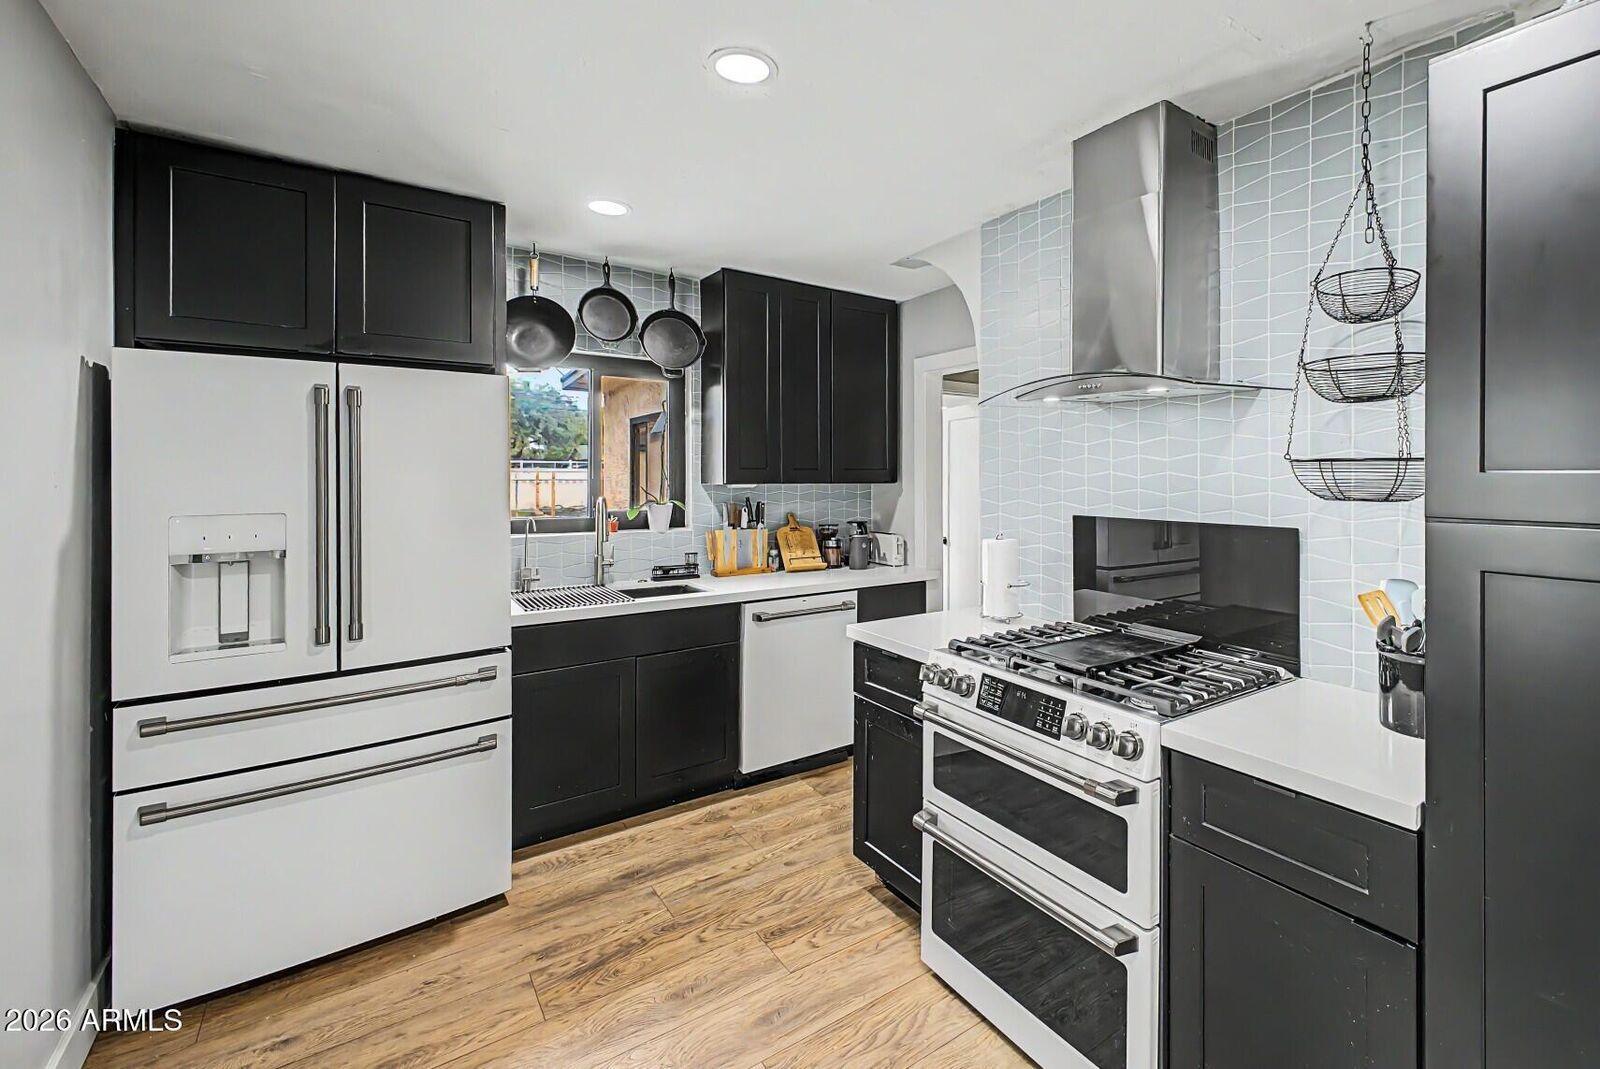
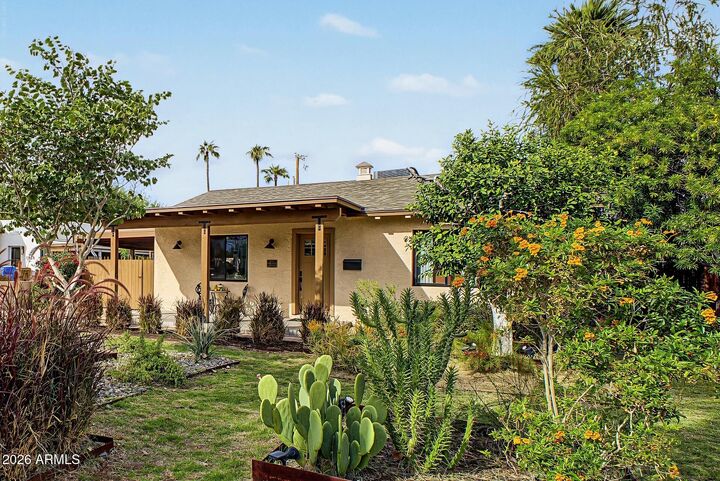
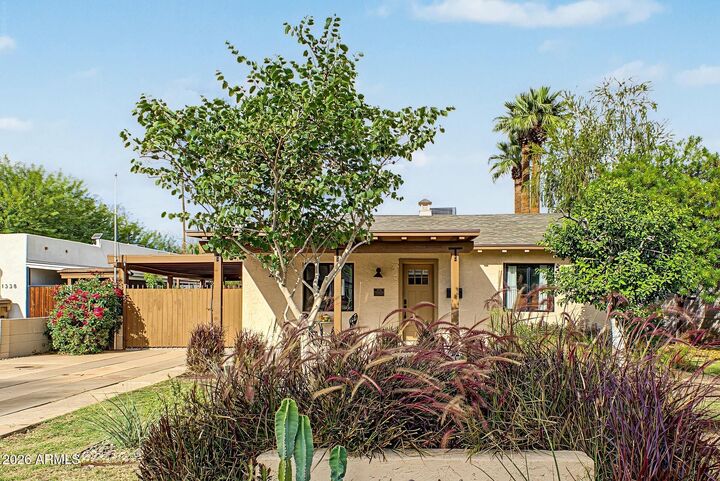
TURN-KEY REMODELED GEM W/ GUEST HOUSE! Located in a historic district near Phx Country Club (NO HOA), this upgraded 3BR/2BA split-plan home (1,554 sqft) plus a 280 sqft detached guest house with split unit AC. Blends charm & modern luxury on an almost 1/4 acre lot. Features refreshed 2024 facade shaded by mature grapefruit & orchid trees. Inside: LVP floors, smart lighting, & a stunning kitchen with 2024 Café™ appliances. Major 2025 Upgrades: New roof, 200-Amp electrical panel, Tesla EV charger, & LG WashTower! The private backyard offers a Saltillo tile patio, artificial turf, & custom paver grill area. True split floor plan, your main bedroom on the back of the house w/ MASSIVE WALK-IN CLOSET, en-suite bath, & two great bedrooms and a bath off the living area.
MLS #:
7106649
7106649
Taxes
$2,033
$2,033
Lot Size
9,087 SQFT
9,087 SQFT
Type
Single-Family Home
Single-Family Home
Year Built
1940
1940
Style
Ranch
Ranch
County
Maricopa County
Maricopa County
Listed By
Itamar Grunfeld, Hometelier, Contact: 480-313-0634
Source
Arizona Regional MLS
Last checked Nov 16 2026 at 2:56 AM GMT+0000
Arizona Regional MLS
Last checked Nov 16 2026 at 2:56 AM GMT+0000
Bathroom Details
Interior Features
- No Interior Steps
- Eat-In Kitchen
- 3/4 Bath Master Bdrm
- Master Downstairs
- Granite Counters
Lot Information
- Grass Front
- Synthetic Grass Back
- Gravel/Stone Back
Heating and Cooling
- Ceiling
- Natural Gas
- Central Air
- Ceiling Fan(s)
Flooring
- Vinyl
Exterior Features
- Stucco
- Block
- Wood Siding
- Roof: Composition
Utility Information
- Sewer: Public Sewer
School Information
- Elementary School: Longview Elementary School
- Middle School: Osborn Middle School
- High School: North High School
Parking
- Electric Vehicle Charging Station(s)
- Direct Access
- Attached Carport
- Rv Gated
Stories
- 1.00000000
Additional Information: Hometelier | 480-313-0634
Location
Estimated Monthly Mortgage Payment
*Based on Fixed Interest Rate withe a 30 year term, principal and interest only
Listing price
Down payment
%
Interest rate
%Mortgage calculator estimates are provided by CENTURY 21 Real Estate LLC and are intended for information use only. Your payments may be higher or lower and all loans are subject to credit approval.
Disclaimer: Listing Data Copyright 2026 Arizona Regional Multiple Listing Service, Inc. All Rights reserved
All information should be verified by the recipient and none is guaranteed as accurate by ARMLS.
ARMLS Last Updated: 11/15/26 18:56.
All information should be verified by the recipient and none is guaranteed as accurate by ARMLS.
ARMLS Last Updated: 11/15/26 18:56.


