

Listing Courtesy of: Arizona Regional MLS / Listed By: West Usa Realty - Contact: 602-942-4200
1518 W Seldon Lane Phoenix, AZ 85021
Pending (27 Days)
$899,900 (USD)

Description
MLS #:
7095452
7095452
Taxes
$3,633
$3,633
Lot Size
10,511 SQFT
10,511 SQFT
Type
Single-Family Home
Single-Family Home
Year Built
1963
1963
Style
Contemporary
Contemporary
County
Maricopa County
Maricopa County
Listed By
Susan M Herber, West Usa Realty, Contact: 602-942-4200
Source
Arizona Regional MLS
Last checked Nov 13 2026 at 4:41 PM GMT+0000
Arizona Regional MLS
Last checked Nov 13 2026 at 4:41 PM GMT+0000
Bathroom Details
Interior Features
- No Interior Steps
- Eat-In Kitchen
- High Speed Internet
- Kitchen Island
- Double Vanity
- 2 Master Baths
- Walk-In Pantry
- Quartz Countertops
Lot Information
- North/South Exposure
- Desert Back
- Desert Front
- Gravel/Stone Front
- Synthetic Grass Back
- Gravel/Stone Back
Property Features
- Fireplace: Living Room
- Fireplace: Wood Burning
Heating and Cooling
- Electric
- Central Air
- Ceiling Fan(s)
Pool Information
- Outdoor
Flooring
- Tile
Exterior Features
- Stucco
- Painted
- Wood Frame
- Roof: Foam
Utility Information
- Sewer: Public Sewer
- Energy: Solar Panels
School Information
- Elementary School: Richard E Miller School
- Middle School: Royal Palm Middle School
- High School: Sunnyslope High School
Parking
- Garage Door Opener
- Direct Access
- Attached Garage
Stories
- 1.00000000
Additional Information: West Usa Realty | 602-942-4200
Location
Estimated Monthly Mortgage Payment
*Based on Fixed Interest Rate withe a 30 year term, principal and interest only
Listing price
Down payment
%
Interest rate
%Mortgage calculator estimates are provided by CENTURY 21 Real Estate LLC and are intended for information use only. Your payments may be higher or lower and all loans are subject to credit approval.
Disclaimer: Listing Data Copyright 2026 Arizona Regional Multiple Listing Service, Inc. All Rights reserved
All information should be verified by the recipient and none is guaranteed as accurate by ARMLS.
ARMLS Last Updated: 11/13/26 08:41.
All information should be verified by the recipient and none is guaranteed as accurate by ARMLS.
ARMLS Last Updated: 11/13/26 08:41.



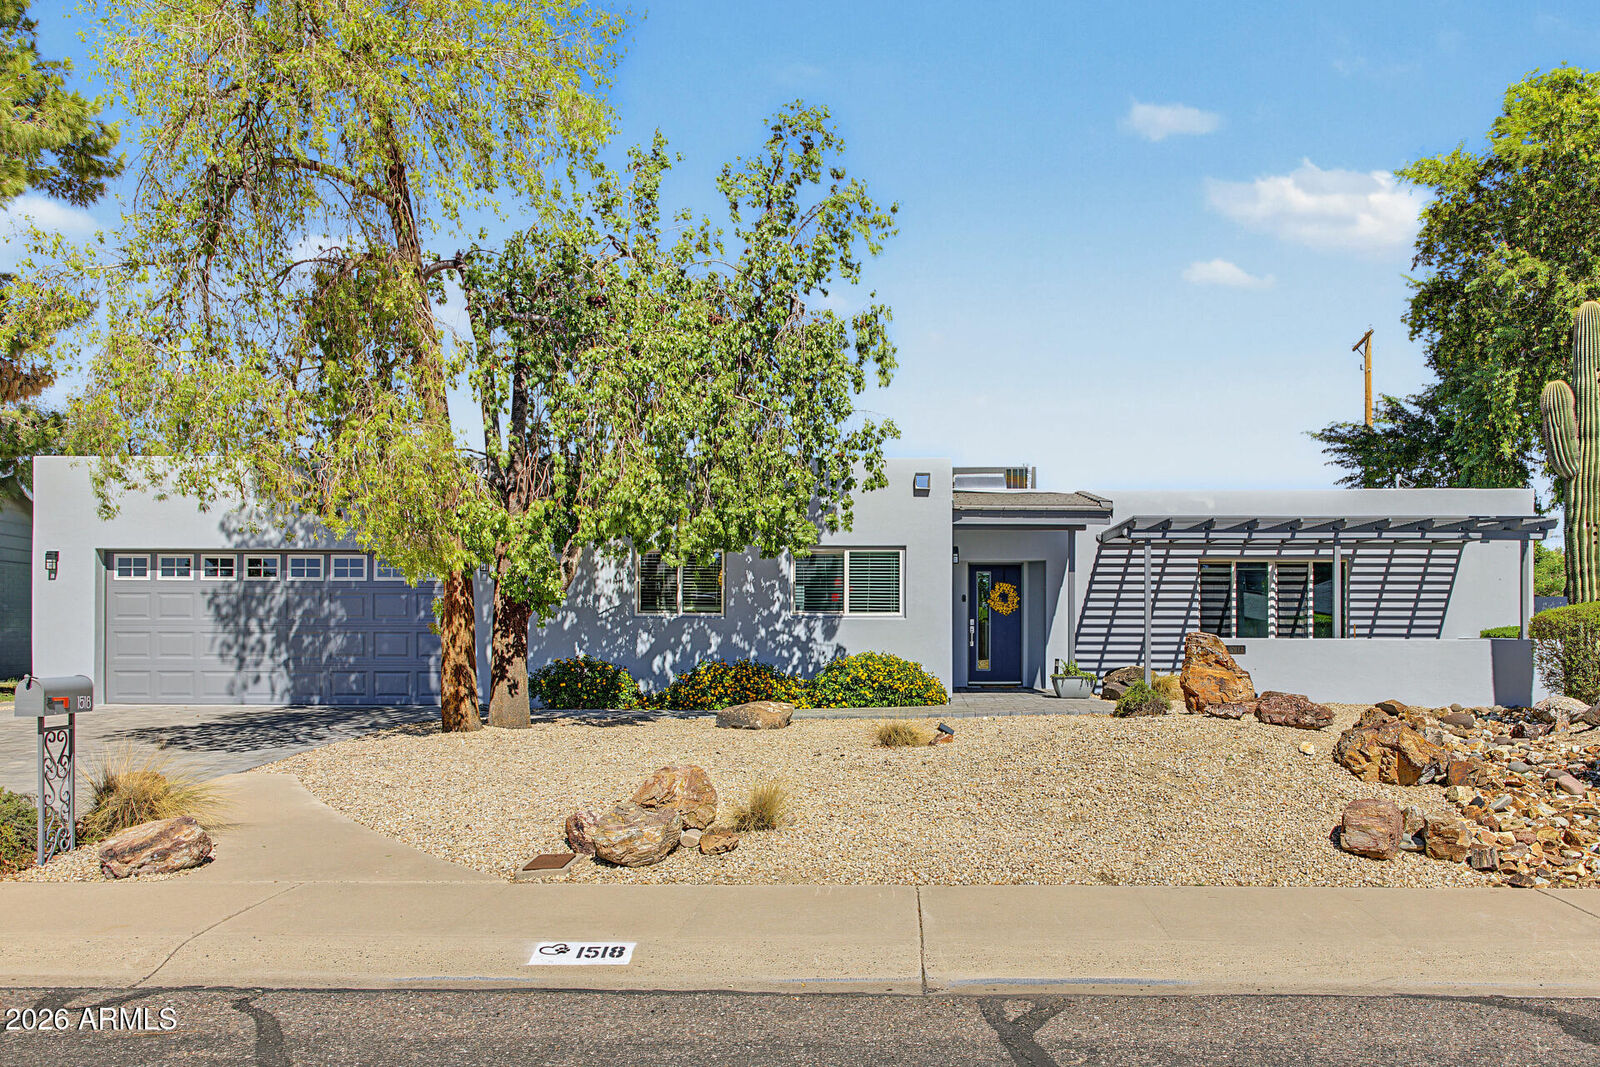
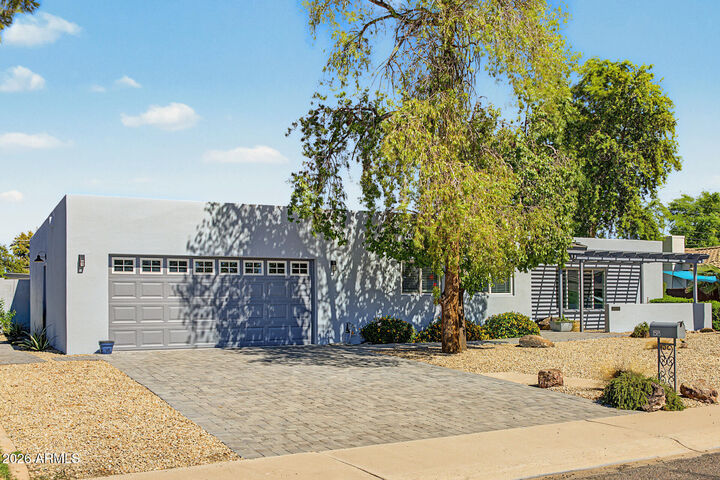
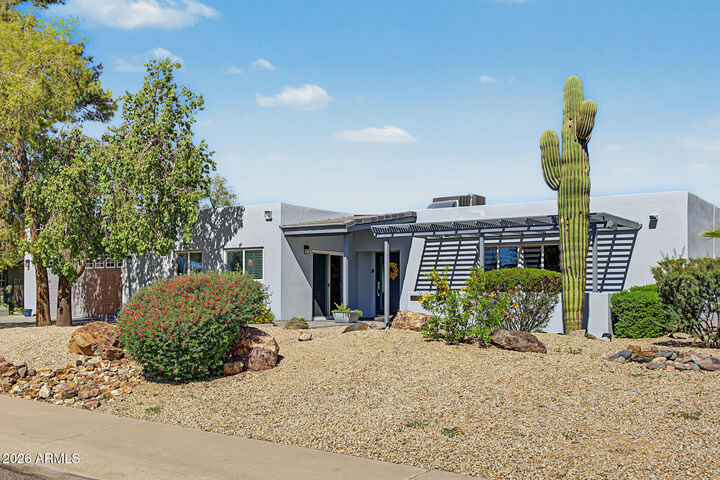
guests to meander or simply to feel the evening breeze. The kitchen, living and dining rooms are open and light while still offering intimate spaces and natural gathering spots. With a large island where everyone can pull up a seat, quartz countertops and sleek cabinets that reach the ceiling, this kitchen has it all... Even the walk-in pantry is perfection. The main living area with its eye-catching, wood burning fireplace can be arranged several ways for your specific function and style. The master bedroom, fully separated from the others, has its own sliding doors to the back patio, large walk-in closet and lovely bathroom. Across the living room is a nicely appointed full bath and 3 good-sized bedrooms. The corner bedroom has its own full bathroom for overnight guests, extended family, or anyone who appreciates a little extra privacy. The spacious backyard and swimming pool provide space to enjoy and unwind, perfect for weekend barbecues, pool parties, or just hanging out with friends and family.