

Listing Courtesy of: Arizona Regional MLS / Listed By: Drh Properties Inc
16910 S 26th Drive Phoenix, AZ 85045
Active (2 Days)
$724,990 (USD)
OPEN HOUSE TIMES
-
OPENTue, Sep 110:00 am - 5:00 pm
-
OPENWed, Sep 210:00 am - 5:00 pm
-
OPENThu, Sep 310:00 am - 5:00 pm
-
OPENFri, Sep 410:00 am - 5:00 pm
-
OPENSat, Sep 510:00 am - 5:00 pm
-
OPENSun, Sep 610:00 am - 5:00 pm
show more
show more

Description
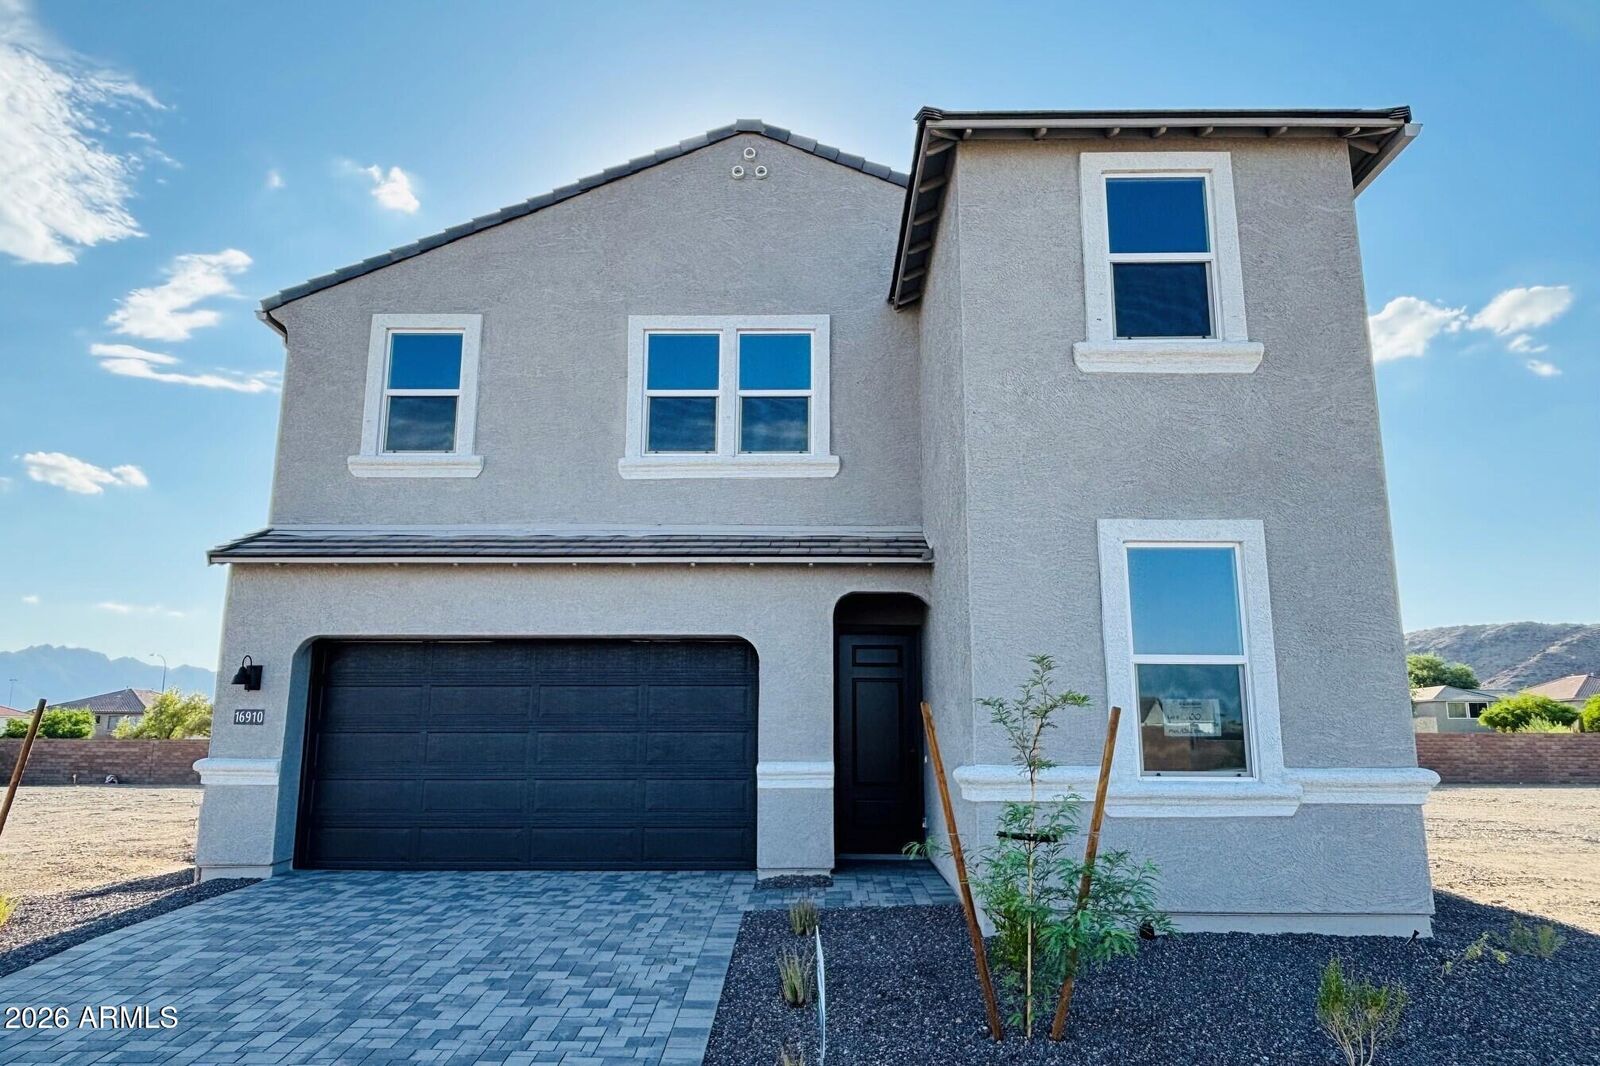
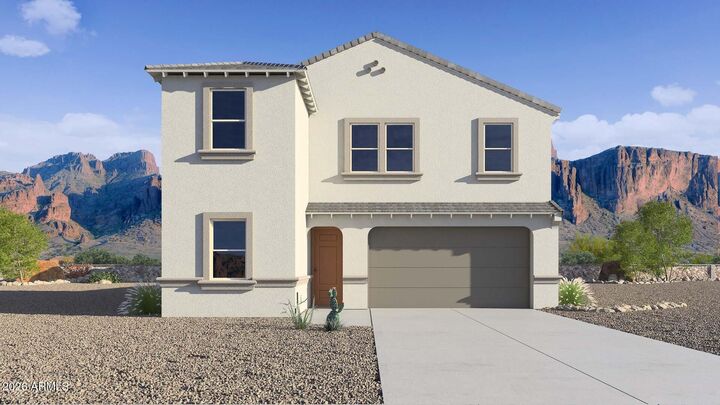
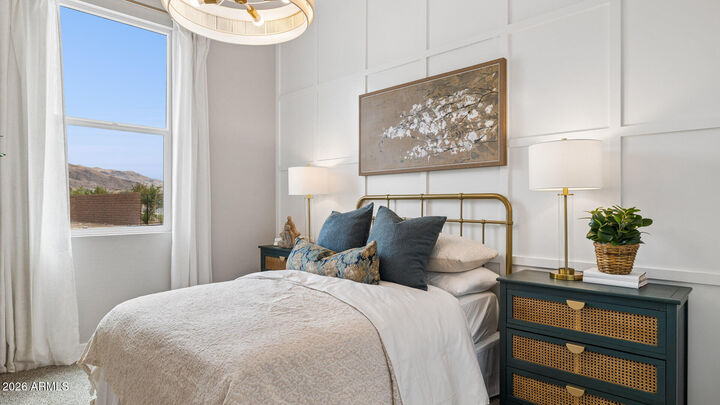
INCREDIBLE VIEWS! The Ibis is an unforgettable 2-story floorplan offering an ideal split floorplan. Downstairs you'll find 10' ceilings, Gourmet Kitchen, & the Primary Suite, as well as an additional Secondary bedroom. Upstairs gives you 9' ceilings, 3 more bedrooms, and a convenient Game Room. Take in incredible views on your large covered back patio. Premium interior craftsmanship shines through in beautiful quill cabinetry with 42'' uppers and champagne bronze hardware, Serene quartz countertops in kitchen & bathrooms, 3x12 staggered tile backsplash, & 6x36 plank tile flooring. Upgraded matte black hardware & fixtures, as well as 2-tone paint throughout the home. Also included are rain gutters, smart home package, paver driveway & entry, gas tankless water heater, garage service door, soft water loop, gas stub for dryer, an additional 30 built-in oven, & super shower. Community amenities are under construction and will include a community clubhouse, indoor fitness facility, resort-style pool, spa/hot tub, pickleball & basketball courts, adventure playground, ramadas, shade structures, & picnic tables. Resort-style living with mountain views!!
MLS #:
7073351
7073351
Taxes
$104
$104
Lot Size
5,625 SQFT
5,625 SQFT
Type
Single-Family Home
Single-Family Home
Year Built
2026
2026
Views
Mountain(s), Desert
Mountain(s), Desert
County
Maricopa County
Maricopa County
Listed By
Brandon Amaro, Drh Properties Inc
Source
Arizona Regional MLS
Last checked Sep 1 2026 at 12:27 PM GMT+0000
Arizona Regional MLS
Last checked Sep 1 2026 at 12:27 PM GMT+0000
Bathroom Details
Interior Features
- 9+ Flat Ceilings
- Eat-In Kitchen
- High Speed Internet
- Pantry
- Full Bth Master Bdrm
- Kitchen Island
- Double Vanity
- Master Downstairs
- Smart Home
- Non-Laminate Counter
- Walk-In Pantry
- Quartz Countertops
Lot Information
- East/West Exposure
- Desert Front
- Dirt Back
- Auto Timer H2o Front
Heating and Cooling
- Heat Pump
- Ceiling
- Energy Star Qualified Equipment
- Central Air
- Programmable Thmstat
Homeowners Association Information
- Dues: $190
Flooring
- Carpet
- Tile
Exterior Features
- Stucco
- Painted
- Spray Foam Insulation
- Wood Frame
- Roof: Tile
- Roof: Concrete
Utility Information
- Sewer: Public Sewer
- Energy: Multi-Zones, Fresh Air Mechanical
School Information
- Elementary School: Kyrene De Los Cerritos School
- Middle School: Kyrene Altadena Middle School
- High School: Desert Vista High School
Parking
- Garage Door Opener
- Direct Access
- Attached Garage
Stories
- 2.00000000
Living Area
- 2,392 sqft
Location
Estimated Monthly Mortgage Payment
*Based on Fixed Interest Rate withe a 30 year term, principal and interest only
Listing price
Down payment
%
Interest rate
%Mortgage calculator estimates are provided by CENTURY 21 Real Estate LLC and are intended for information use only. Your payments may be higher or lower and all loans are subject to credit approval.
Disclaimer: Listing Data Copyright 2026 Arizona Regional Multiple Listing Service, Inc. All Rights reserved
Information Deemed Reliable but not Guaranteed.
ARMLS Last Updated: 9/1/26 05:27.
Information Deemed Reliable but not Guaranteed.
ARMLS Last Updated: 9/1/26 05:27.


