

Listing Courtesy of: Arizona Regional MLS / Listed By: Realty One Group
19602 N 32nd Street 79 Phoenix, AZ 85050
Active (2 Days)
$130,000 (USD)
Description
MLS #:
7064666
7064666
Taxes
$625
$625
Type
Mfghome
Mfghome
Year Built
2017
2017
County
Maricopa County
Maricopa County
Listed By
Heather Macpherson, Realty One Group
Source
Arizona Regional MLS
Last checked Aug 29 2026 at 3:36 AM GMT+0000
Arizona Regional MLS
Last checked Aug 29 2026 at 3:36 AM GMT+0000
Bathroom Details
Interior Features
- Vaulted Ceiling(s)
- No Interior Steps
- Eat-In Kitchen
- 3/4 Bath Master Bdrm
- High Speed Internet
- Pantry
- Smart Home
- Laminate Counters
Lot Information
- North/South Exposure
- Corner Lot
- Borders Common Area
- Gravel/Stone Front
- Gravel/Stone Back
Heating and Cooling
- Electric
- Forced Air
- Central Air
- Ceiling Fan(s)
- Programmable Thmstat
Flooring
- Vinyl
Exterior Features
- Painted
- Wood Frame
- Wood Siding
- Roof: Composition
Utility Information
- Sewer: Public Sewer
School Information
- Elementary School: Fireside Elementary School
- Middle School: Mountain Trail Middle School
- High School: Pinnacle High School
Parking
- Gated
- Attached Carport
Stories
- 1.00000000
Living Area
- 1,152 sqft
Location
Estimated Monthly Mortgage Payment
*Based on Fixed Interest Rate withe a 30 year term, principal and interest only
Listing price
Down payment
%
Interest rate
%Mortgage calculator estimates are provided by CENTURY 21 Real Estate LLC and are intended for information use only. Your payments may be higher or lower and all loans are subject to credit approval.
Disclaimer: Listing Data Copyright 2026 Arizona Regional Multiple Listing Service, Inc. All Rights reserved
Information Deemed Reliable but not Guaranteed.
ARMLS Last Updated: 8/28/26 20:36.
Information Deemed Reliable but not Guaranteed.
ARMLS Last Updated: 8/28/26 20:36.



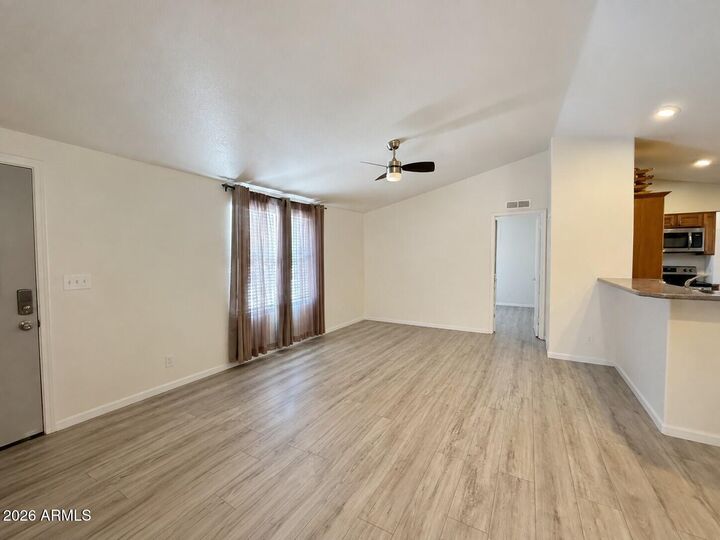
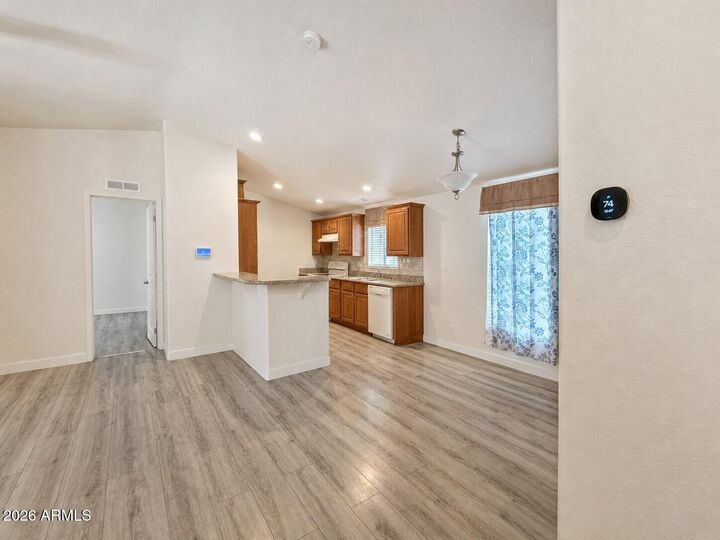
The welcoming great room opens seamlessly to the dining area and kitchen, making everyday living and entertaining easy. The spacious kitchen features warm wood cabinetry, abundant counter and storage space, a classic subway-tile backsplash, full-size appliances and a convenient breakfast bar.
The generously sized primary suite includes a private bathroom with a glass-enclosed shower. Two additional bedrooms offer flexibility for guests, a home office, hobbies or additional living space, including one with a striking custom geometric accent wall. A second full bathroom and separate interior laundry room add everyday convenience.
Smart-home upgrades take this property to another level, including fully automated lighting, electronic door locks, a smart thermostat and additional connected-home features designed for modern living.
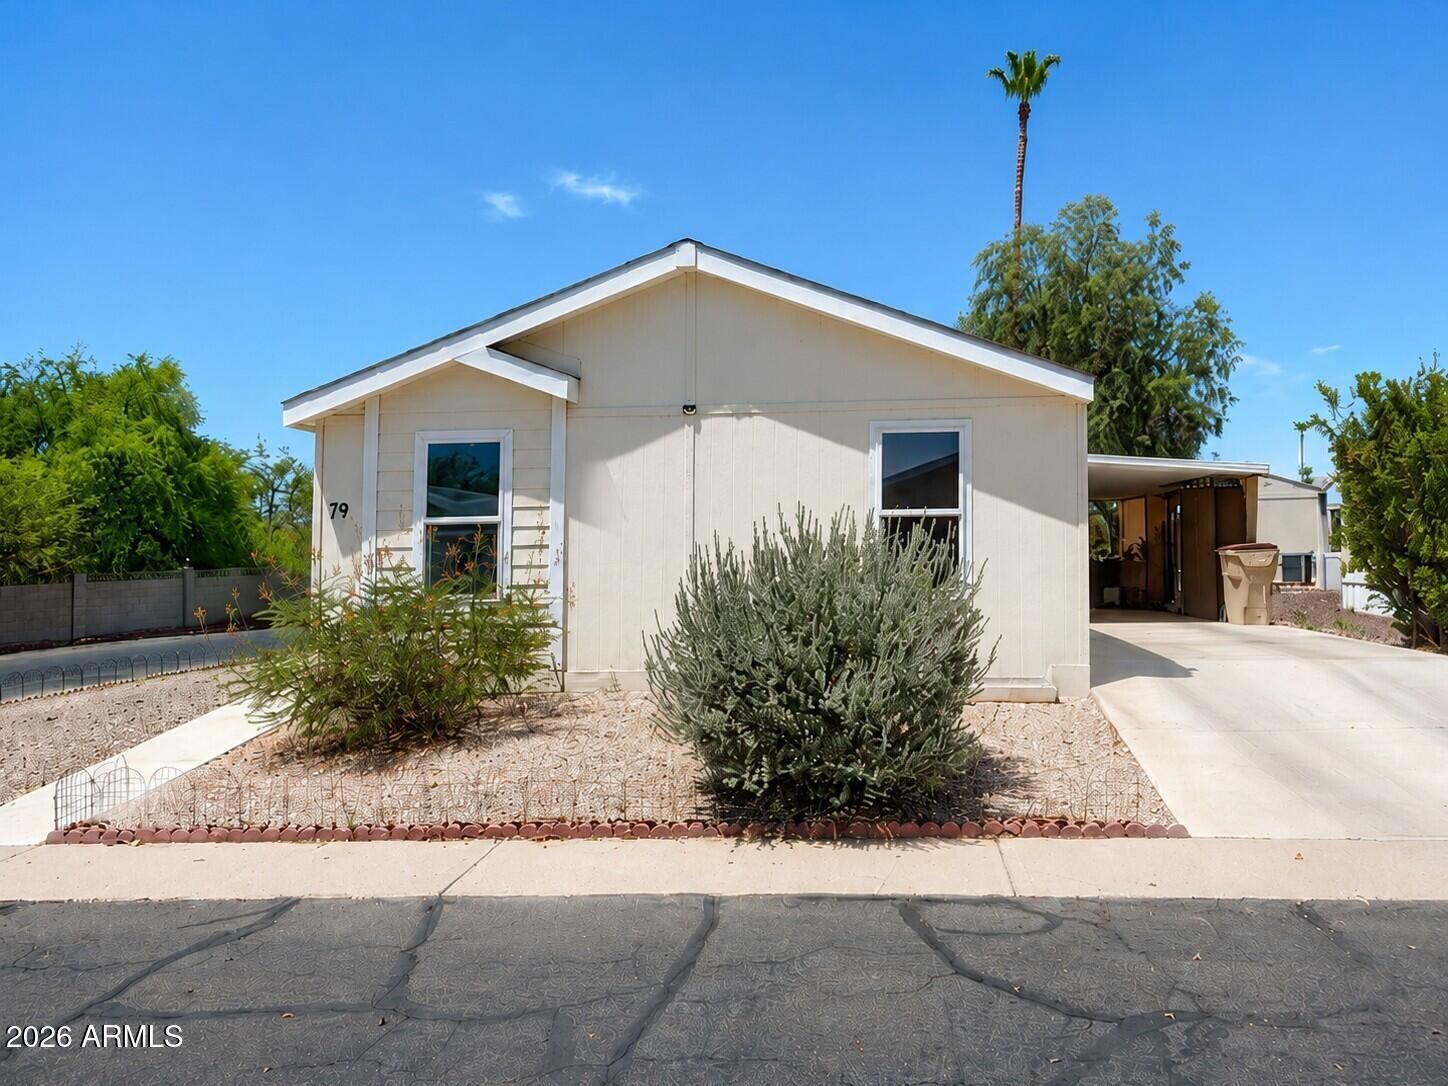
Outside, the large corner lot provides extra breathing room and attractive, easy-care desert landscaping. The extra-long covered carport can accommodate at least two full-size vehicles, while the additional storage shed provides space for tools, recreational equipment and seasonal belongings.
Located in Carefree Manor, an all-ages Phoenix community, this well-cared-for home combines a newer three-bedroom floor plan, modern technology, generous parking and a desirable corner-lot setting in one impressive package.