

Listing Courtesy of: Arizona Regional MLS / Listed By: Russ Lyon Sotheby's International Realty - Contact: 480-585-7070
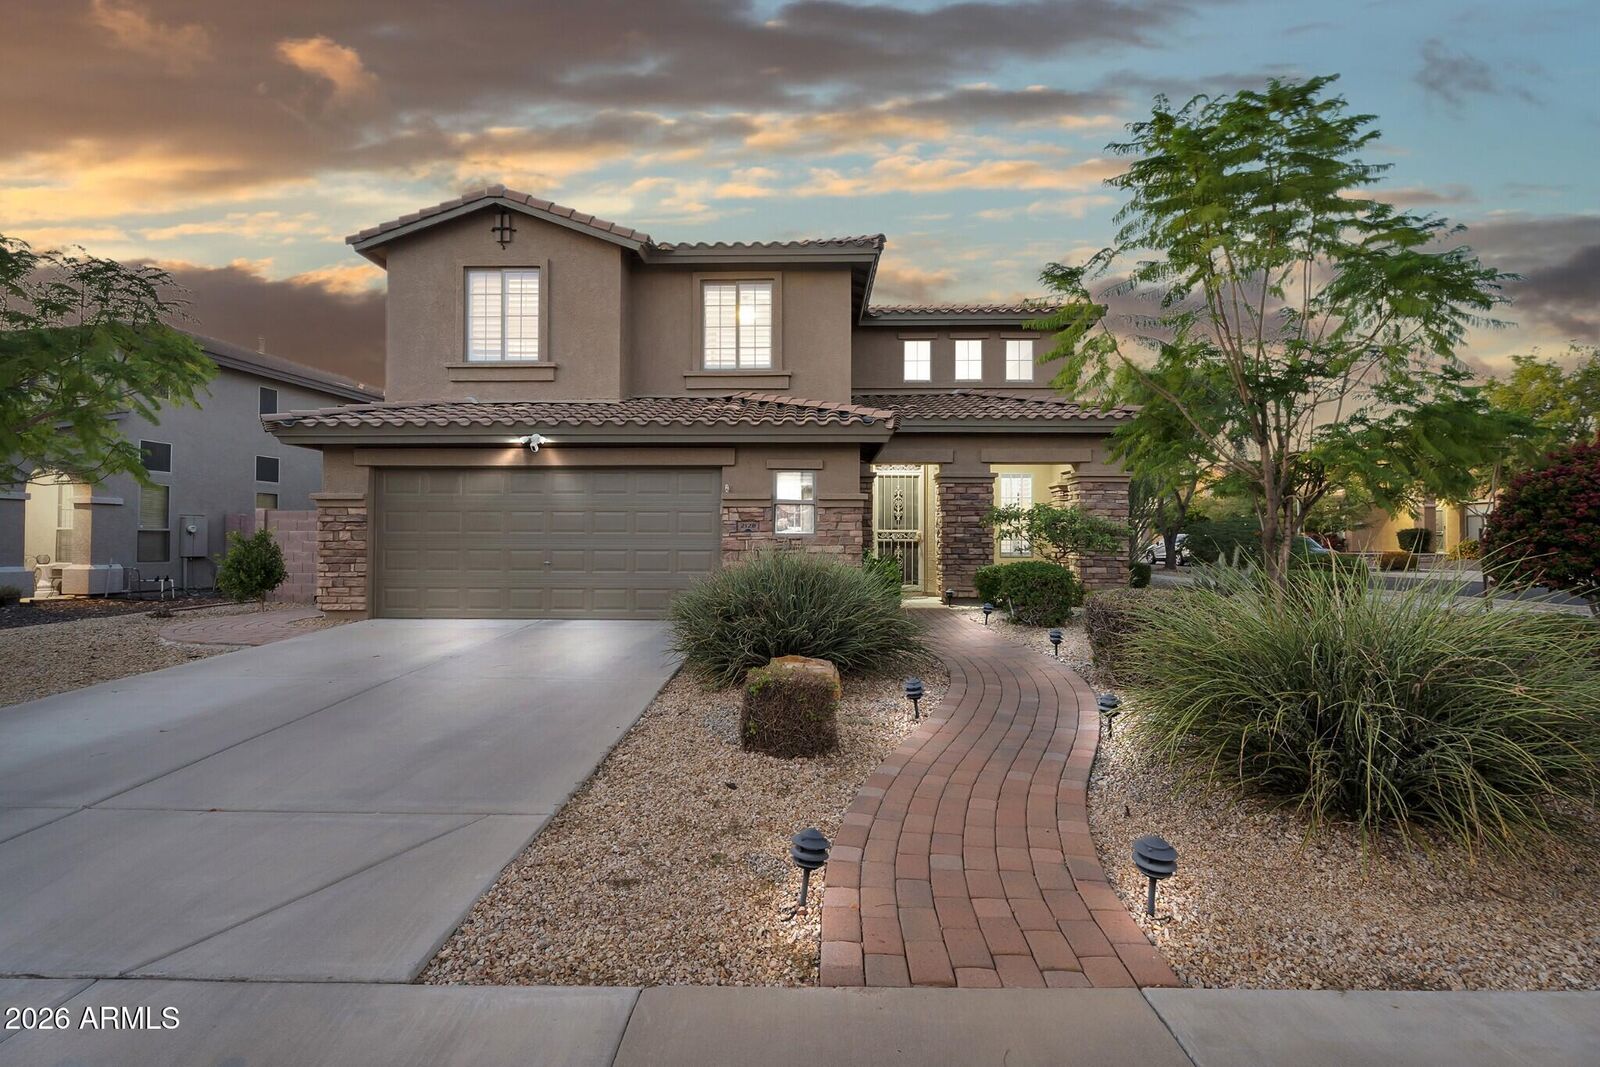
2128 W Gambit Trail Phoenix, AZ 85085
Active (9 Days)
$725,000 (USD)
OPEN HOUSE TIMES
-
OPENSun, Nov 151:00 pm - 4:00 pm
Description
MLS #:
7097216
7097216
Taxes
$3,274
$3,274
Lot Size
0.25 acres
0.25 acres
Type
Single-Family Home
Single-Family Home
Year Built
2006
2006
Style
Spanish
Spanish
County
Maricopa County
Maricopa County
Listed By
Stefano Pecci, Russ Lyon Sotheby's International Realty, Contact: 480-585-7070
Source
Arizona Regional MLS
Last checked Nov 13 2026 at 5:10 PM GMT+0000
Arizona Regional MLS
Last checked Nov 13 2026 at 5:10 PM GMT+0000
Bathroom Details
Interior Features
- Vaulted Ceiling(s)
- Breakfast Bar
- Eat-In Kitchen
- Pantry
- Full Bth Master Bdrm
- Kitchen Island
- Double Vanity
- Separate Shwr & Tub
- Upstairs
- Granite Counters
Lot Information
- North/South Exposure
- Corner Lot
- Sprinklers In Rear
- Sprinklers In Front
- Desert Front
- Auto Timer H2o Front
- Grass Back
- Auto Timer H2o Back
- Synthetic Grass Back
Heating and Cooling
- Natural Gas
- Central Air
- Ceiling Fan(s)
Pool Information
- Fenced
- Outdoor
Homeowners Association Information
- Dues: $210
Flooring
- Carpet
- Tile
- Vinyl
Exterior Features
- Stucco
- Wood Frame
- Roof: Tile
Utility Information
- Sewer: Public Sewer
School Information
- Elementary School: Norterra Canyon School
- Middle School: Norterra Canyon School
- High School: Barry Goldwater High School
Stories
- 2.00000000
Additional Information: Russ Lyon | 480-585-7070
Location
Estimated Monthly Mortgage Payment
*Based on Fixed Interest Rate withe a 30 year term, principal and interest only
Listing price
Down payment
%
Interest rate
%Mortgage calculator estimates are provided by CENTURY 21 Real Estate LLC and are intended for information use only. Your payments may be higher or lower and all loans are subject to credit approval.
Disclaimer: Listing Data Copyright 2026 Arizona Regional Multiple Listing Service, Inc. All Rights reserved
All information should be verified by the recipient and none is guaranteed as accurate by ARMLS.
ARMLS Last Updated: 11/13/26 09:10.
All information should be verified by the recipient and none is guaranteed as accurate by ARMLS.
ARMLS Last Updated: 11/13/26 09:10.



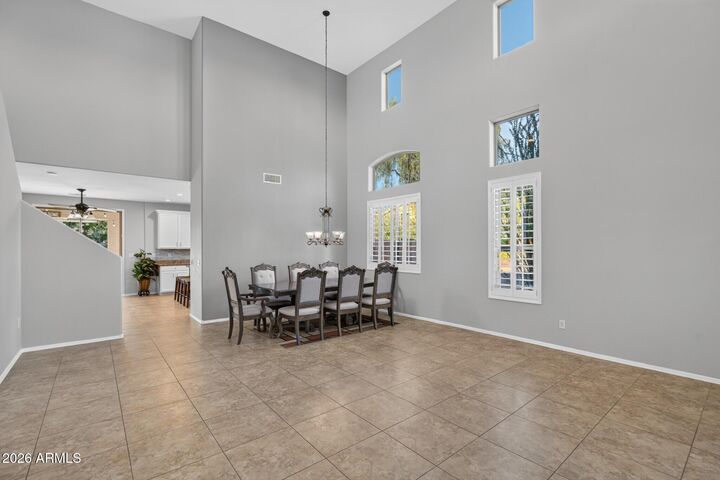
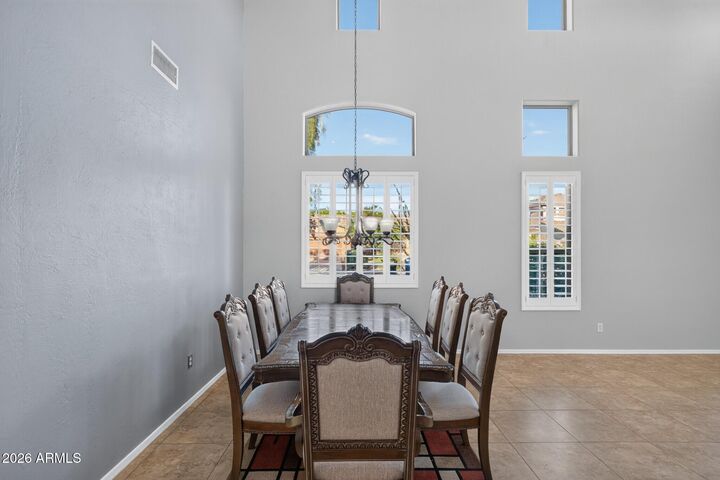
Inside, soaring ceilings, expansive windows, and an open-concept layout create a bright, inviting atmosphere with an impressive sense of scale. A full main-level bedroom suite with convenient access to a bathroom featuring a walk-in shower offers flexibility for multigenerational living, extended guests, or a private home office. Upstairs, generously sized secondary bedrooms complement an expansive primary suite featuring plantation shutters, dual vanities, and twin picture windows overlooking the deep soaking tub.
Beyond the home, Valley Vista places outdoor adventure and everyday convenience within easy reach. Explore the trails of the Phoenix Sonoran Preserve and Deem Hills, spend weekends on the water at Lake Pleasant, or enjoy nearby neighborhood parks and Norterra Canyon K-8. The Shops at Norterra and Happy Valley Towne Center provide an array of dining, shopping, and entertainment options, while convenient access to I-17 and Loop 101 connects you to the greater Phoenix metro and the growing TSMC employment corridor.
Combining an exceptional backyard, versatile living spaces, and a prime North Phoenix location, this residence delivers the space, convenience, and outdoor lifestyle that make Arizona living so compelling.