

Listing Courtesy of: Arizona Regional MLS / Listed By: Realty One Group
34019 N 24th Drive Phoenix, AZ 85085
Active (7 Days)
$865,000 (USD)
OPEN HOUSE TIMES
-
OPENSat, Aug 2911:00 am - 2:00 pm
Description
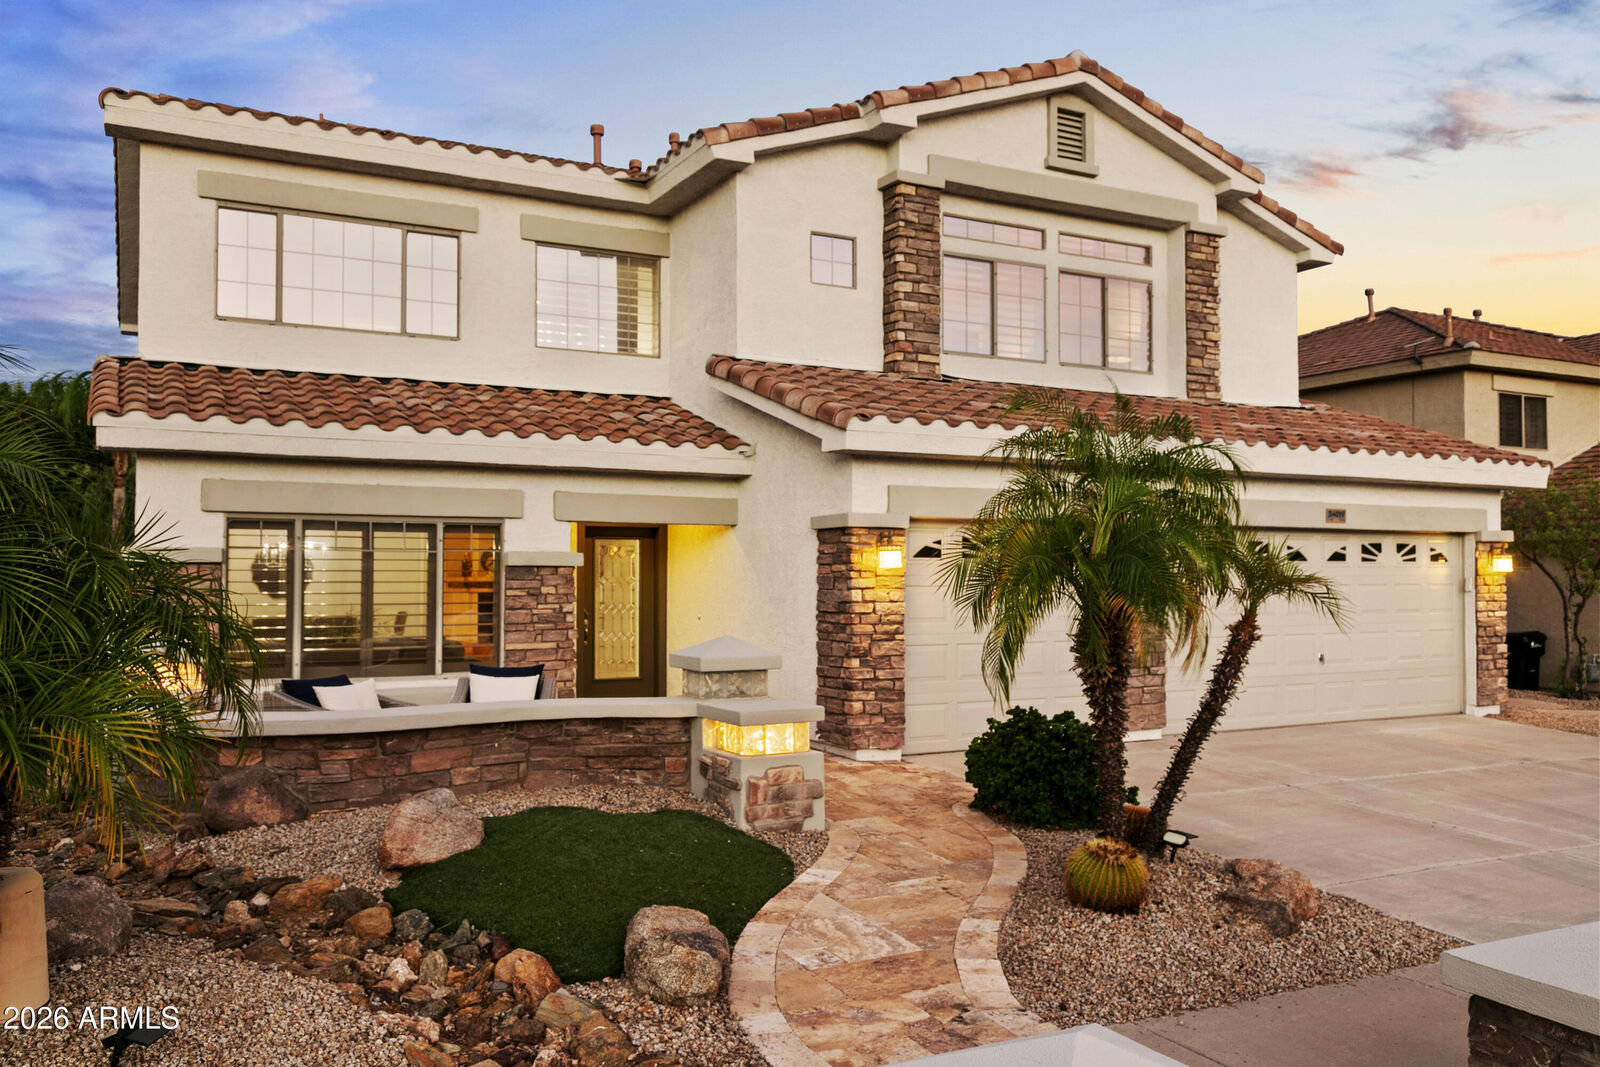
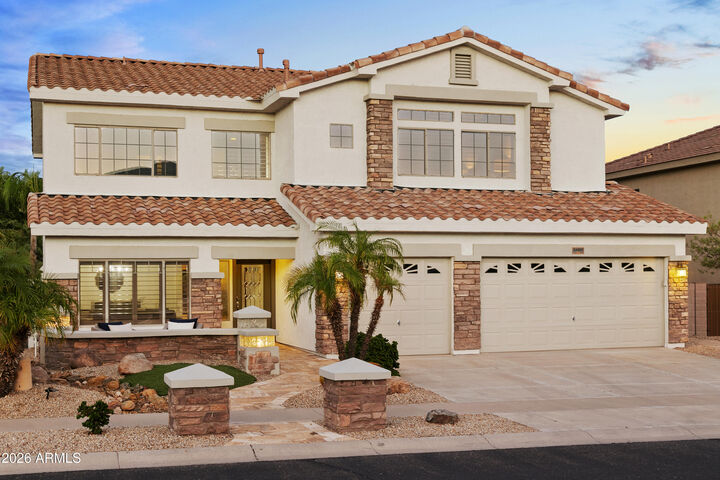
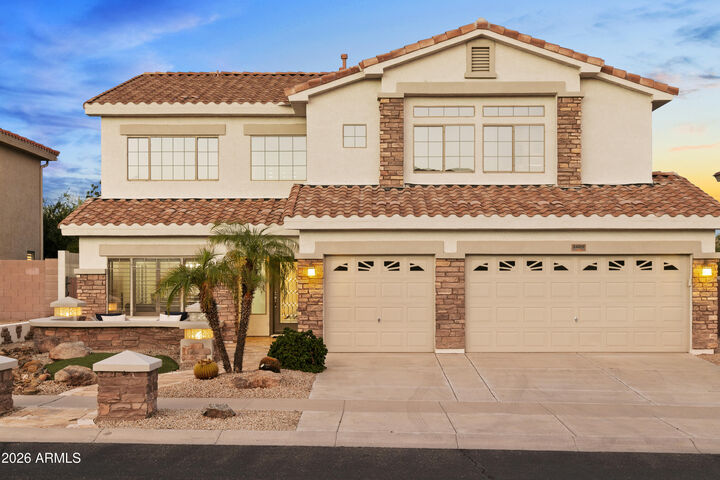
Sophisticated Arizona living with serious entertaining appeal. Tucked inside a gated community, this move-in ready home makes a statement. A welcoming front patio leads to a dramatic staircase entry, while the spacious great room features newer appliances, breakfast bar, and gas fireplace. Upstairs, a huge loft opens to a private balcony. Outside, mountain views, epic sunsets, multiple seating areas, artificial grass and oversized pool w/ slide and grotto deliver the ultimate summer setup. Additional features include 4-in baseboards, crown molding, plantation shutters, solid flooring thru-out, and epoxy-coated garage floor w/ built-in cabinets. Interior/exterior paint, microwave, cooktop, light fixtures & cool deck (2026); roof, water heater, washer & pool filter (2025); A/C and dishwasher (2024); Refrigerator (2023). Minutes to I-17, TSMC and The Shops at Norterra. Come for the house. Stay for the backyard.
MLS #:
7067440
7067440
Taxes
$3,210
$3,210
Lot Size
7,260 SQFT
7,260 SQFT
Type
Single-Family Home
Single-Family Home
Year Built
2004
2004
Style
Santa Barbara/Tuscan
Santa Barbara/Tuscan
Views
Mountain(s)
Mountain(s)
County
Maricopa County
Maricopa County
Listed By
Melanie C Didier, Realty One Group
Source
Arizona Regional MLS
Last checked Aug 28 2026 at 2:42 AM GMT+0000
Arizona Regional MLS
Last checked Aug 28 2026 at 2:42 AM GMT+0000
Bathroom Details
Interior Features
- Vaulted Ceiling(s)
- Breakfast Bar
- 9+ Flat Ceilings
- Eat-In Kitchen
- High Speed Internet
- Pantry
- Full Bth Master Bdrm
- Kitchen Island
- Double Vanity
- Separate Shwr & Tub
- Upstairs
- Granite Counters
- Non-Laminate Counter
Lot Information
- Borders Common Area
- Sprinklers In Rear
- Sprinklers In Front
- Desert Back
- Desert Front
- Auto Timer H2o Front
- Auto Timer H2o Back
- Synthetic Grass Back
- Synthetic Grass Frnt
Property Features
- Fireplace: Two Way Fireplace
- Fireplace: Family Room
- Fireplace: Gas
Heating and Cooling
- Natural Gas
- Central Air
- Ceiling Fan(s)
Pool Information
- Outdoor
Homeowners Association Information
- Dues: $425
Flooring
- Tile
- Wood
- Stone
Exterior Features
- Stucco
- Painted
- Stone
- Wood Frame
- Roof: Tile
Utility Information
- Sewer: Public Sewer
- Energy: Multi-Zones
School Information
- Elementary School: Sonoran Foothills School
- Middle School: Sonoran Foothills School
- High School: Barry Goldwater High School
Parking
- Rv Gate
- Attch'D Gar Cabinets
- Garage Door Opener
- Direct Access
- Attached Garage
Stories
- 2.00000000
Living Area
- 3,099 sqft
Location
Estimated Monthly Mortgage Payment
*Based on Fixed Interest Rate withe a 30 year term, principal and interest only
Listing price
Down payment
%
Interest rate
%Mortgage calculator estimates are provided by CENTURY 21 Real Estate LLC and are intended for information use only. Your payments may be higher or lower and all loans are subject to credit approval.
Disclaimer: Listing Data Copyright 2026 Arizona Regional Multiple Listing Service, Inc. All Rights reserved
Information Deemed Reliable but not Guaranteed.
ARMLS Last Updated: 8/27/26 19:42.
Information Deemed Reliable but not Guaranteed.
ARMLS Last Updated: 8/27/26 19:42.


