

Listing Courtesy of: Arizona Regional MLS / Listed By: Compass - Contact: 480-843-5101
3612 E Pierson Street Phoenix, AZ 85018
Active (18 Days)
$2,350,000 (USD)
OPEN HOUSE TIMES
-
OPENWed, Jul 83:00 pm - 5:30 pm
Description
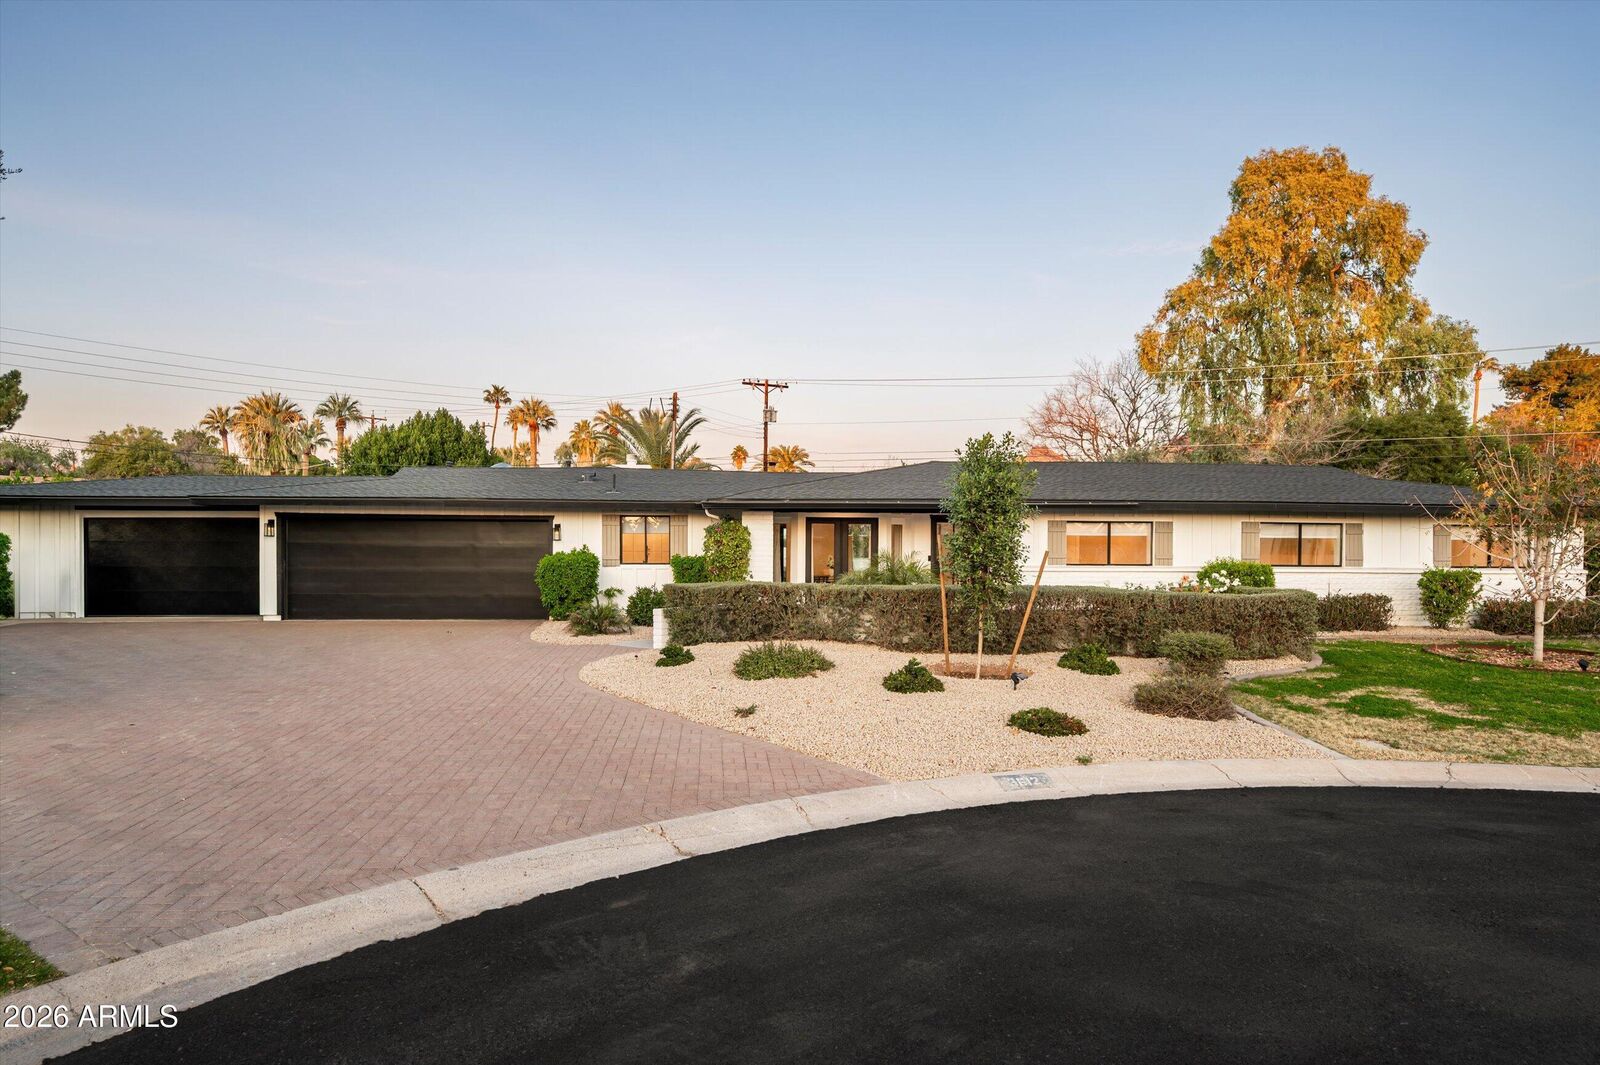
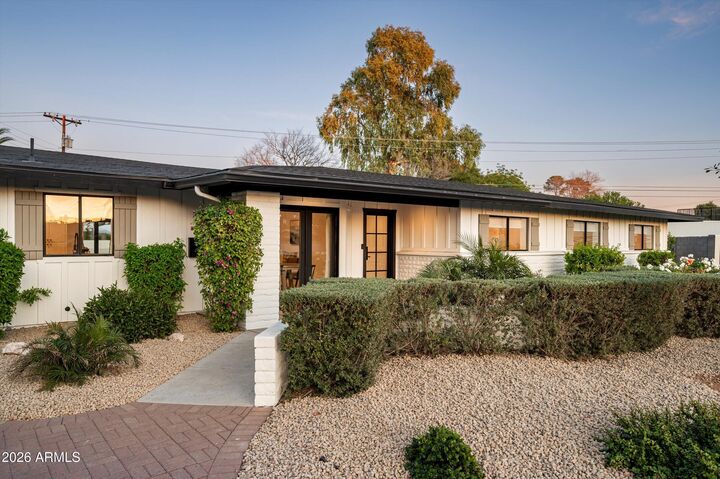
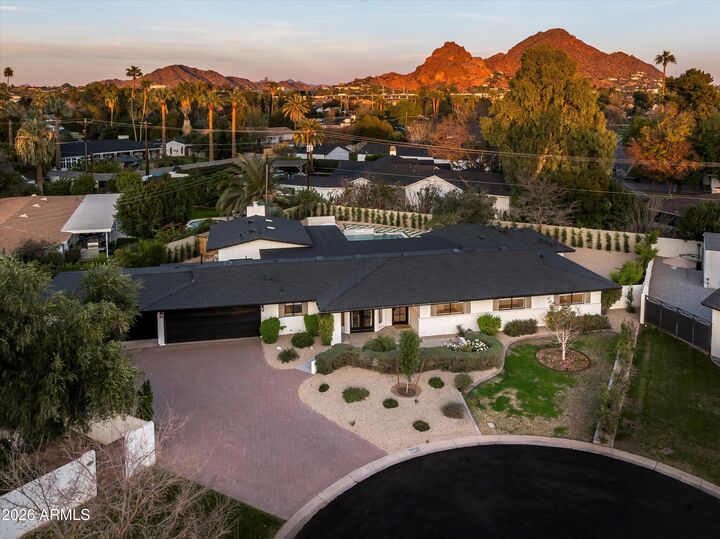
A fully reengineered Arcadia Lite ranch where architectural simplicity meets total privacy, framed by mature, enveloping landscaping and a cul-de-sac setting that eliminates through traffic entirely. Spanning 3,496 square feet on a 15,695 square foot lot, the residence opens into a seamless, design-forward interior anchored by a chef's kitchen with custom cabinetry, professional-grade appliances, walk-in pantry, and continuous white oak flooring that unifies the primary living spaces with warmth and intent. The five-bedroom layout is strategically composed, offering a private guest wing, secondary suite, and a dedicated work-from-home command center, delivering both separation and flexibility. The mechanical profile has been comprehensively upgraded for long-term performance, including a new roof completed in November 2025, dual high-SEER HVAC systems, tankless water heating, and a three-car garage, reinforcing durability behind the walls. Outdoors, the experience shifts to a fully realized resort environment with a saltwater pool, covered patio, fire feature, and expansive lawn, while an RV gate and additional parking capacity introduce rare functional versatility without compromising design integrity. With no HOA and a setting defined by privacy, scale, and mature greenery, this is a controlled, turnkey asset in one of the most consistently demanded pockets of Arcadia Lite.
MLS #:
7044889
7044889
Taxes
$9,576
$9,576
Lot Size
0.36 acres
0.36 acres
Type
Single-Family Home
Single-Family Home
Year Built
1959
1959
Style
Ranch
Ranch
County
Maricopa County
Maricopa County
Listed By
Megan Richie, Compass, Contact: 480-843-5101
Source
Arizona Regional MLS
Last checked Jul 8 2026 at 7:14 AM GMT+0000
Arizona Regional MLS
Last checked Jul 8 2026 at 7:14 AM GMT+0000
Bathroom Details
Interior Features
- Vaulted Ceiling(s)
- Eat-In Kitchen
- Full Bth Master Bdrm
- Kitchen Island
- Walk-In Pantry
- Quartz Countertops
Lot Information
- Cul-De-Sac
- Desert Back
- Desert Front
- Grass Back
- Grass Front
Property Features
- Fireplace: Gas
- Fireplace: Fire Pit
Heating and Cooling
- Natural Gas
- Central Air
- Programmable Thmstat
Pool Information
- Outdoor
Flooring
- Tile
- Wood
Exterior Features
- Block
- Painted
- Roof: Composition
Utility Information
- Sewer: Public Sewer
School Information
- Elementary School: Biltmore Preparatory Academy
- Middle School: Biltmore Preparatory Academy
- High School: Camelback High School
Parking
- Rv Gate
- Rear Vehicle Entry
- Rv Access/Parking
- Attached Garage
Stories
- 1.00000000
Living Area
- 3,496 sqft
Additional Information: Compass | 480-843-5101
Location
Estimated Monthly Mortgage Payment
*Based on Fixed Interest Rate withe a 30 year term, principal and interest only
Listing price
Down payment
%
Interest rate
%Mortgage calculator estimates are provided by CENTURY 21 Real Estate LLC and are intended for information use only. Your payments may be higher or lower and all loans are subject to credit approval.
Disclaimer: Listing Data Copyright 2026 Arizona Regional Multiple Listing Service, Inc. All Rights reserved
Information Deemed Reliable but not Guaranteed.
ARMLS Last Updated: 7/8/26 00:14.
Information Deemed Reliable but not Guaranteed.
ARMLS Last Updated: 7/8/26 00:14.


