

Listing Courtesy of: Arizona Regional MLS / Listed By: Momentum Brokers LLC
3866 E Cat Balue Drive Phoenix, AZ 85050
Active (4 Days)
$649,500 (USD)

Description
MLS #:
7070450
7070450
Taxes
$3,008
$3,008
Lot Size
2,330 SQFT
2,330 SQFT
Type
Townhouse
Townhouse
Year Built
2008
2008
Style
Territorial/Santa Fe, Other
Territorial/Santa Fe, Other
County
Maricopa County
Maricopa County
Listed By
Arthur Thompson, Momentum Brokers LLC
Source
Arizona Regional MLS
Last checked Aug 27 2026 at 11:09 PM GMT+0000
Arizona Regional MLS
Last checked Aug 27 2026 at 11:09 PM GMT+0000
Bathroom Details
Interior Features
- Vaulted Ceiling(s)
- Breakfast Bar
- Eat-In Kitchen
- High Speed Internet
- Pantry
- Full Bth Master Bdrm
- Kitchen Island
- Double Vanity
- Separate Shwr & Tub
- Master Downstairs
- Granite Counters
Lot Information
- Adjacent to Wash
- Desert Front
- Gravel/Stone Front
- Gravel/Stone Back
Heating and Cooling
- Natural Gas
- Central Air
- Ceiling Fan(s)
- Programmable Thmstat
Homeowners Association Information
- Dues: $165
Flooring
- Carpet
- Tile
Exterior Features
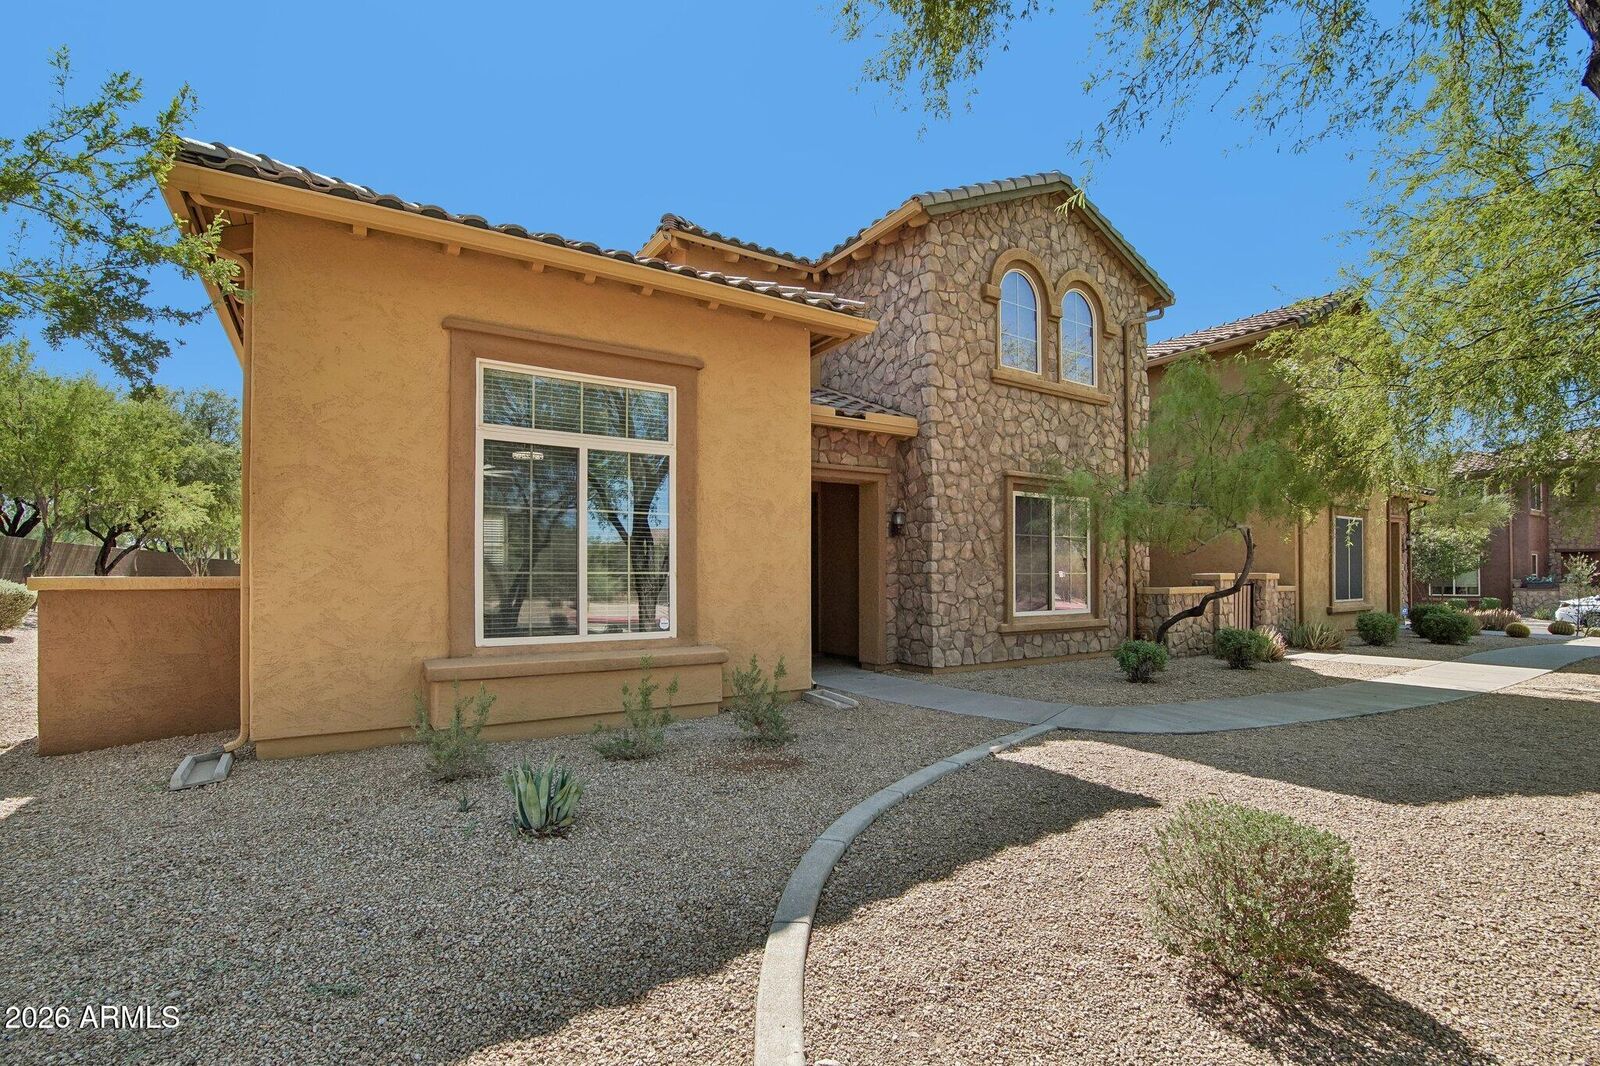
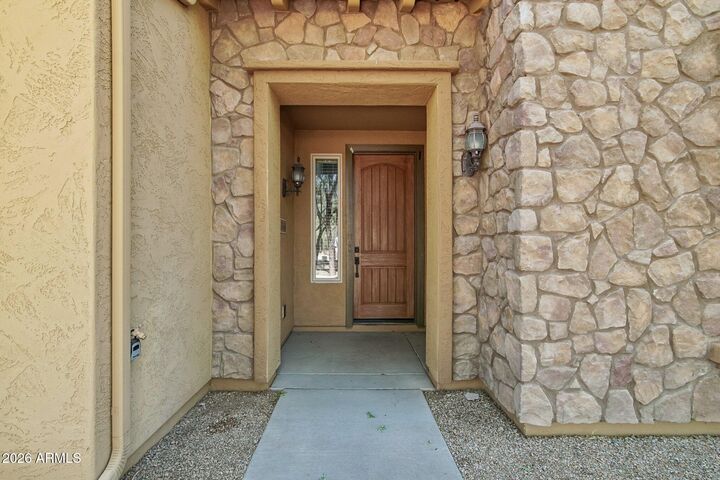
- Stucco
- Painted
- Stone
- Wood Frame
- Roof: Tile
Utility Information
- Sewer: Public Sewer
School Information
- Elementary School: Fireside Elementary School
- Middle School: Explorer Middle School
- High School: Pinnacle High School
Parking
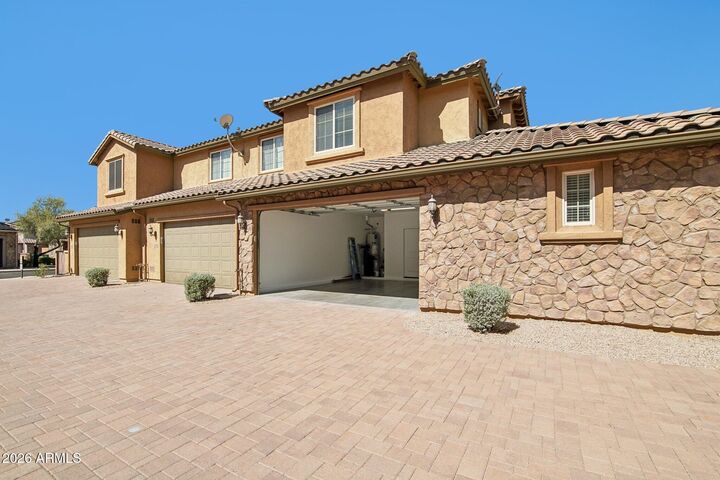
- Rear Vehicle Entry
- Gated
- Garage Door Opener
Stories
- 2.00000000
Living Area
- 2,400 sqft
Location
Estimated Monthly Mortgage Payment
*Based on Fixed Interest Rate withe a 30 year term, principal and interest only
Listing price
Down payment
%
Interest rate
%Mortgage calculator estimates are provided by CENTURY 21 Real Estate LLC and are intended for information use only. Your payments may be higher or lower and all loans are subject to credit approval.
Disclaimer: Listing Data Copyright 2026 Arizona Regional Multiple Listing Service, Inc. All Rights reserved
Information Deemed Reliable but not Guaranteed.
ARMLS Last Updated: 8/27/26 16:09.
Information Deemed Reliable but not Guaranteed.
ARMLS Last Updated: 8/27/26 16:09.



Located in the desirable Fireside at Desert Ridge community, this beautifully maintained home offers high ceilings, an open and bright floor plan, and quality finishes throughout. The chef's kitchen features granite countertops, cherry cabinetry, stainless-steel appliances, gas cooktop, walk-in pantry, large island with seating for four, and breakfast nook--all opening to spacious living and dining areas perfect for entertaining. The main-level primary suite features a large walk-in closet, spacious bath with granite countertops, and private patio access. Upstairs you'll find three additional generously sized bedrooms, giving you the space and flexibility that's increasingly difficult to find at this price point in Desert Ridge.
Enjoy the incredible Fireside Clubhouse amenities, including a resort-style pool, fitness center, tennis courts, clubhouse, and walking paths. Minutes from Desert Ridge Marketplace, High Street, dining, shopping, entertainment, golf, Loop 101 and SR-51.