

Listing Courtesy of: Arizona Regional MLS / Listed By: Air One Realty LLC
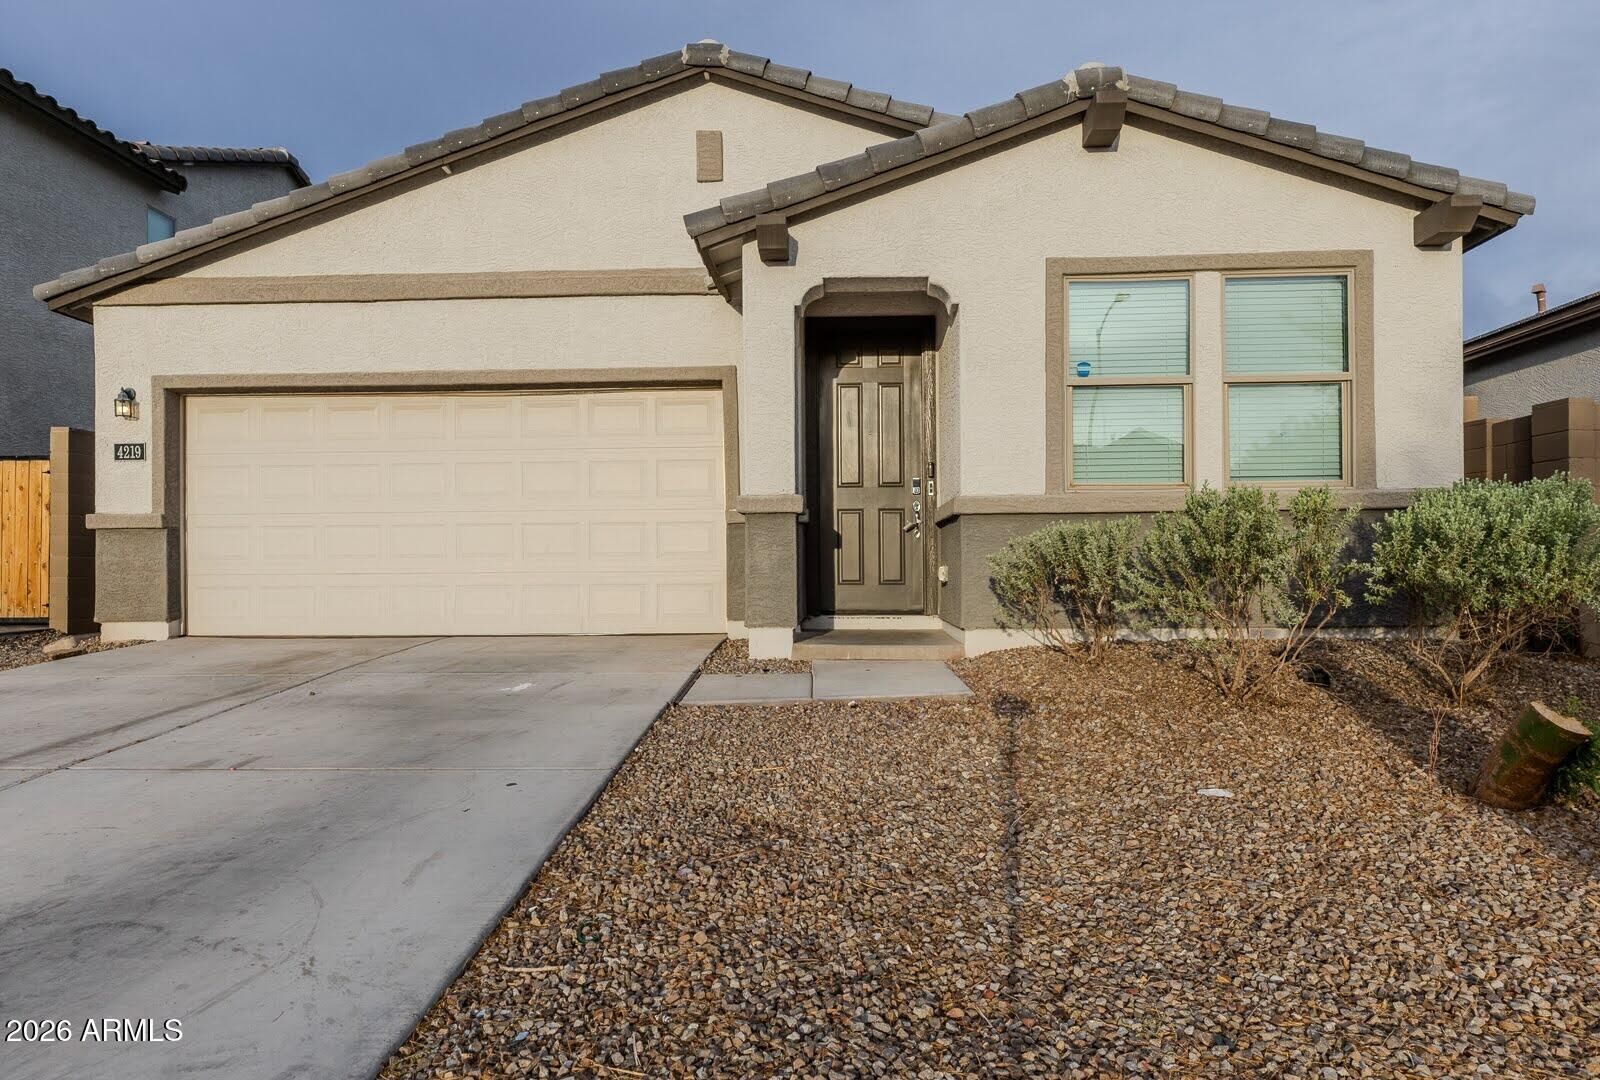
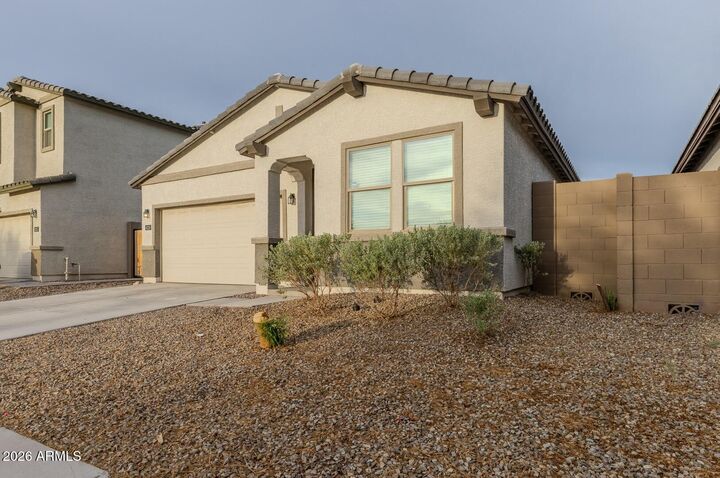
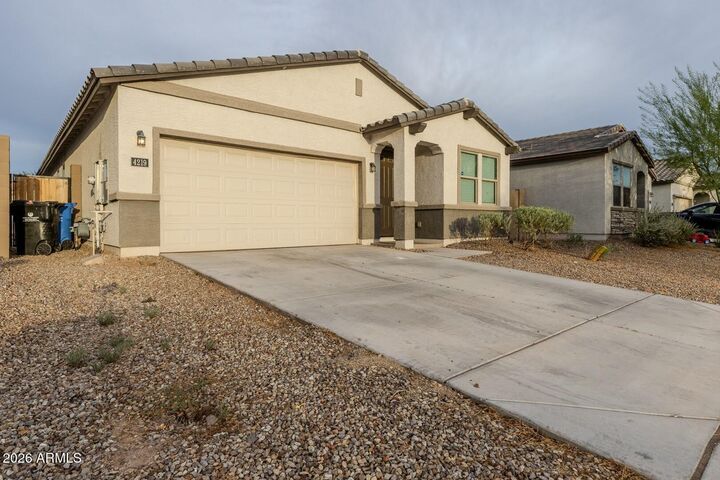
4219 S 57th Drive Phoenix, AZ 85043
Active (2 Days)
$2,750 (USD)
MLS #:
7073434
7073434
Lot Size
5,400 SQFT
5,400 SQFT
Type
Rental
Rental
Year Built
2023
2023
Style
Ranch
Ranch
County
Maricopa County
Maricopa County
Listed By
Biman Saha, Air One Realty LLC
Source
Arizona Regional MLS
Last checked Sep 1 2026 at 1:30 PM GMT+0000
Arizona Regional MLS
Last checked Sep 1 2026 at 1:30 PM GMT+0000
Bathroom Details
Interior Features
- 3/4 Bath Master Bdrm
- Pantry
- Kitchen Island
- Double Vanity
- Granite Counters
Lot Information
- Desert Back
- Desert Front
Heating and Cooling
- Natural Gas
- Propane
- Central Air
- Evaporative Cooling
Pool Information
- Outdoor
Exterior Features
- Stucco
- Block
- Painted
- Roof: Tile
Utility Information
- Sewer: Public Sewer
School Information
- Elementary School: Riverside Elementary School District (Resd) Stem2 Online Sch
- Middle School: Kings Ridge School
- High School: Betty Fairfax High School
Stories
- 1.00000000
Living Area
- 1,801 sqft
Location
Disclaimer: Listing Data Copyright 2026 Arizona Regional Multiple Listing Service, Inc. All Rights reserved
Information Deemed Reliable but not Guaranteed.
ARMLS Last Updated: 9/1/26 06:30.
Information Deemed Reliable but not Guaranteed.
ARMLS Last Updated: 9/1/26 06:30.



Description