

Listing Courtesy of: Arizona Regional MLS / Listed By: The Ave Collective
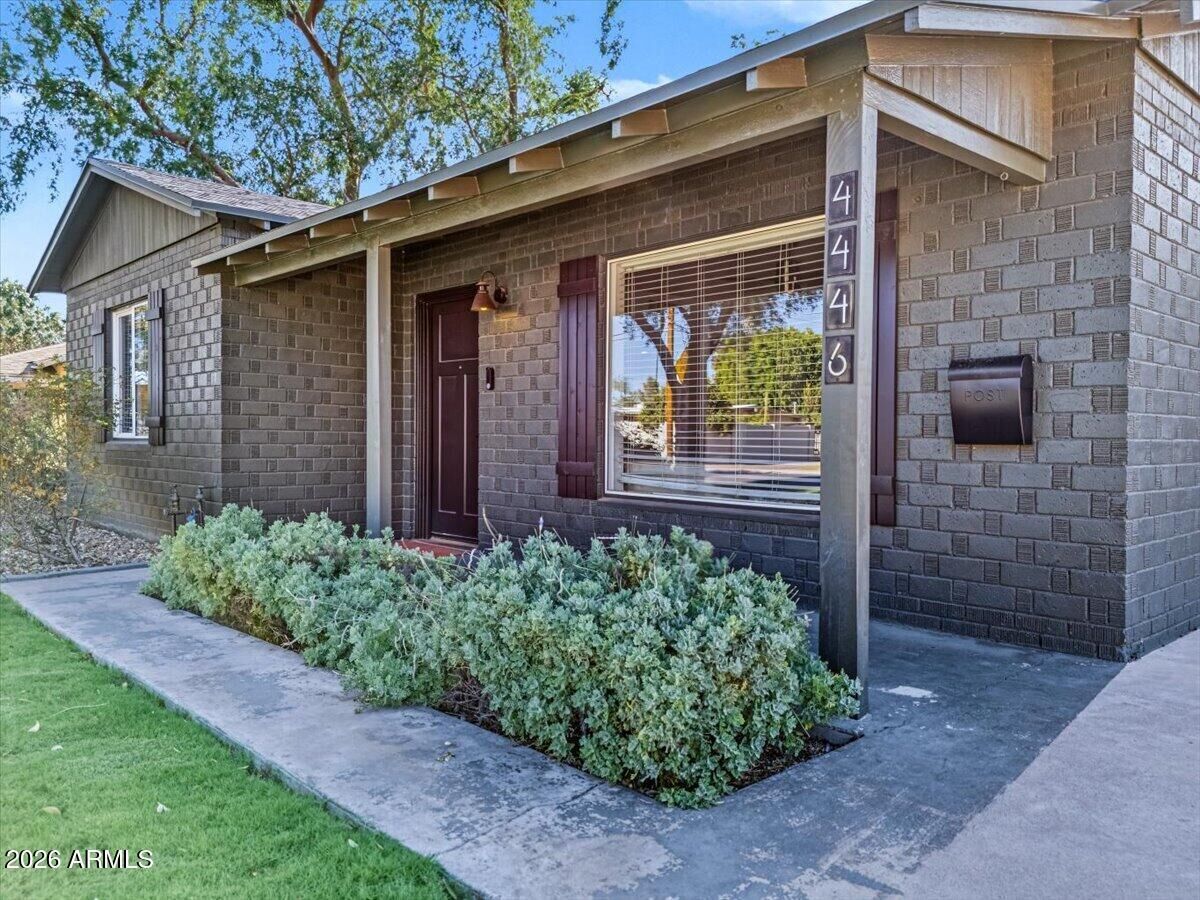
4446 N 33rd Place Phoenix, AZ 85018
Active (4 Days)
$750,000 (USD)
Description
MLS #:
7070448
7070448
Taxes
$3,012
$3,012
Lot Size
7,720 SQFT
7,720 SQFT
Type
Single-Family Home
Single-Family Home
Year Built
1950
1950
Style
Bungalow
Bungalow
County
Maricopa County
Maricopa County
Listed By
Laura L. Jewett, The Ave Collective
Source
Arizona Regional MLS
Last checked Aug 28 2026 at 2:42 AM GMT+0000
Arizona Regional MLS
Last checked Aug 28 2026 at 2:42 AM GMT+0000
Bathroom Details
Interior Features
- No Interior Steps
- Breakfast Bar
- 3/4 Bath Master Bdrm
- High Speed Internet
- Granite Counters
- Quartz Countertops
Lot Information
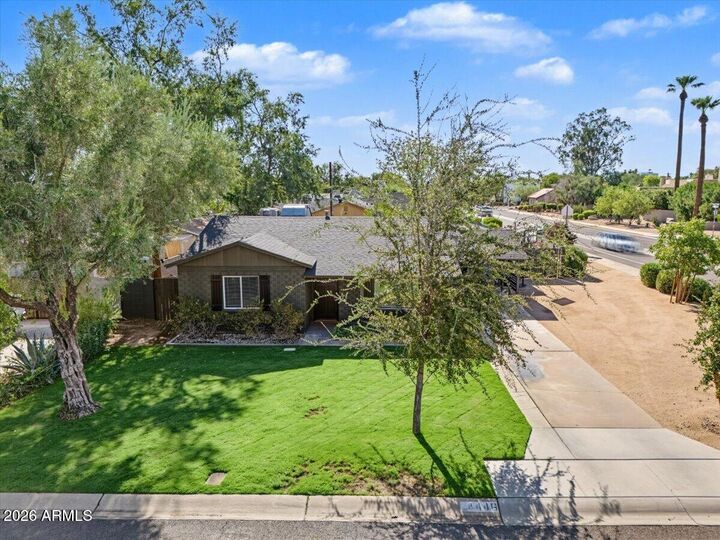
- Corner Lot
- Sprinklers In Rear
- Sprinklers In Front
- Auto Timer H2o Front
- Grass Back
- Auto Timer H2o Back
- Grass Front
Heating and Cooling
- Heat Pump
- Natural Gas
- Ceiling Fan(s)
- Programmable Thmstat
- Mini Split
Flooring
- Tile
- Concrete
Exterior Features
- Painted
- Brick
- Roof: Composition
Utility Information
- Sewer: Sewer In & Cnctd, Public Sewer
School Information
- Elementary School: Biltmore Preparatory Academy
- Middle School: Biltmore Preparatory Academy
- High School: Camelback High School
Parking
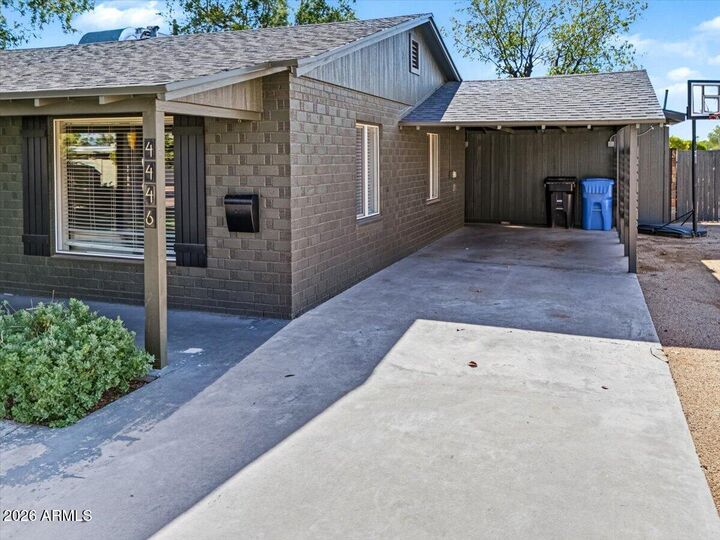
- Attached Carport
Stories
- 1.00000000
Living Area
- 1,288 sqft
Location
Estimated Monthly Mortgage Payment
*Based on Fixed Interest Rate withe a 30 year term, principal and interest only
Listing price
Down payment
%
Interest rate
%Mortgage calculator estimates are provided by CENTURY 21 Real Estate LLC and are intended for information use only. Your payments may be higher or lower and all loans are subject to credit approval.
Disclaimer: Listing Data Copyright 2026 Arizona Regional Multiple Listing Service, Inc. All Rights reserved
Information Deemed Reliable but not Guaranteed.
ARMLS Last Updated: 8/27/26 19:42.
Information Deemed Reliable but not Guaranteed.
ARMLS Last Updated: 8/27/26 19:42.



The main residence features 2 bedrooms and 1 bath, concrete floors, an updated kitchen with granite countertops, and a beautiful new coffee bar that adds both function and style. Plus loads of storage space for a home of this size! A separate 1-bedroom, 1-bath casita with charming pitched ceilings and an oversized walk-in closet that creates incredible versatility as a private primary suite, guest retreat, home office or potential income-producing space.
Outside, the backyard is made for Arizona living, with beautiful mature landscaping and a large, covered patio complete with sunshades is perfect for alfresco dining, entertaining or relaxing outdoors. An RV gate and one-car carport add even more convenience.
And then there is the location! Situated in highly desirable 85018, just off the 32nd Street corridor, this home is surrounded by some of the Valley's favorite restaurants, coffee shops, shopping and neighborhood gathering spots, with easy access to the Biltmore, Arcadia, Old Town Scottsdale, the Camelback Corridor and Phoenix Sky Harbor.
Whether you're looking for a charming home with a detached casita, an investment opportunity, a property with multiple living options, or a homesite for your future dream home, this beautiful home offers a rare opportunity to enjoy the neighborhood now while investing in its future.