

Listing Courtesy of: Arizona Regional MLS / Listed By: Lautus Realty
4818 N 35th Place Phoenix, AZ 85018
Active (15 Days)
$849,900 (USD)
OPEN HOUSE TIMES
-
OPENSat, Aug 2910:00 am - 2:00 pm
-
OPENSun, Aug 3011:00 am - 3:00 pm
Description
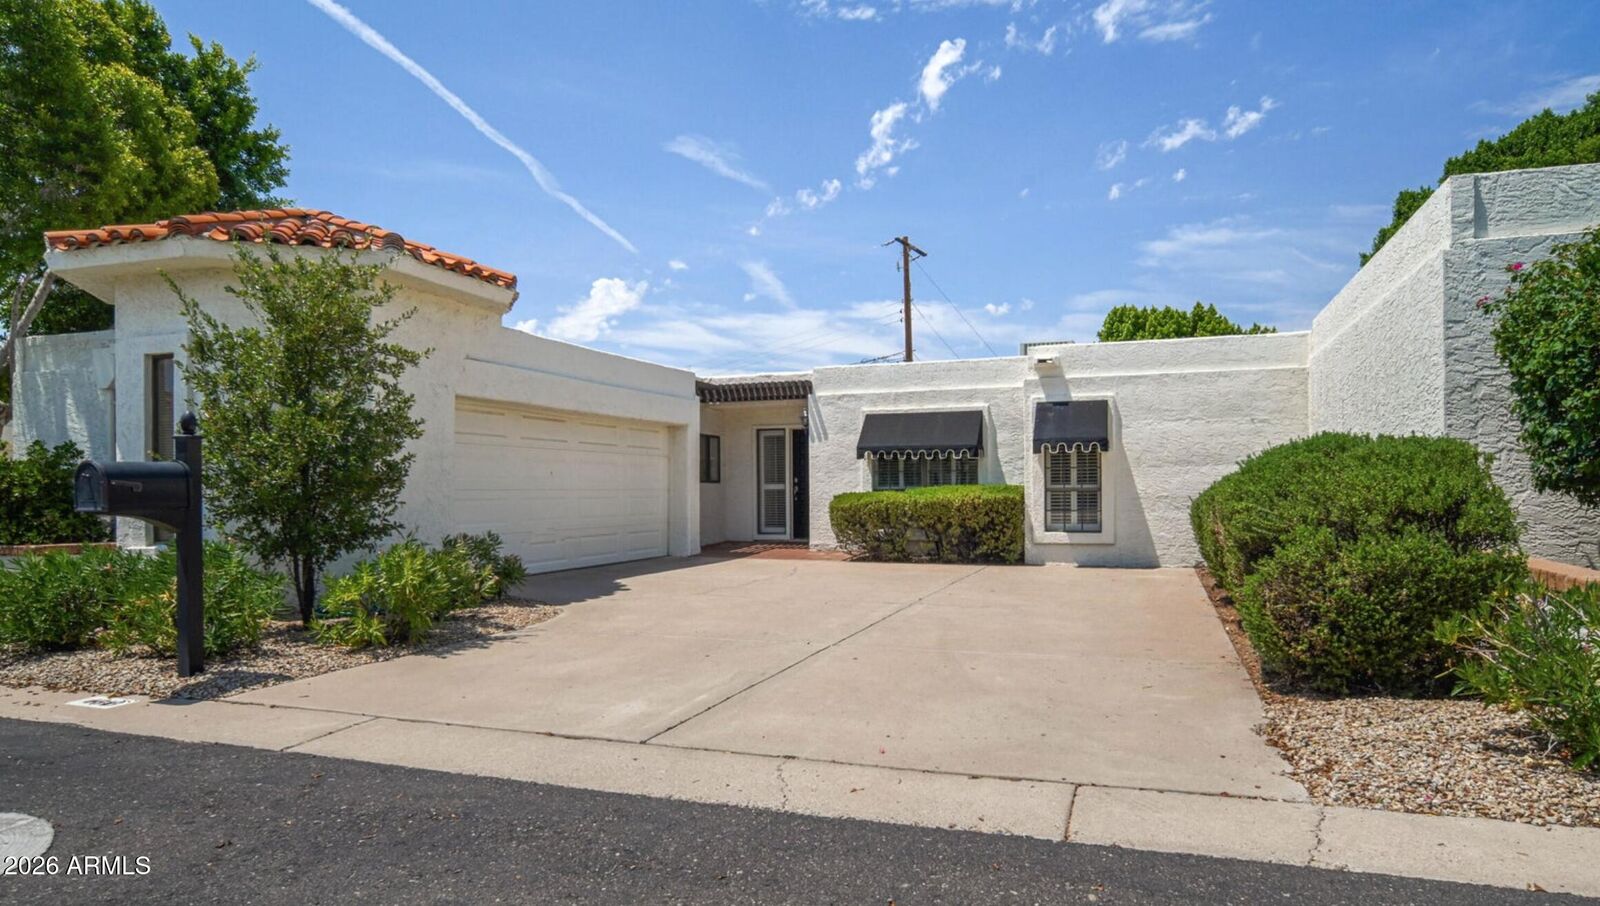
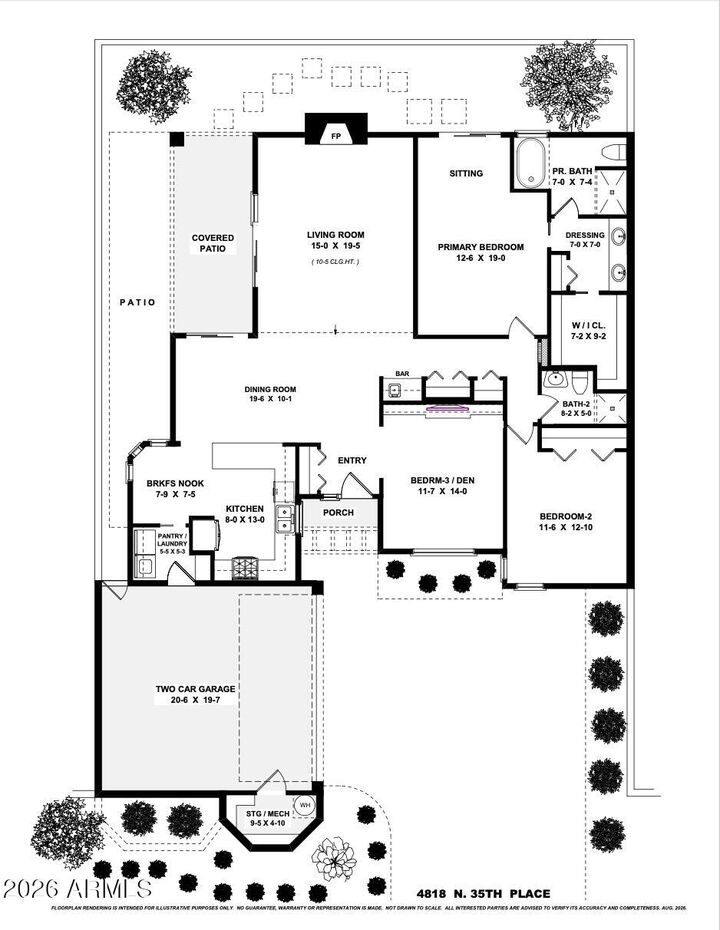
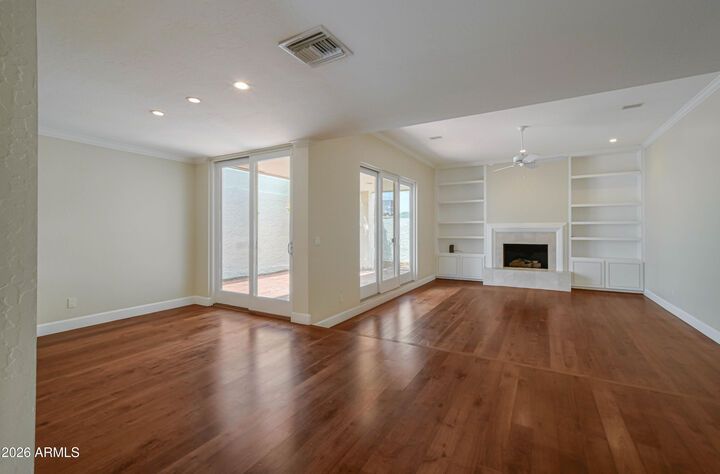
Now this is a place to call home! Located in charming, private and quiet Villa Del Este a few blocks from the Valley's best dining, shopping & nightlife; also close to downtown Phoenix, downtown Scottsdale and Sky Harbor International Airport. This single level patio home with no steps and no common walls is located right between the prestigious Arcadia and Biltmore neighborhoods. Extensive remodeling combined with an open floor plan make this home a stunner. Beautiful wood floors throughout most of the home, a chef's kitchen, an impressive living room with a high ceiling, gas fireplace and garden doors, large formal dining room with garden doors, newer interior doors and remodeled bathrooms. Third bedroom currently set up as a den that can be converted into a true third bedroom. Loads of closets. Covered back patio features mature landscaping and extensive hardscape. Large two car garage with a separate storage room. SRP/Southwest Gas. This great property is in a smaller community of only 19 patio homes ideally situated right between the Biltmore and Arcadia and it features a freshly repaved private street, a remodeled serene community pool with a gazebo and a recently rebuilt tennis/pickle ball court that also has a backboard and lights so you can play at night. H.O.A. dues only $785 per quarter.
MLS #:
7064975
7064975
Taxes
$3,158
$3,158
Lot Size
4,170 SQFT
4,170 SQFT
Type
Single-Family Home
Single-Family Home
Year Built
1980
1980
Style
Contemporary, Spanish, Territorial/Santa Fe, Santa Barbara/Tuscan
Contemporary, Spanish, Territorial/Santa Fe, Santa Barbara/Tuscan
County
Maricopa County
Maricopa County
Listed By
Curtis B Swanky, Lautus Realty
Source
Arizona Regional MLS
Last checked Aug 27 2026 at 9:53 PM GMT+0000
Arizona Regional MLS
Last checked Aug 27 2026 at 9:53 PM GMT+0000
Bathroom Details
Interior Features
- Vaulted Ceiling(s)
- No Interior Steps
- Wet Bar
- Eat-In Kitchen
- Pantry
- Full Bth Master Bdrm
- Double Vanity
- Separate Shwr & Tub
- Granite Counters
Lot Information
- Cul-De-Sac
- Sprinklers In Rear
- Sprinklers In Front
- Desert Back
- Desert Front
- Auto Timer H2o Front
- Auto Timer H2o Back
Property Features
- Fireplace: Living Room
- Fireplace: Gas
Heating and Cooling
- Forced Air
- Natural Gas
- Central Air
- Ceiling Fan(s)
- Hvac Seer Rating
Homeowners Association Information
- Dues: $785
Flooring
- Carpet
- Tile
- Wood
- Stone
Exterior Features
- Stucco
- Block
- Painted
- Wood Frame
- Roof: Foam
- Roof: See Remarks
Utility Information
- Utilities: Phone Available, Natural Gas Connected
- Sewer: Sewer In & Cnctd, Public Sewer
School Information
- Elementary School: Biltmore Preparatory Academy
- Middle School: Biltmore Preparatory Academy
- High School: Camelback High School
Parking
- Separate Strge Area
- Side Vehicle Entry
- Garage Door Opener
- Direct Access
- Off Street
- Attached Garage
Stories
- 1.00000000
Living Area
- 1,742 sqft
Location
Estimated Monthly Mortgage Payment
*Based on Fixed Interest Rate withe a 30 year term, principal and interest only
Listing price
Down payment
%
Interest rate
%Mortgage calculator estimates are provided by CENTURY 21 Real Estate LLC and are intended for information use only. Your payments may be higher or lower and all loans are subject to credit approval.
Disclaimer: Listing Data Copyright 2026 Arizona Regional Multiple Listing Service, Inc. All Rights reserved
Information Deemed Reliable but not Guaranteed.
ARMLS Last Updated: 8/27/26 14:53.
Information Deemed Reliable but not Guaranteed.
ARMLS Last Updated: 8/27/26 14:53.


