

Listing Courtesy of: Arizona Regional MLS / Listed By: My Home Group Real Estate
4848 N 36th Street 130 Phoenix, AZ 85018
Active (4 Days)
$384,500 (USD)
Description
MLS #:
7070404
7070404
Taxes
$2,648
$2,648
Lot Size
1,184 SQFT
1,184 SQFT
Type
Condo
Condo
Year Built
1994
1994
County
Maricopa County
Maricopa County
Listed By
Joshua Barton, My Home Group Real Estate
Source
Arizona Regional MLS
Last checked Aug 28 2026 at 1:11 AM GMT+0000
Arizona Regional MLS
Last checked Aug 28 2026 at 1:11 AM GMT+0000
Bathroom Details
Interior Features
- Breakfast Bar
- Full Bth Master Bdrm
- Double Vanity
- Granite Counters
Lot Information
- None
Property Features
- Fireplace: Family Room
Heating and Cooling
- Electric
- Central Air
Homeowners Association Information
- Dues: $412
Flooring
- Carpet
- Tile
Exterior Features
- Stucco
- Painted
- Wood Frame
- Roof: Tile
- Roof: Concrete
Utility Information
- Sewer: Public Sewer
School Information
- Elementary School: Biltmore Preparatory Academy
- Middle School: Biltmore Preparatory Academy
- High School: Camelback High School
Stories
- 2.00000000
Living Area
- 1,025 sqft
Location
Estimated Monthly Mortgage Payment
*Based on Fixed Interest Rate withe a 30 year term, principal and interest only
Listing price
Down payment
%
Interest rate
%Mortgage calculator estimates are provided by CENTURY 21 Real Estate LLC and are intended for information use only. Your payments may be higher or lower and all loans are subject to credit approval.
Disclaimer: Listing Data Copyright 2026 Arizona Regional Multiple Listing Service, Inc. All Rights reserved
Information Deemed Reliable but not Guaranteed.
ARMLS Last Updated: 8/27/26 18:11.
Information Deemed Reliable but not Guaranteed.
ARMLS Last Updated: 8/27/26 18:11.



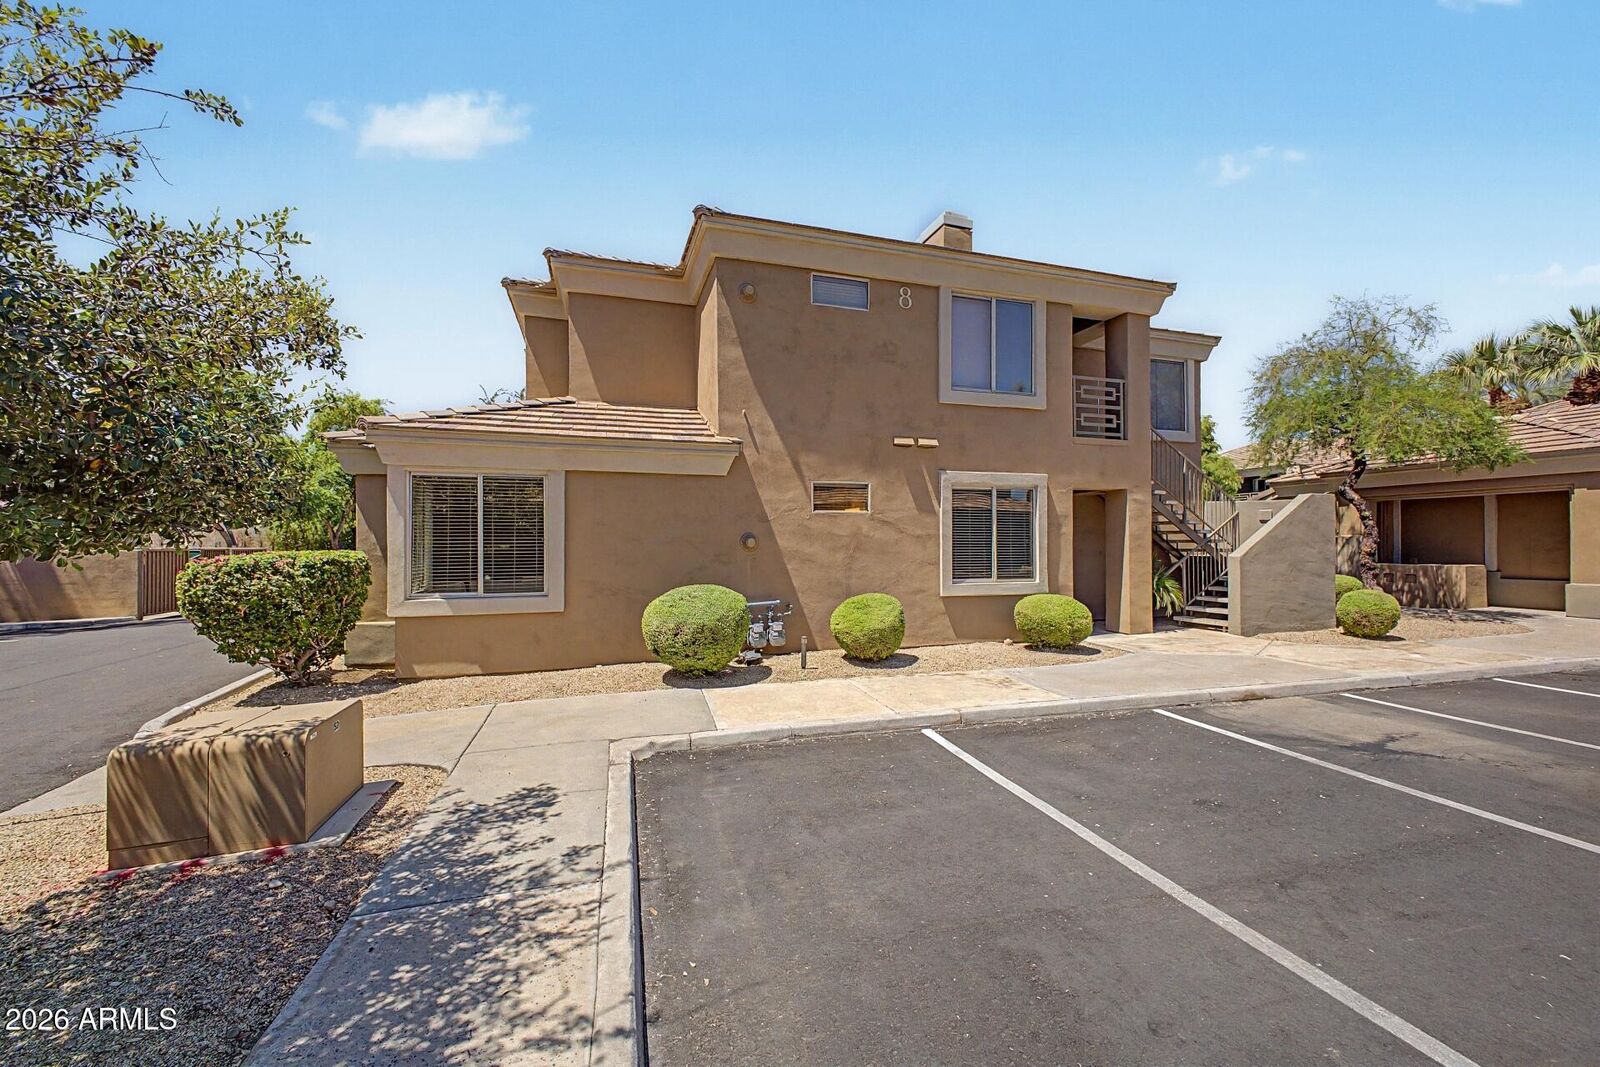
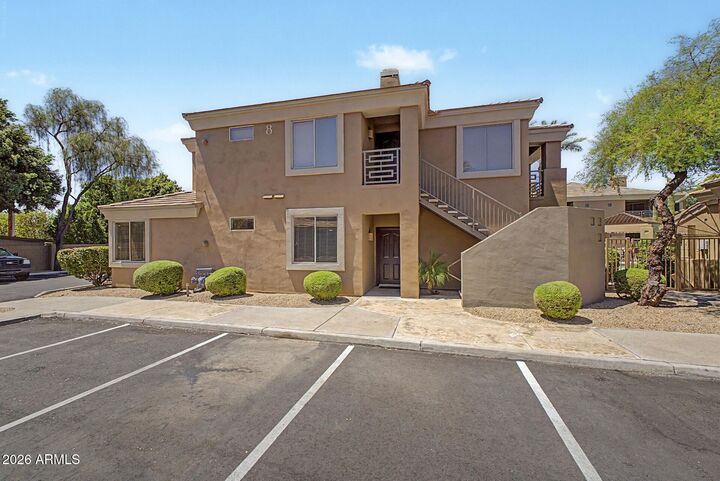
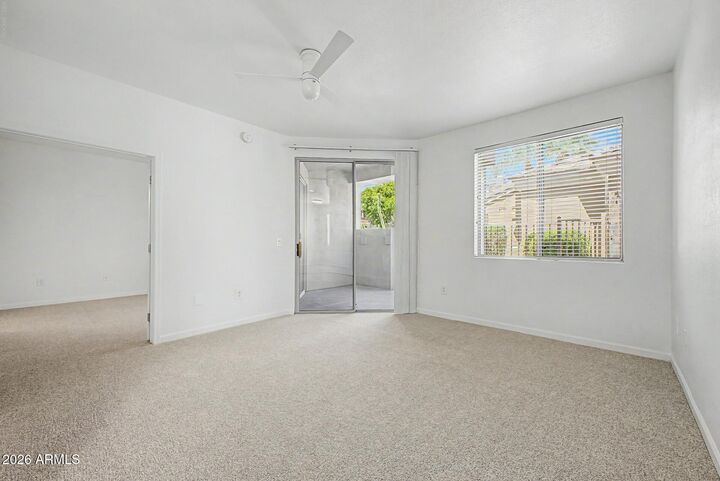
Tucked quietly toward the center of the community, this two-bedroom, two-bath condo offers a peaceful setting while being just steps from the resort-style amenities. The living room features a cozy fireplace, while the kitchen combines functionality and style with stainless steel appliances, generous cabinetry, and an additional pantry for plenty of storage. The primary bedroom offers a comfortable private retreat with its own ensuite bathroom, dual sinks, and a walk-in closet. The condo is located close to the pool and a private patio provides an additional spot to enjoy the outdoors.
But the lifestyle is what truly sets this home apart. Residents have access to a sparkling pool and spa, clubhouse, and an impressive wine room complete with your own personal wine vault--a unique amenity that adds an unexpected touch of luxury.
A one-car garage is conveniently attached to the home, while the HOA takes care of the roof, grounds, trash, gated community features, and common-area maintenance, making ownership wonderfully convenient.
With its central position, distinctive amenities, private wine storage, and proximity to the best of Arcadia Lite and the Biltmore, this is an opportunity to enjoy a vibrant Phoenix lifestyle with the ease of low-maintenance living.