

Listing Courtesy of: Arizona Regional MLS / Listed By: Russ Lyon Sotheby's International Realty - Contact: 480-585-7070
5250 E Deer Valley Drive 353 Phoenix, AZ 85054
Active (15 Days)
$1,450,000 (USD)
Description
MLS #:
7098397
7098397
Taxes
$3,778
$3,778
Lot Size
2,135 SQFT
2,135 SQFT
Type
Condo
Condo
Year Built
2023
2023
Style
Contemporary
Contemporary
Views
Mountain(s)
Mountain(s)
County
Maricopa County
Maricopa County
Listed By
Debbie Sinagoga, Russ Lyon Sotheby's International Realty, Contact: 480-585-7070
Kris Lacroix, Russ Lyon Sotheby's International Realty
Kris Lacroix, Russ Lyon Sotheby's International Realty
Source
Arizona Regional MLS
Last checked Oct 25 2026 at 7:07 PM GMT+0000
Arizona Regional MLS
Last checked Oct 25 2026 at 7:07 PM GMT+0000
Bathroom Details
Interior Features
- No Interior Steps
- Breakfast Bar
- 9+ Flat Ceilings
- Other
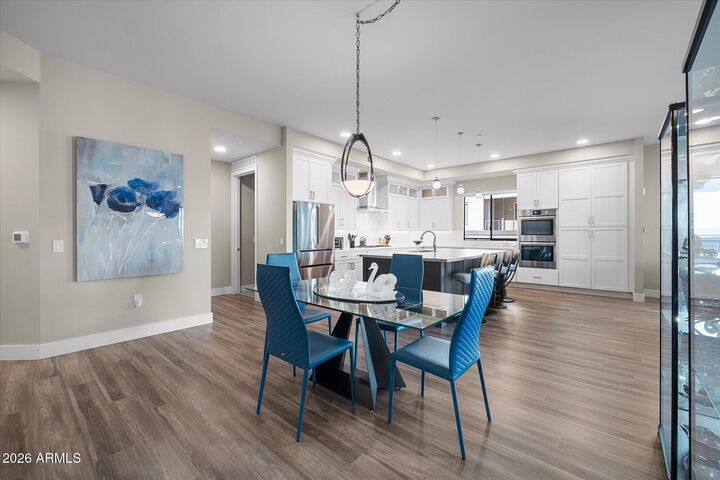
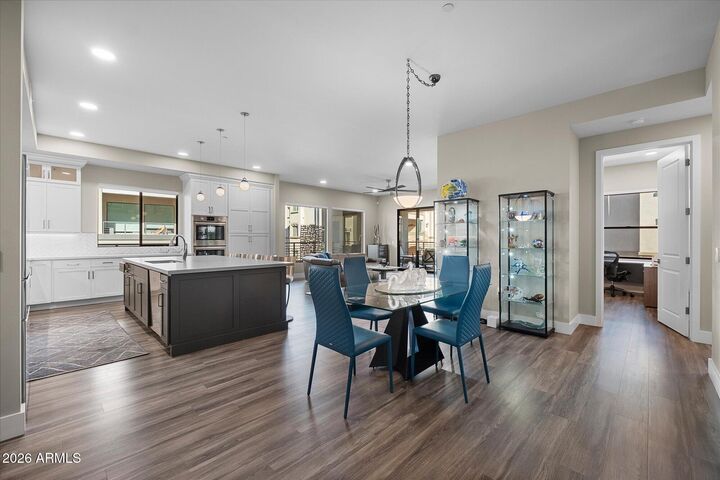
- Eat-In Kitchen
- 3/4 Bath Master Bdrm
- High Speed Internet
- Kitchen Island
- Double Vanity
- Quartz Countertops
Lot Information
- North/South Exposure
- None
Property Features
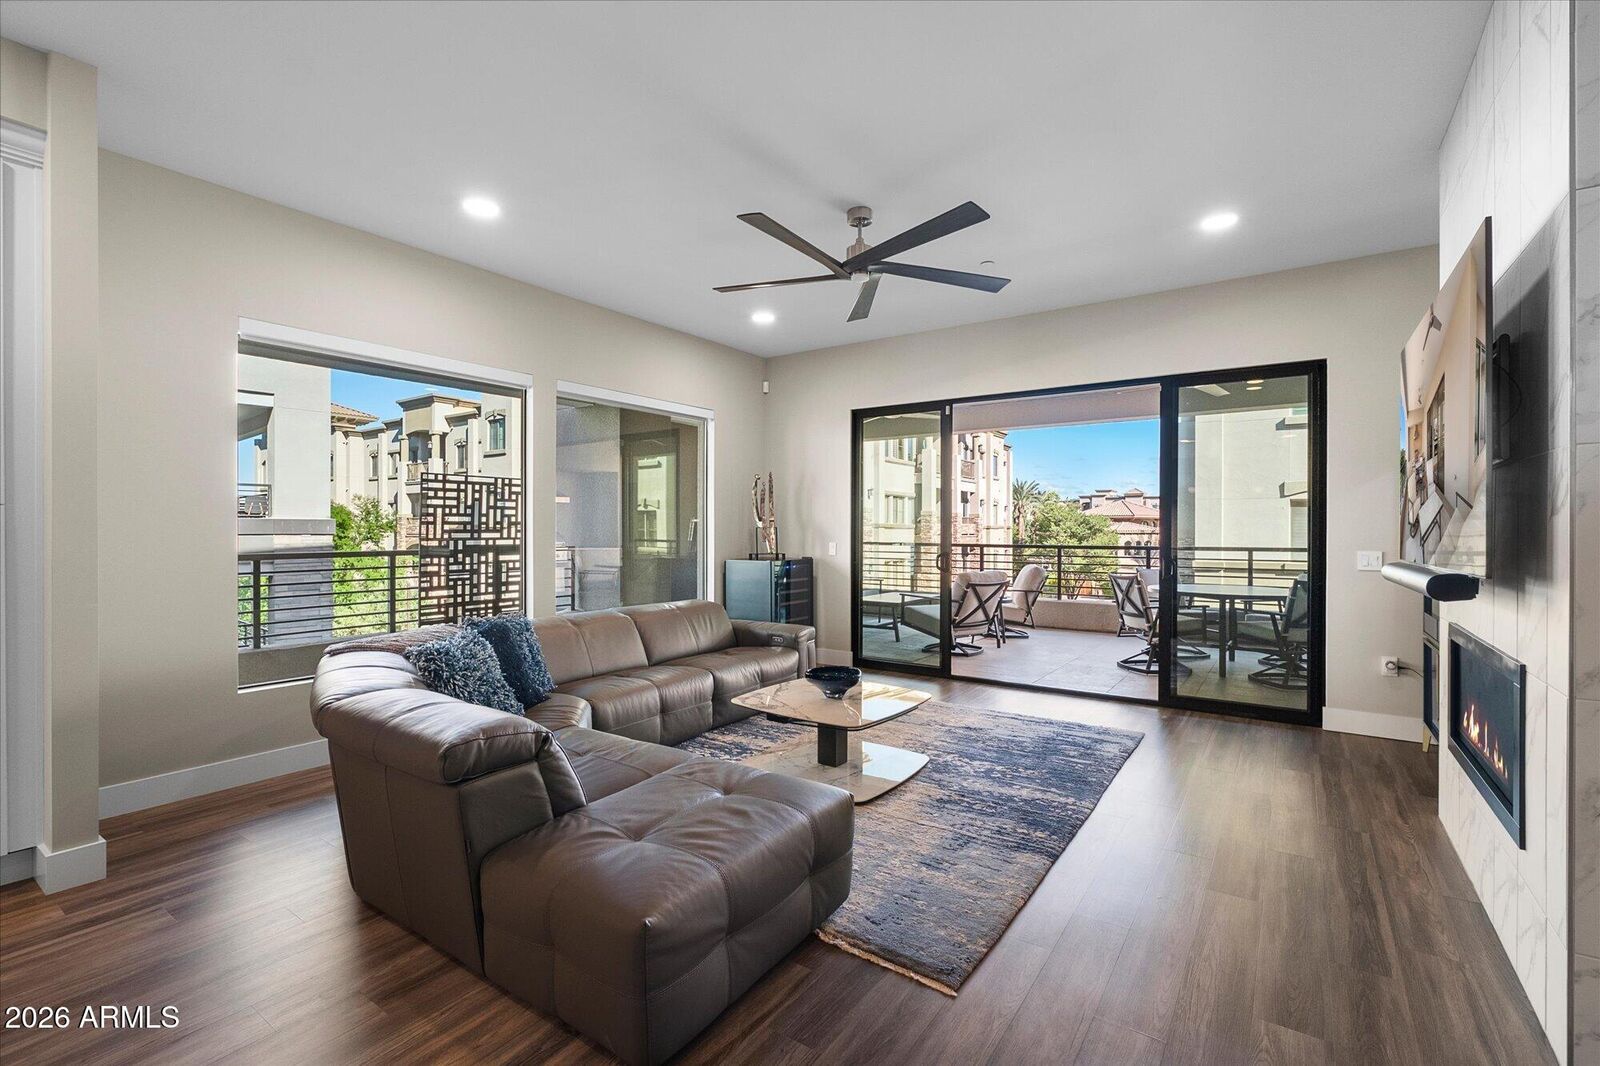
- Fireplace: Family Room
- Fireplace: Gas
Heating and Cooling
- Electric
- Central Air
- Ceiling Fan(s)
- Programmable Thmstat
Homeowners Association Information
- Dues: $610
Flooring
- Carpet
- Tile
Exterior Features
- Stucco
- Painted
- Wood Frame
- Roof: Built-Up
- Roof: Reflective Coating
Utility Information
- Sewer: Public Sewer
School Information
- Elementary School: Desert Trails Elementary School
- Middle School: Explorer Middle School
- High School: Paradise Valley High School
Parking
- Separate Strge Area
- Assigned
- Attached Garage
Stories
- 4.00000000
Additional Information: Russ Lyon | 480-585-7070
Location
Estimated Monthly Mortgage Payment
*Based on Fixed Interest Rate withe a 30 year term, principal and interest only
Listing price
Down payment
%
Interest rate
%Mortgage calculator estimates are provided by CENTURY 21 Real Estate LLC and are intended for information use only. Your payments may be higher or lower and all loans are subject to credit approval.
Disclaimer: Listing Data Copyright 2026 Arizona Regional Multiple Listing Service, Inc. All Rights reserved
All information should be verified by the recipient and none is guaranteed as accurate by ARMLS.
ARMLS Last Updated: 10/25/26 12:07.
All information should be verified by the recipient and none is guaranteed as accurate by ARMLS.
ARMLS Last Updated: 10/25/26 12:07.



The Luxe's impressive community amenities elevate everyday living, highlighted by a 12,767-square-foot clubhouse, Olympic-size community pool, state-of-the-art 4,000-square-foot fitness center, and infrared sauna. Residents can also enjoy beer-garden-inspired outdoor gathering spaces, outdoor kitchens, a catering kitchen, a luxury wine room, a multi-seat movie room, an indoor mail room, and a business center, along with a sports court and playground. Ideally located near Desert Ridge Marketplace, Mayo Clinic Hospital, premier Scottsdale shopping and dining, championship golf, hiking trails, and convenient freeway access, this exceptional residence offers a sophisticated lock-and-leave lifestyle with contemporary design, resort-style amenities, and outstanding convenience.