

Listing Courtesy of: Arizona Regional MLS / Listed By: Real Broker - Contact: 602-755-3415
61 W Edgemont Avenue Phoenix, AZ 85003
Active (28 Days)
$1,049,000 (USD)
OPEN HOUSE TIMES
-
OPENSat, Nov 1412 noon - 2:00 pm
Description
MLS #:
7095318
7095318
Taxes
$5,441
$5,441
Lot Size
8,107 SQFT
8,107 SQFT
Type
Single-Family Home
Single-Family Home
Year Built
1935
1935
Style
Ranch
Ranch
Views
City
City
County
Maricopa County
Maricopa County
Listed By
Raegen Johnson, Real Broker, Contact: 602-755-3415
Source
Arizona Regional MLS
Last checked Nov 13 2026 at 4:41 PM GMT+0000
Arizona Regional MLS
Last checked Nov 13 2026 at 4:41 PM GMT+0000
Bathroom Details
Interior Features
- No Interior Steps
- Eat-In Kitchen
- 3/4 Bath Master Bdrm
- Double Vanity
- Non-Laminate Counter
- Walk-In Pantry
Lot Information
- North/South Exposure
- Alley
- Sprinklers In Rear
- Sprinklers In Front
- Desert Front
- Gravel/Stone Front
- Auto Timer H2o Front
- Grass Back
- Auto Timer H2o Back
- Grass Front
Heating and Cooling
- Forced Air
- Window/Wall Unit
- Central Air
- Ceiling Fan(s)
Pool Information
- Outdoor
Flooring
- Laminate
Exterior Features
- Stucco
- Painted
- Wood Frame
- Roof: Built-Up
- Roof: Composition
Utility Information
- Sewer: Public Sewer
School Information
- Elementary School: Encanto School
- Middle School: Osborn Middle School
- High School: Central High School
Stories
- 1.00000000
Additional Information: Real Broker | 602-755-3415
Location
Estimated Monthly Mortgage Payment
*Based on Fixed Interest Rate withe a 30 year term, principal and interest only
Listing price
Down payment
%
Interest rate
%Mortgage calculator estimates are provided by CENTURY 21 Real Estate LLC and are intended for information use only. Your payments may be higher or lower and all loans are subject to credit approval.
Disclaimer: Listing Data Copyright 2026 Arizona Regional Multiple Listing Service, Inc. All Rights reserved
All information should be verified by the recipient and none is guaranteed as accurate by ARMLS.
ARMLS Last Updated: 11/13/26 08:41.
All information should be verified by the recipient and none is guaranteed as accurate by ARMLS.
ARMLS Last Updated: 11/13/26 08:41.



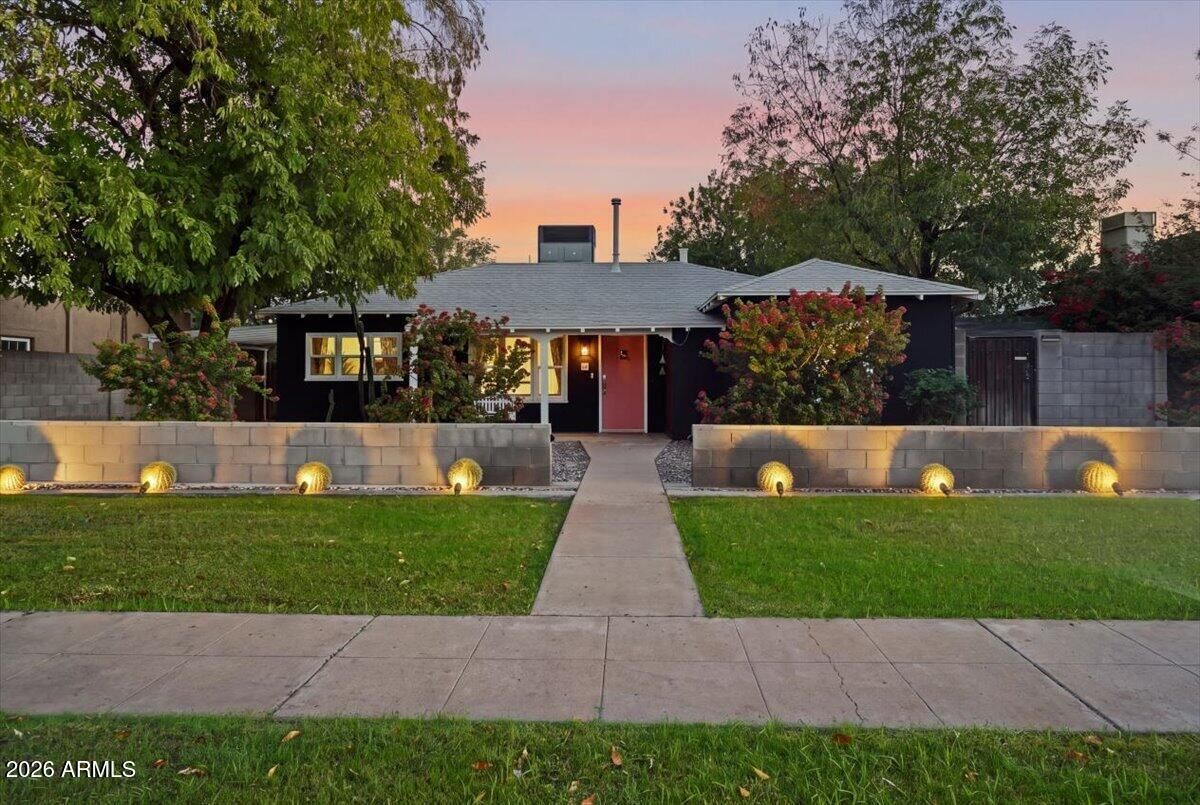
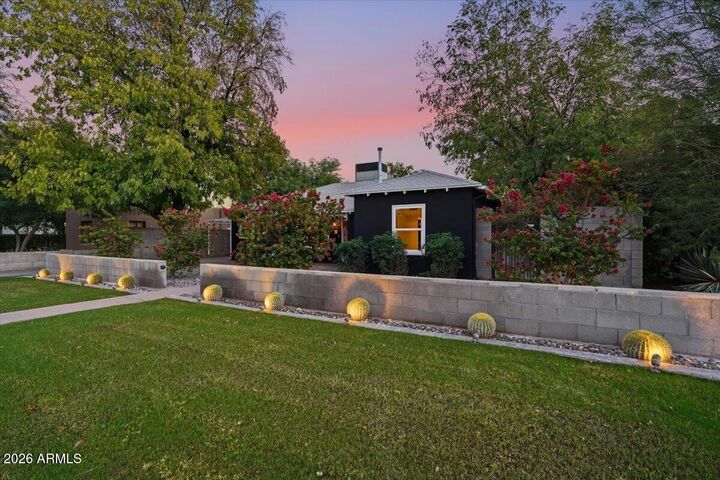
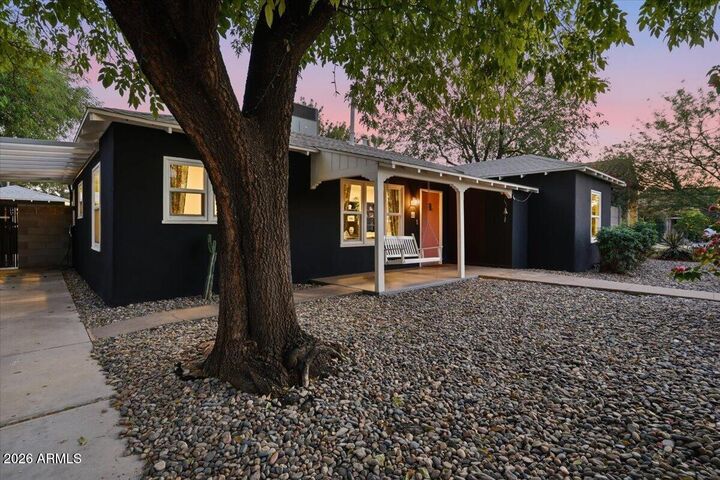
Inside, the welcoming living and dining rooms create a warm first impression before opening into the family room and kitchen, where beautiful windows frame views of the backyard and bring the outdoors in. The thoughtfully designed split floorplan features a private primary bedroom retreat, plus an additional bedroom with its own ensuite bathroom, offering flexibility for guests or multigenerational living. The 1,978 sq ft main home features 3 bedrooms and 3 bathrooms, complemented by a detached 216 sq ft guest house nestled alongside the private pool setting. Whether you envision a creative studio, work from home retreat, space for visiting guests, or simply a little extra room to spread out, the possibilities are exciting.
With its fun, eclectic personality, inviting outdoor spaces, and distinctive historic neighborhood setting, this property brings together character, functionality, and lifestyle in a way that's hard to find in one home. Enjoy the charm of Willo and the dining, arts, and urban energy of Central Phoenix nearby. If you're looking for something with personality and possibilities, this Willo gem deserves a closer look!