

Listing Courtesy of: Arizona Regional MLS / Listed By: Homesmart - Contact: 602-230-7600
8147 N 13th Way Phoenix, AZ 85020
Active (0 Days)
$729,000 (USD)

Description
MLS #:
7101225
7101225
Taxes
$4,497
$4,497
Lot Size
4,332 SQFT
4,332 SQFT
Type
Single-Family Home
Single-Family Home
Year Built
2005
2005
Views
Mountain(s)
Mountain(s)
County
Maricopa County
Maricopa County
Listed By
Amy Hall, Homesmart, Contact: 602-230-7600
Source
Arizona Regional MLS
Last checked Nov 2 2026 at 5:20 AM GMT+0000
Arizona Regional MLS
Last checked Nov 2 2026 at 5:20 AM GMT+0000
Bathroom Details
Interior Features
- Vaulted Ceiling(s)
- Breakfast Bar
- 9+ Flat Ceilings
- Full Bth Master Bdrm
- Double Vanity
- Separate Shwr & Tub
- Tub With Jets
- Upstairs
- Quartz Countertops
Lot Information
- East/West Exposure
- Sprinklers In Front
- Desert Back
- Desert Front
- Auto Timer H2o Front
- Auto Timer H2o Back
- Synthetic Grass Back
Property Features
- Fireplace: Exterior Fireplace
- Fireplace: Family Room
Heating and Cooling
- Natural Gas
- Central Air
- Ceiling Fan(s)
- Programmable Thmstat
Homeowners Association Information
- Dues: $145
Flooring
- Carpet
- Tile
Exterior Features
- Stucco
- Painted
- Wood Frame
- Roof: Tile
Utility Information
- Sewer: Public Sewer
- Energy: Multi-Zones
School Information
- Elementary School: Desert View Elementary School
- Middle School: Royal Palm Middle School
- High School: Sunnyslope High School
Parking
- Garage Door Opener
- Extended Length Garage
Stories
- 2.00000000
Additional Information: Homesmart | 602-230-7600
Location
Estimated Monthly Mortgage Payment
*Based on Fixed Interest Rate withe a 30 year term, principal and interest only
Listing price
Down payment
%
Interest rate
%Mortgage calculator estimates are provided by CENTURY 21 Real Estate LLC and are intended for information use only. Your payments may be higher or lower and all loans are subject to credit approval.
Disclaimer: Listing Data Copyright 2026 Arizona Regional Multiple Listing Service, Inc. All Rights reserved
All information should be verified by the recipient and none is guaranteed as accurate by ARMLS.
ARMLS Last Updated: 11/1/26 21:20.
All information should be verified by the recipient and none is guaranteed as accurate by ARMLS.
ARMLS Last Updated: 11/1/26 21:20.



The heart of the home is the stunningly 2026 remodeled Designer kitchen, featuring gorgeous maple cabinetry extending from floor to ceiling, convenient pan drawers and pull-out shelving, stainless steel KitchenAid appliances, LG Refrigerator, gas cooktop, and beautiful quartz countertops with a dramatic waterfall edge and matching backsplash. Designed with both style and functionality in mind, this kitchen is sure to impress.
The spacious owner's suite is truly something to brag about, offering a generous bedroom and a luxurious bathroom retreat complete with dual sinks, a beautifully tiled walk-in shower, separate jetted garden tub, and an impressive walk-in closet with custom built-in cabinetry and shelving.
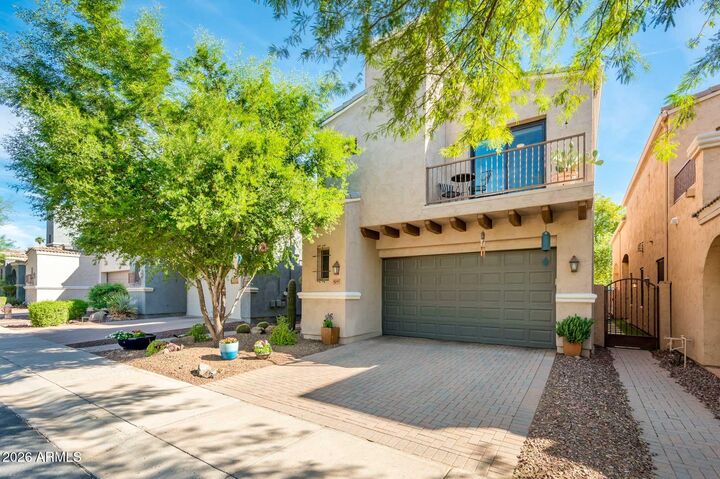
Upstairs, you'll find additional secondary bedrooms featuring a Jack-and-Jill bathroom, along with private balconies that offer their own special outdoor retreats. A versatile den and loft area provide even more flexible living space, perfect for a home office, media room, reading nook, or additional gathering space.
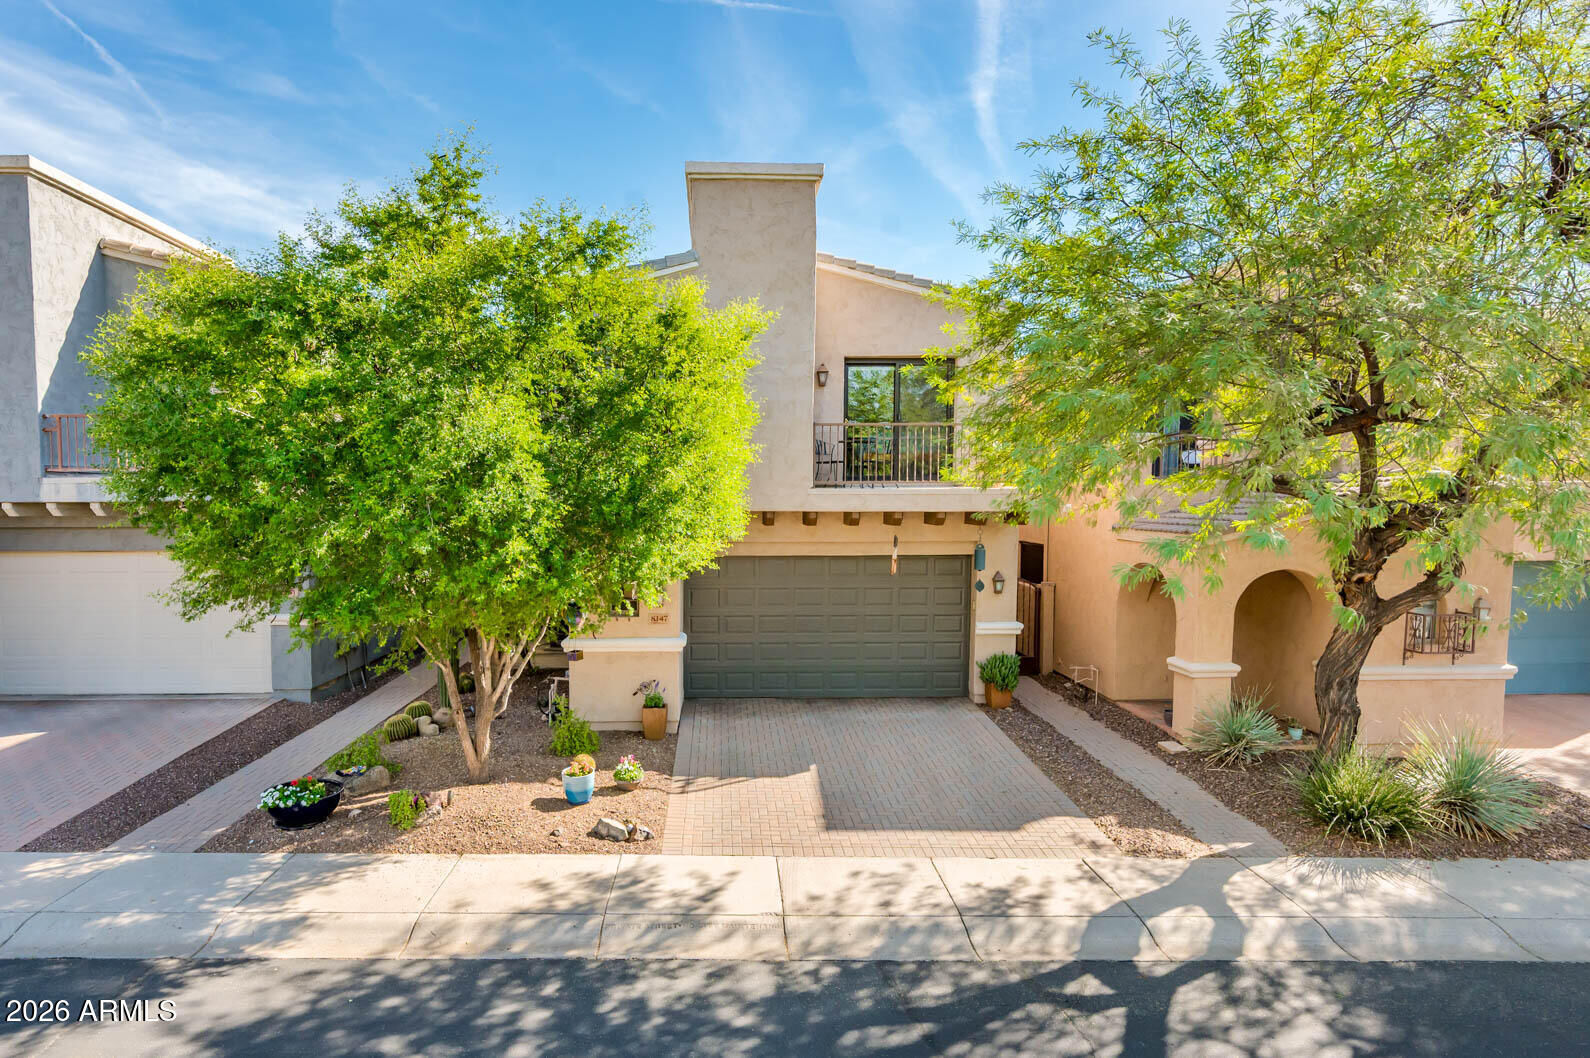
Additional highlights include plantation shutters, freshly repainted interiors, cabinets and utility sink in laundry, and an extended-length 2.5-car garage offering plenty of room for vehicles, storage, or hobbies.
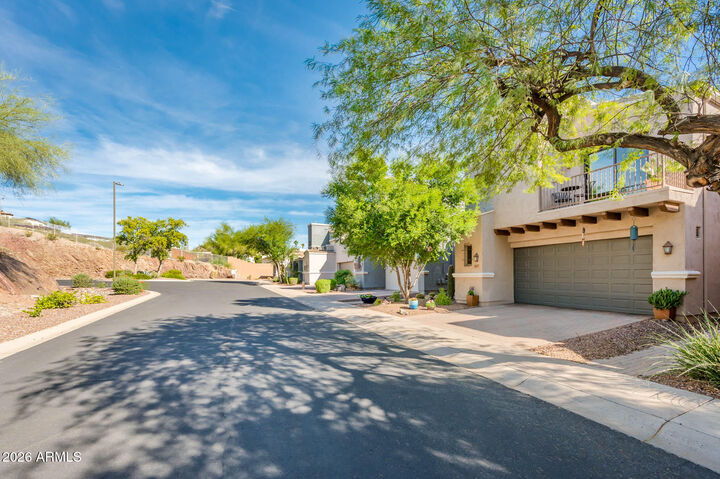
Enjoy the best of both worlds with a private, peaceful setting while remaining centrally located with convenient access to the 51 freeway, shopping, dining, and everyday amenities. This is a home where privacy, comfort, and quality come together beautifully!