


Listing Courtesy of: WHITE MOUNTAIN / Listed By: Realty Executives Arizona Territory Show Low
4480 Crown Dancer Drive Pinetop, AZ 85935
Pending (27 Days)
$599,000 (USD)
Description
MLS #:
263554
263554
Taxes
$3,280
$3,280
Lot Size
1,742 SQFT
1,742 SQFT
Type
Townhouse
Townhouse
Year Built
1999
1999
Views
Panoramic View
Panoramic View
School District
Show Low
Show Low
County
Navajo County
Navajo County
Listed By
Crystal White, Realty Executives Arizona Territory Show Low
Source
WHITE MOUNTAIN
Last checked Nov 13 2026 at 5:09 PM GMT+0000
WHITE MOUNTAIN
Last checked Nov 13 2026 at 5:09 PM GMT+0000
Bathroom Details
Interior Features
- Split Bedroom
- Vaulted Ceiling(s)
- Master Downstairs
- Living/Dining Room Combo
- Full Bath
- Tub/Shower
- Double Vanity
- Shower
- Breakfast Room
Kitchen
- Dishwasher
Subdivision
- Quality Hills
Lot Information
- Tall Pines on Lot
- Wooded
- Landscaped
- Sprinklers In Rear
- On Golf Course
Property Features
- Fireplace: Gas
- Foundation: Slab
Heating and Cooling
- Forced Air
- Natural Gas
- Central Air
Homeowners Association Information
- Dues: $2100/Semi-Annually
Flooring
- Carpet
- Tile
- Wood
- Linoleum
Exterior Features
- Roof: Pitched
- Roof: Metal
Utility Information
- Utilities: Navopache, Natural Gas Connected, Cable Connected, Electricity Connected, Water Connected, Metered Water Provider, Sewer Available
- Sewer: Public Sewer
Parking
- Garage Door Opener
- Parking Pad
Stories
- Two
Location
Estimated Monthly Mortgage Payment
*Based on Fixed Interest Rate withe a 30 year term, principal and interest only
Listing price
Down payment
%
Interest rate
%Mortgage calculator estimates are provided by CENTURY 21 Real Estate LLC and are intended for information use only. Your payments may be higher or lower and all loans are subject to credit approval.
Disclaimer: Copyright 2026 White Mountain MLS. All rights reserved. This information is deemed reliable, but not guaranteed. The information being provided is for consumers’ personal, non-commercial use and may not be used for any purpose other than to identify prospective properties consumers may be interested in purchasing. Data last updated 11/13/26 09:09



The inviting interior features soaring cathedral ceilings, floor-to-ceiling windows, a dramatic stone fireplace, hardwood flooring, and a well-appointed kitchen with solid oak cabinetry and stainless steel appliances. The split-level floor plan includes a main-level primary suite with Jacuzzi tub and separate shower, two additional bedrooms, and a versatile loft for an office, media room, or extra sleeping space. One upstairs bedroom also includes a charming children's loft hideaway.
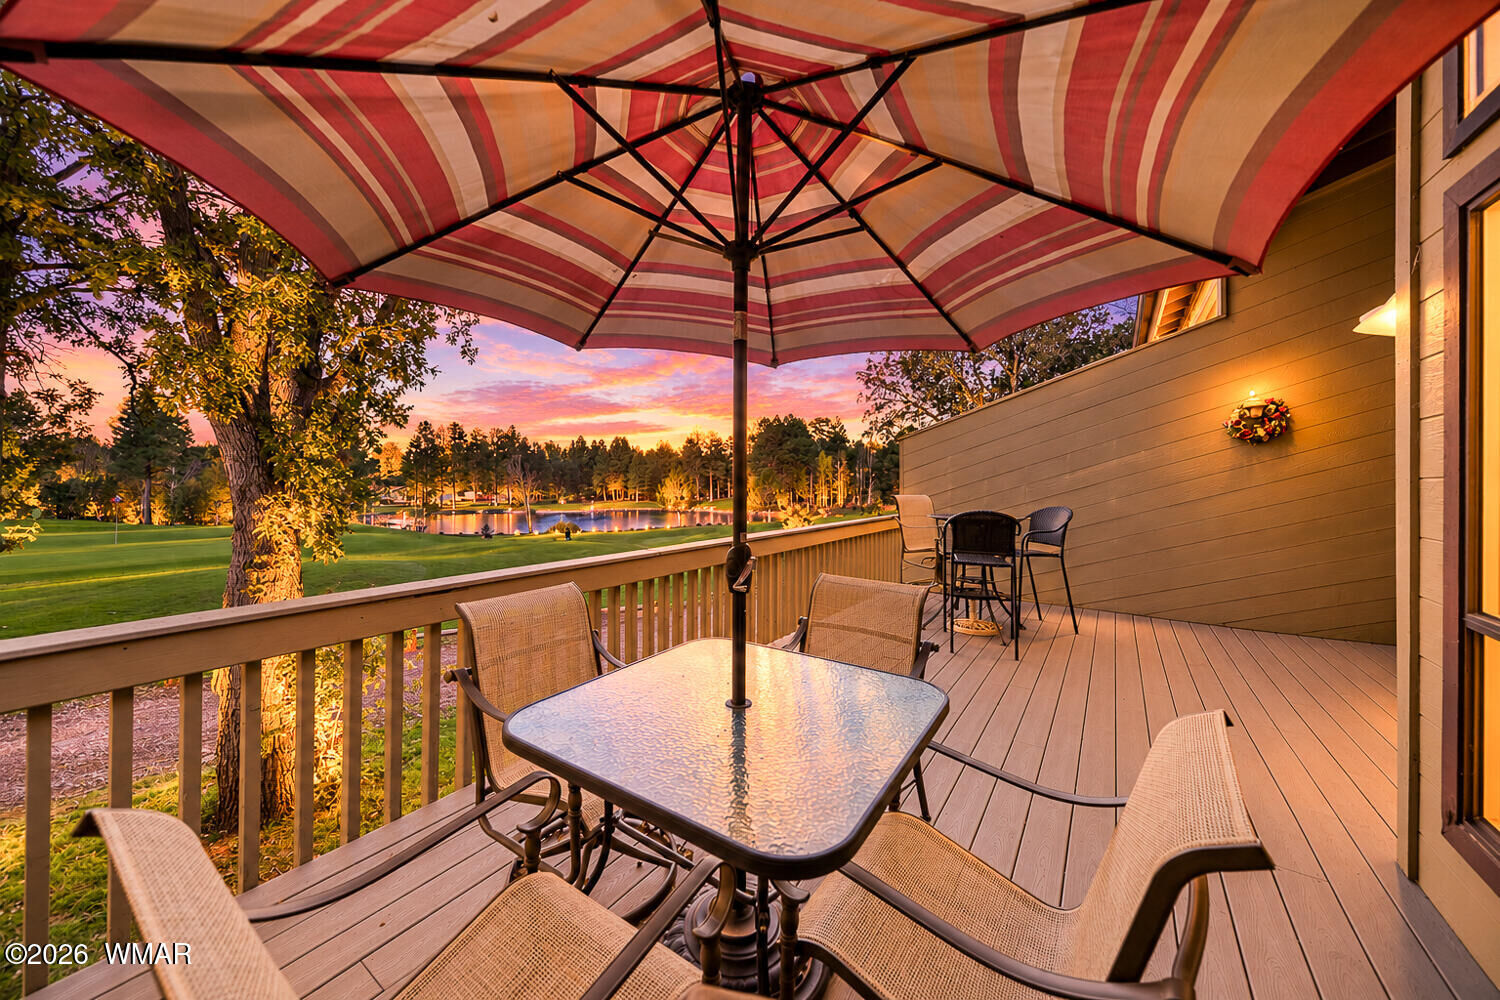
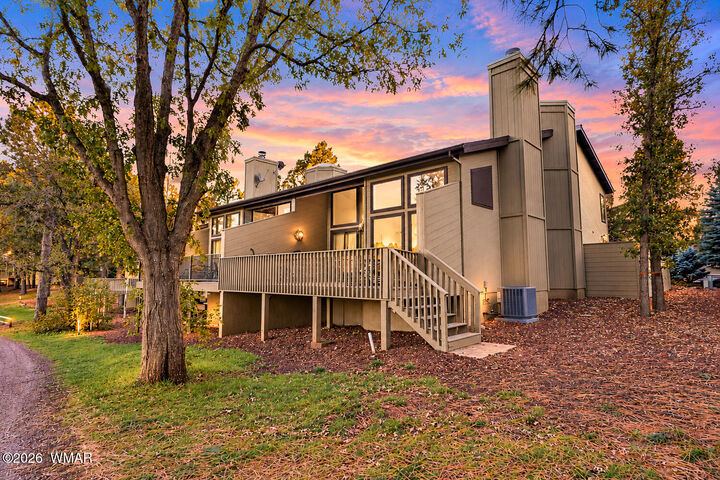
Enjoy golf course, water, and pine views from the expansive private deck. Additional features include a private courtyard entrance, oversized one-car garage, spacious laundry room with adjacent powder bath, abundant storage, and a new metal roof scheduled for installation.
Conveniently located near national forest trails, hiking, fishing, golf, restaurants, shopping, Sunrise Park Resort, and Hon-Dah Casino, this beautifully maintained three-bedroom townhome is ideal as a full-time residence, vacation home, or lock-and-leave retreat. Schedule your private showing today. OWNER IS A LICENSED REAL ESTATE AGENT IN THE STATE OF AZ. The Zillow 3D floor plan is just to show layout of home. Measurements are all apx and not the actual sq footage.