

Listing Courtesy of: Arizona Regional MLS / Listed By: Frank M. Smith & Associates, Inc. - Contact: 928-369-4000
4526 Deep Forest Drive Pinetop, AZ 85935
Pending (27 Days)
$650,000 (USD)

Description
MLS #:
7095544
7095544
Taxes
$3,026
$3,026
Lot Size
0.32 acres
0.32 acres
Type
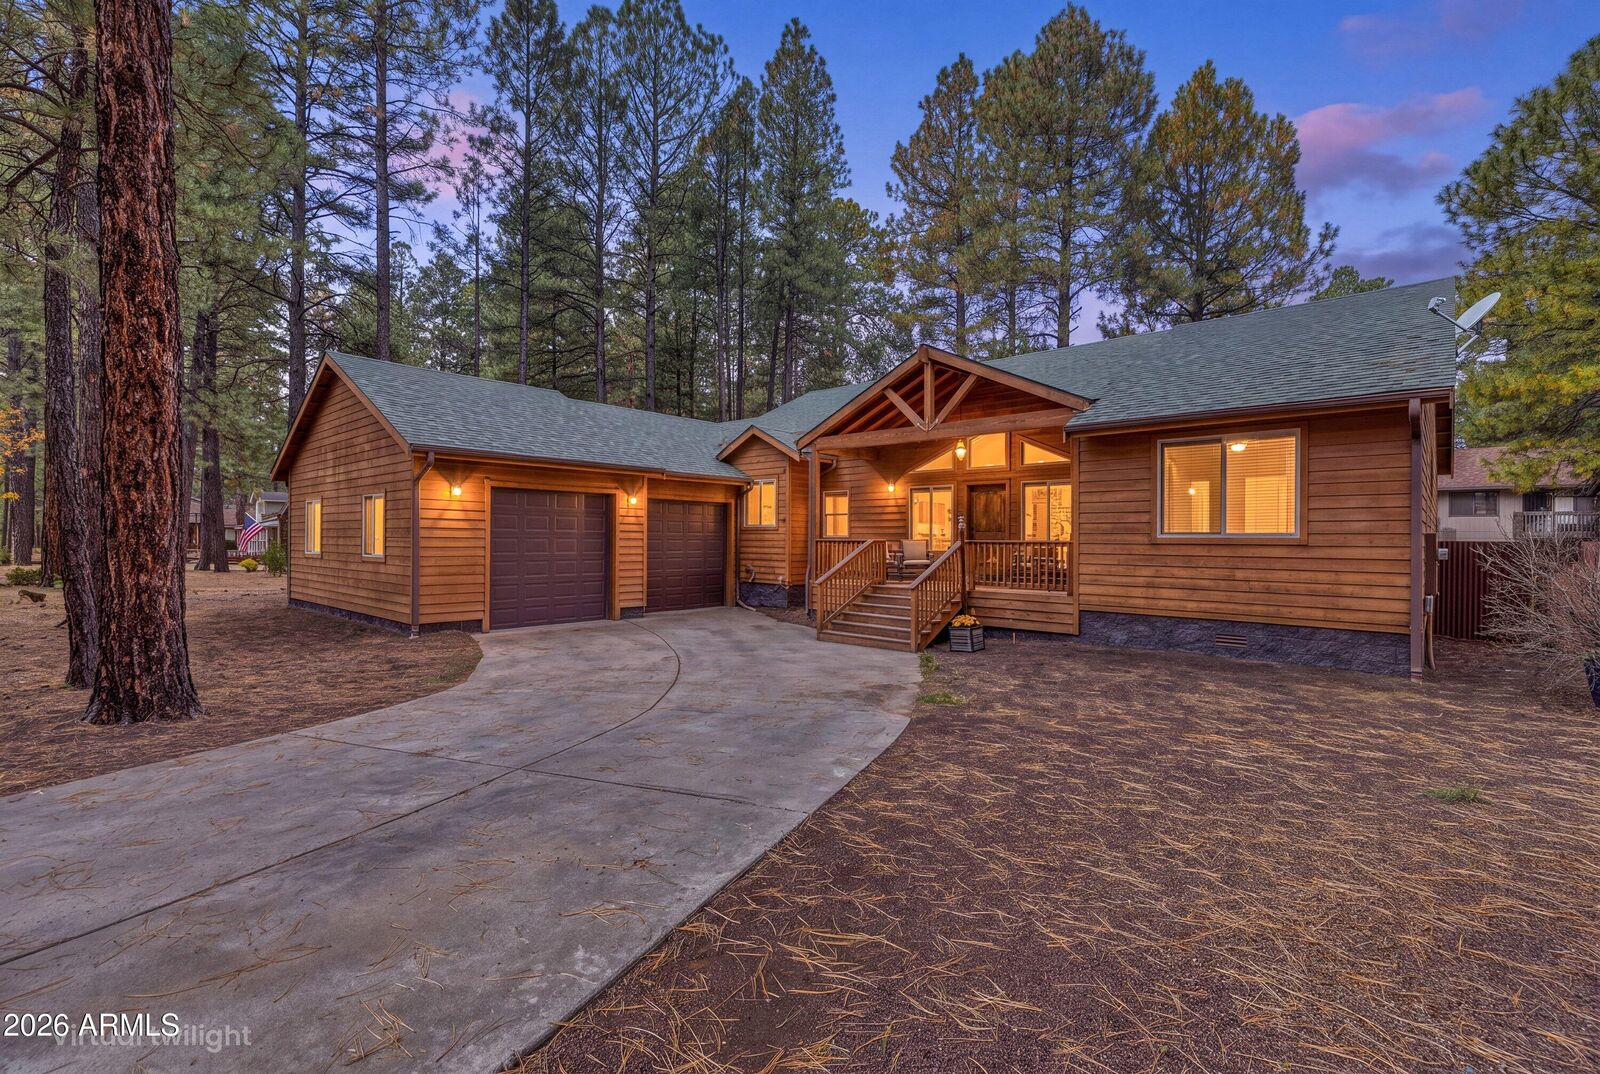
Single-Family Home
Single-Family Home
Year Built
2006
2006
Style
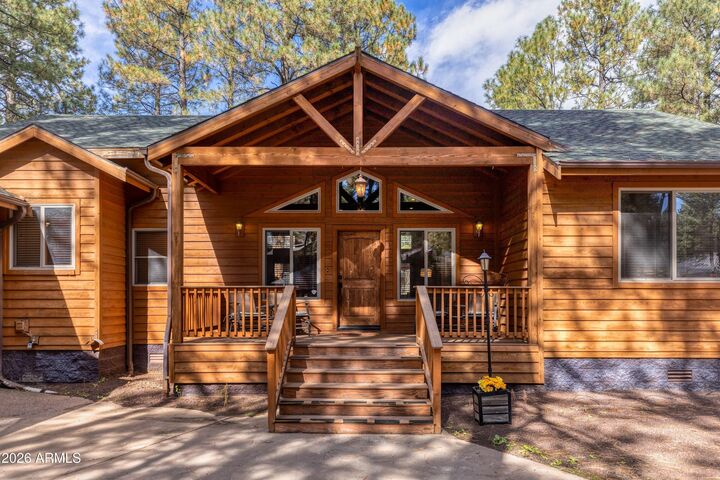
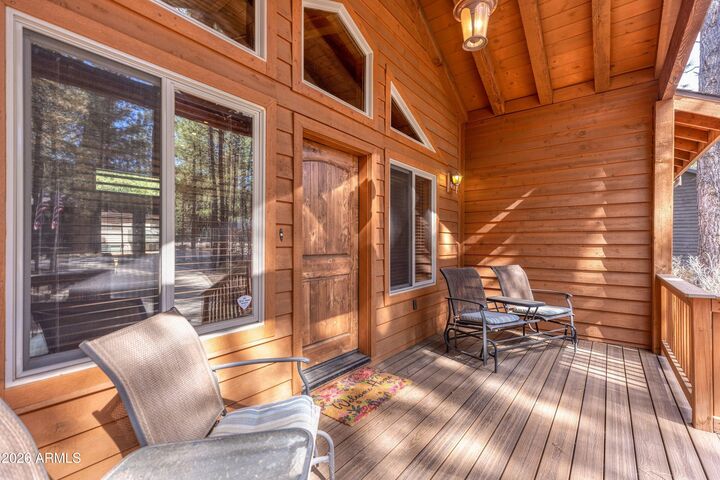
Cabin
Cabin
Views
Trees/Woods
Trees/Woods
County
Navajo County
Navajo County
Listed By
Elena I. Bustillos, Frank M. Smith & Associates, Inc., Contact: 928-369-4000
Source
Arizona Regional MLS
Last checked Nov 13 2026 at 5:10 PM GMT+0000
Arizona Regional MLS
Last checked Nov 13 2026 at 5:10 PM GMT+0000
Bathroom Details
Interior Features
- Vaulted Ceiling(s)
- No Interior Steps
- Furnished(See Rmrks)
- Full Bth Master Bdrm
- Double Vanity
- Separate Shwr & Tub
- Tub With Jets
- Master Downstairs
- Granite Counters
Lot Information
- Gravel/Stone Front
- Grass Back
- Gravel/Stone Back
Property Features
- Fireplace: Living Room
- Fireplace: Gas
Heating and Cooling
- Heat Pump
- Forced Air
- Natural Gas
Homeowners Association Information
- Dues: $440
Flooring
- Tile
- Wood
Exterior Features
- Wood Frame
- Wood Siding
- Lap Siding
- Roof: Composition
Utility Information
- Utilities: Natural Gas Connected
- Sewer: Septic Tank
School Information
- Elementary School: Blue Ridge Elementary School
- Middle School: Blue Ridge Jr High School
- High School: Blue Ridge High School
Parking
- Attached Garage
Stories
- 1.00000000
Additional Information: Frank M. Smith & Associates, Inc. | 928-369-4000
Location
Estimated Monthly Mortgage Payment
*Based on Fixed Interest Rate withe a 30 year term, principal and interest only
Listing price
Down payment
%
Interest rate
%Mortgage calculator estimates are provided by CENTURY 21 Real Estate LLC and are intended for information use only. Your payments may be higher or lower and all loans are subject to credit approval.
Disclaimer: Listing Data Copyright 2026 Arizona Regional Multiple Listing Service, Inc. All Rights reserved
All information should be verified by the recipient and none is guaranteed as accurate by ARMLS.
ARMLS Last Updated: 11/13/26 09:10.
All information should be verified by the recipient and none is guaranteed as accurate by ARMLS.
ARMLS Last Updated: 11/13/26 09:10.



Outside, tall pine trees surround the property, and the fully fenced backyard includes a grass area for kids and pets to run. Homeowners also enjoy REC CENTER PRIVILEGES, adding year-round activities close to home. Whether you're looking for a full-time residence, a second home, or a getaway in the White Mountains, this cabin is ready to enjoy!