

Listing Courtesy of: Arizona Regional MLS / Listed By: Valley Peaks Realty
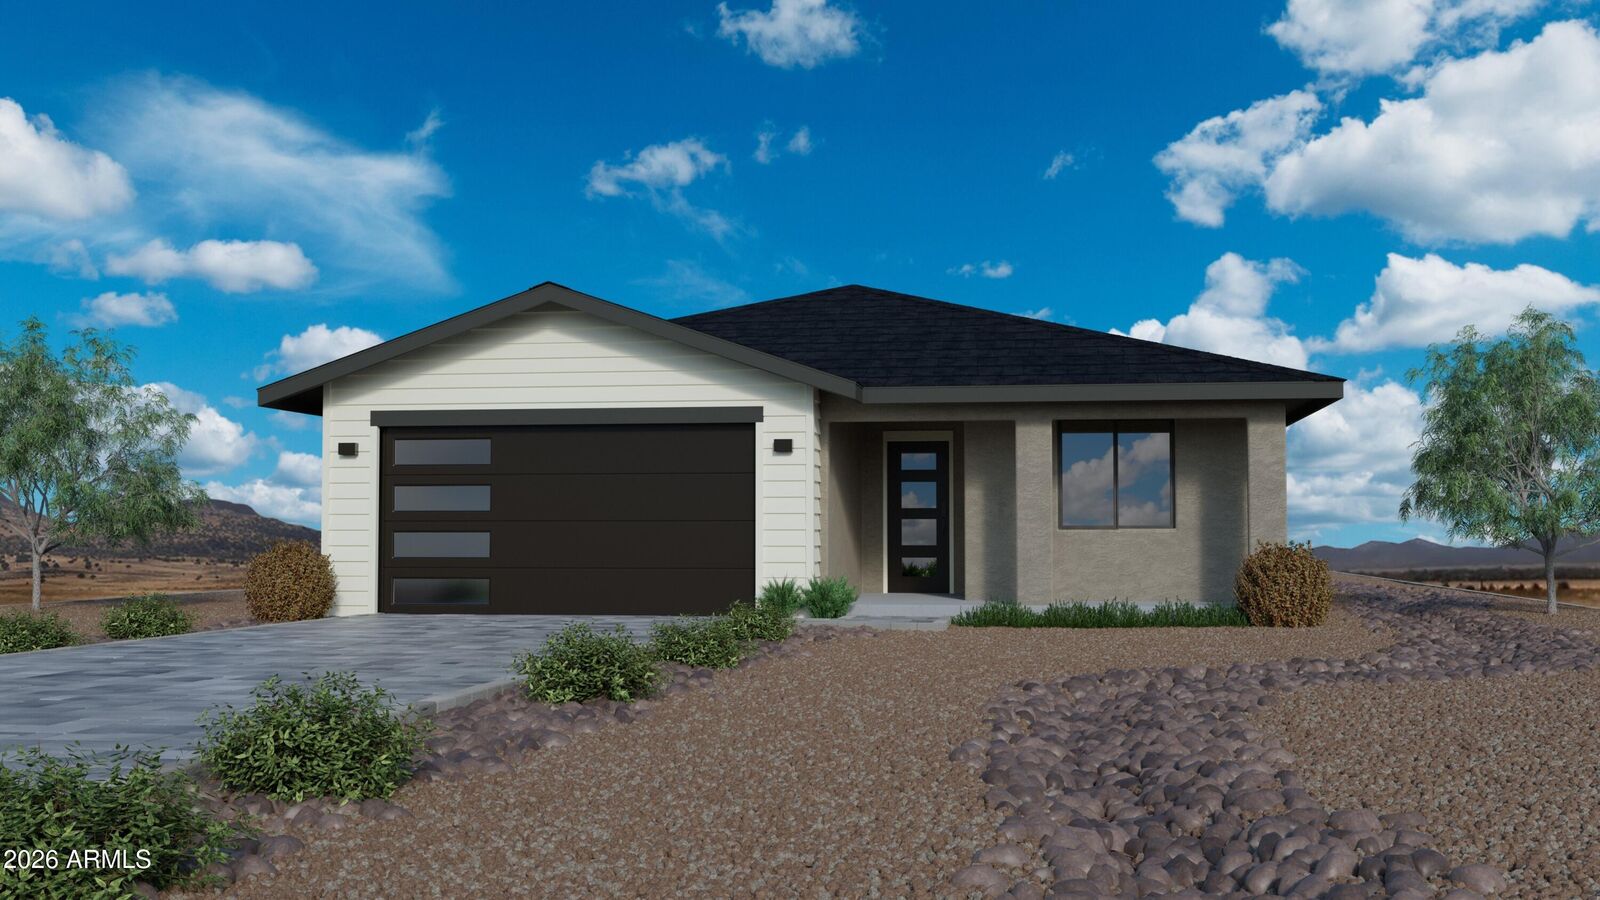
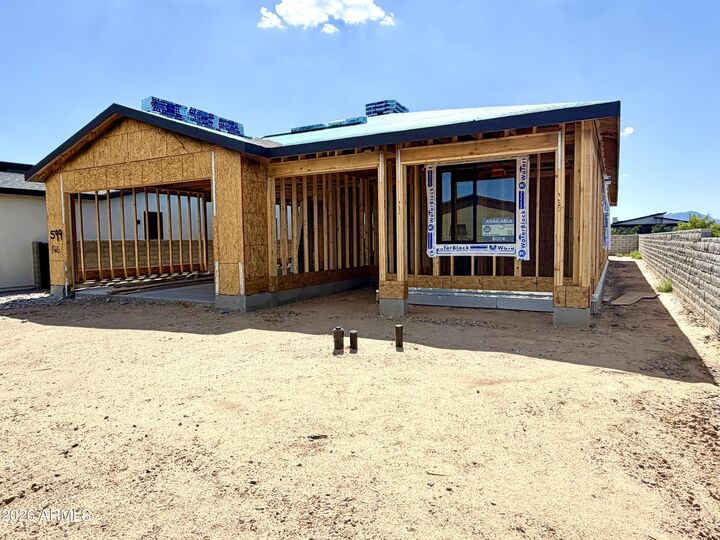
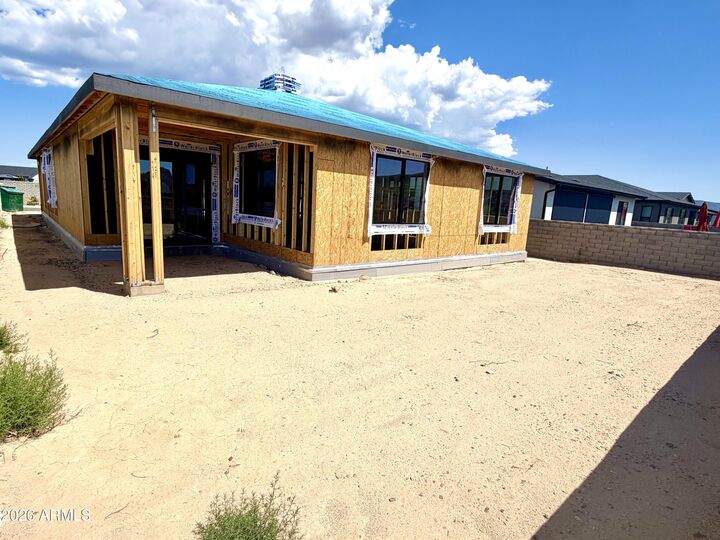
5152 Atwood Court Prescott Valley, AZ 86314
Active (25 Days)
$578,249 (USD)
Description
MLS #:
7061623
7061623
Taxes
$686
$686
Lot Size
5,559 SQFT
5,559 SQFT
Type
Single-Family Home
Single-Family Home
Year Built
2026
2026
Style
Ranch
Ranch
Views
Mountain(s)
Mountain(s)
County
Yavapai County
Yavapai County
Listed By
Christopher Baker, Valley Peaks Realty
Source
Arizona Regional MLS
Last checked Aug 28 2026 at 2:12 AM GMT+0000
Arizona Regional MLS
Last checked Aug 28 2026 at 2:12 AM GMT+0000
Bathroom Details
Interior Features
- 9+ Flat Ceilings
- 3/4 Bath Master Bdrm
- Pantry
- Kitchen Island
- Double Vanity
- Quartz Countertops
Lot Information
- Corner Lot
- Desert Front
- Dirt Back
Heating and Cooling
- Forced Air
- Central Air
- Energy Star Qualified Equipment
- Programmable Thmstat
Homeowners Association Information
- Dues: $182
Flooring
- Carpet
- Tile
Exterior Features
- Stucco
- Spray Foam Insulation
- Icat Recessed Lighting
- Low Voc Insulation
- Low Voc Paint
- Roof: Composition
Utility Information
- Sewer: Public Sewer
School Information
- Elementary School: Granville Elementary School
- Middle School: Glassford Hill Middle School
- High School: Bradshaw Mountain High School
Parking
- Garage Door Opener
- Extended Length Garage
- Direct Access
- Attached Garage
Stories
- 1.00000000
Living Area
- 1,765 sqft
Location
Estimated Monthly Mortgage Payment
*Based on Fixed Interest Rate withe a 30 year term, principal and interest only
Listing price
Down payment
%
Interest rate
%Mortgage calculator estimates are provided by CENTURY 21 Real Estate LLC and are intended for information use only. Your payments may be higher or lower and all loans are subject to credit approval.
Disclaimer: Listing Data Copyright 2026 Arizona Regional Multiple Listing Service, Inc. All Rights reserved
Information Deemed Reliable but not Guaranteed.
ARMLS Last Updated: 8/27/26 19:12.
Information Deemed Reliable but not Guaranteed.
ARMLS Last Updated: 8/27/26 19:12.



Some of the energy-efficient features that come standard include:
- ENERGY STAR® Compliant Home: Our homes meet the rigorous energy efficiency standards set by the U.S. Environmental Protection Agency, ensuring that they are among the most energy-efficient homes for sale in the country.
- Spray Foam Wall (5) and Ceiling (8) Insulation: Our homes feature advanced insulation systems that help reduce heat loss in the winter and heat gain in the summer, keeping your home comfortable and energy efficient.
- ERV (Energy Recovery Ventilator) for Energy-Efficient Fresh Air Exchanges: Our ERV systems provide a continuous supply of fresh air while minimizing heat loss and energy consumption.
- Programmable Wi-Fi Thermostat: Our heat pump systems are designed to provide efficient heating and cooling while minimizing energy consumption.
- Jumper Ducts: Our jumper ducts help improve airflow and reduce energy consumption by minimizing heat loss and heat gain.
- 40-Gallon Electric Hot Water Heater with Recirculating Water System: Our hot water heaters are designed to provide a constant supply of hot water while minimizing energy consumption.
- Electric Range: Our electric ranges are energy efficient and easy to clean, making them a practical choice for busy families.
- Low-VOC Paint: Our homes feature low-VOC (volatile organic compound) paint, which helps improve indoor air quality and reduce the risk of health problems.
Jasper 7 residents have the option of joining the highly coveted and impressing J Club at only $165/month - Prescott Valley's premier private membership club, where luxury and leisure come together to create an unparalleled experience.
The resort-style amenities include a state-of-the-art fitness center, a sparkling pool, and lush outdoor spaces, all designed to cater to your every desire for relaxation and recreation.
Amenities include:
Fitness room with state-of-the-art equipment
Movement studio for yoga & fitness classes
The Vista lounge & play pool
The Cove 3-lane lap pool (Jasper residents only)
Hot tub (Jasper residents only)
5 pickleball courts
Tennis court
2 bocce ball courts
Pool table
Shuffleboard
Multi-purpose rooms for lounging, entertaining & events
Expansive patio with dining options overlooking Prescott Valley
9 fire pits