

Listing Courtesy of: Arizona Regional MLS / Listed By: Keller Williams Realty Sonoran Living - Contact: 480-948-3338
20575 E Arrowhead Trail Queen Creek, AZ 85142
Active (0 Days)
$675,000 (USD)
OPEN HOUSE TIMES
-
OPENFri, Oct 22:30 pm - 4:30 pm
-
OPENSat, Oct 311:00 am - 3:00 pm
Description
MLS #:
7086921
7086921
Taxes
$2,515
$2,515
Lot Size
7,500 SQFT
7,500 SQFT
Type
Single-Family Home
Single-Family Home
Year Built
2017
2017
County
Maricopa County
Maricopa County
Listed By
Andrea D Garcia, Keller Williams Realty Sonoran Living, Contact: 480-948-3338
Source
Arizona Regional MLS
Last checked Sep 30 2026 at 5:11 PM GMT+0000
Arizona Regional MLS
Last checked Sep 30 2026 at 5:11 PM GMT+0000
Bathroom Details
Interior Features
- No Interior Steps
- 9+ Flat Ceilings
- Eat-In Kitchen
- High Speed Internet
- Pantry
- Full Bth Master Bdrm
- Kitchen Island
- Double Vanity
- Non-Laminate Counter
- Walk-In Pantry
Lot Information
- North/South Exposure
- Sprinklers In Rear
- Gravel/Stone Front
- Auto Timer H2o Back
- Gravel/Stone Back
Heating and Cooling
- Electric
- Central Air
- Ceiling Fan(s)
Pool Information
- Outdoor
Homeowners Association Information
- Dues: $165
Flooring
- Tile
Exterior Features
- Stucco
- Painted
- Wood Frame
- Roof: Tile
Utility Information
- Sewer: Public Sewer
School Information
- Elementary School: Jack Barnes Elementary School
- Middle School: Queen Creek Junior High School
- High School: Queen Creek High School
Parking
- Attch'D Gar Cabinets
- Tandem
- Garage Door Opener
- Extended Length Garage
- Attached Garage
Stories
- 1.00000000
Living Area
- 2,172 sqft
Additional Information: Keller Williams Realty Sonoran Living | 480-948-3338
Location
Estimated Monthly Mortgage Payment
*Based on Fixed Interest Rate withe a 30 year term, principal and interest only
Listing price
Down payment
%
Interest rate
%Mortgage calculator estimates are provided by CENTURY 21 Real Estate LLC and are intended for information use only. Your payments may be higher or lower and all loans are subject to credit approval.
Disclaimer: Listing Data Copyright 2026 Arizona Regional Multiple Listing Service, Inc. All Rights reserved
Information Deemed Reliable but not Guaranteed.
ARMLS Last Updated: 9/30/26 10:11.
Information Deemed Reliable but not Guaranteed.
ARMLS Last Updated: 9/30/26 10:11.



At the heart of the home, the entertainer's kitchen is both refined and exceptionally functional. An oversized island creates a natural gathering place, complemented by white shaker cabinetry, warm herringbone-style backsplash and coordinating island detail. Monogram appliances elevate the space with a built-in refrigerator, double ovens & gas cooktop, while deep drawers, cabinet pull-outs and generous storage make this a chef's dream. A beautifully integrated desk and office nook extends the cabinetry & provides a stylish space for work or organization.
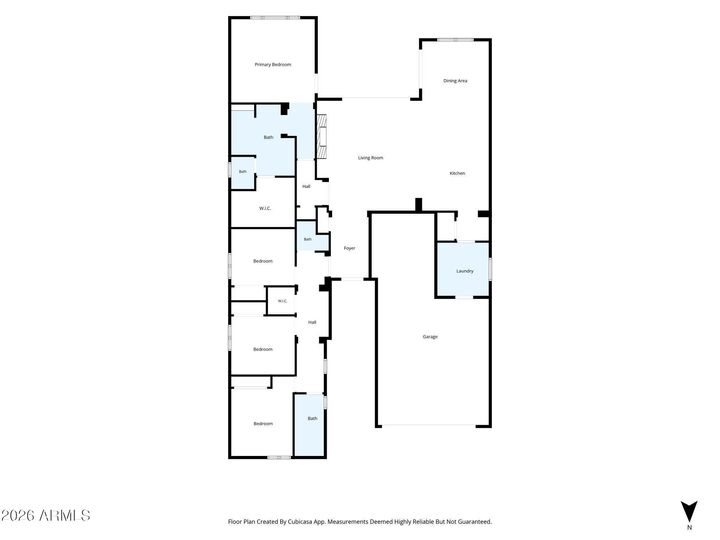
Privately positioned in its own wing, the primary suite offers a true retreat with direct access to the backyard and a spa-inspired bath featuring separate vanities, an oversized tiled walk-in shower with dual shower heads, private water closet, expansive walk-in closet and dedicated linen storage.
A separate secondary wing where the 3 other bedrooms are positioned provides additional privacy, its own generous linen storage, decorative built-in hall cabinetry and a full bath with dual vanities. Throughout the home, multiple linen closets and thoughtfully designed built-ins provide exceptional storage. The spacious laundry room continues that functionality with extensive cabinetry and a utility sink.
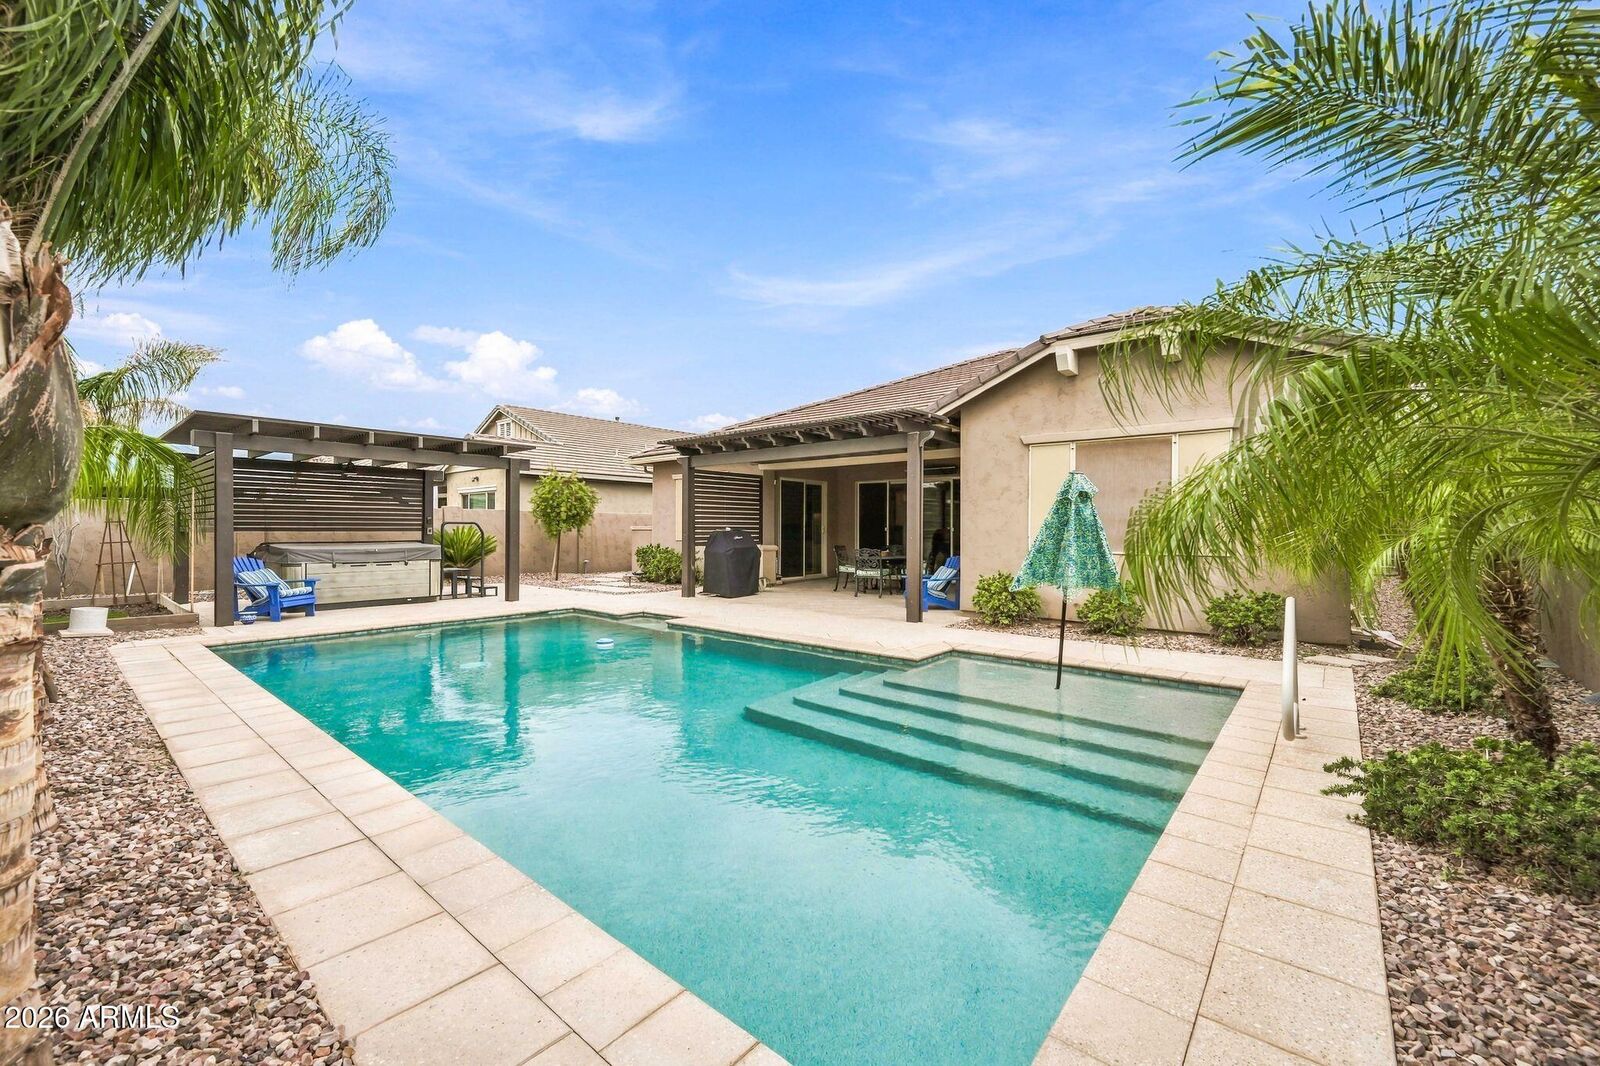
Outside, embrace the Arizona lifestyle with a saltwater pool, relaxing luxury Bullfrog spa protected by an Alumawood Ramada with a ceiling fan & power outlets. A second inviting pergola creates a private setting for everything from quiet mornings to evenings spent entertaining.
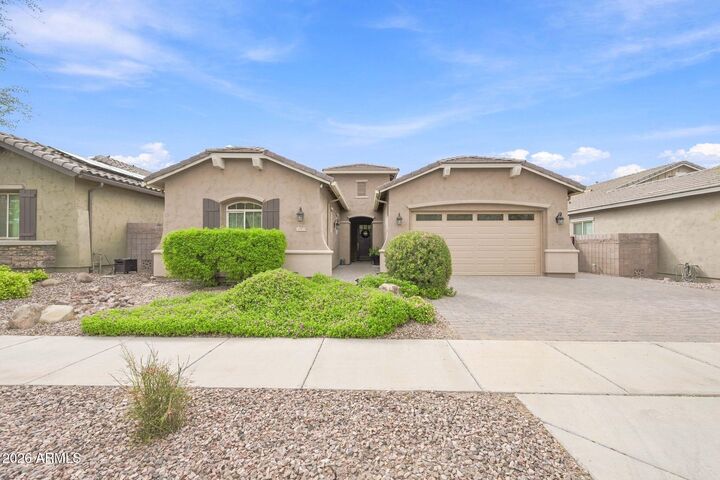
Additional highlights include ceiling fans throughout, blinds, a Kinetico reverse-osmosis drinking water system, three-car garage with epoxy flooring, 2021 gas water heater and garage freezer included. Sophisticated yet comfortable, spacious yet thoughtfully designed, this exceptional home delivers the indoor-outdoor lifestyle, elevated finishes and everyday functionality today's buyers are looking for.