

Listing Courtesy of: Arizona Regional MLS / Listed By: Homesmart - Contact: 602-230-7600
3151 E Lilly Jane Way San Tan Valley, AZ 85143
Active (1 Days)
$359,900 (USD)
Description
MLS #:
7098439
7098439
Taxes
$1,093
$1,093
Lot Size
5,348 SQFT
5,348 SQFT
Type
Single-Family Home
Single-Family Home
Year Built
2024
2024
County
Pinal County
Pinal County
Listed By
Kerry L. Morgan, Homesmart, Contact: 602-230-7600
Source
Arizona Regional MLS
Last checked Oct 26 2026 at 6:28 PM GMT+0000
Arizona Regional MLS
Last checked Oct 26 2026 at 6:28 PM GMT+0000
Bathroom Details
Interior Features
- No Interior Steps
- 9+ Flat Ceilings
- Eat-In Kitchen
- Pantry
- Full Bth Master Bdrm
- Kitchen Island
- Double Vanity
- Master Downstairs
- Granite Counters
Lot Information
- Sprinklers In Front
- Desert Front
- Auto Timer H2o Front
Heating and Cooling
- Natural Gas
- Central Air
Homeowners Association Information
- Dues: $136
Flooring
- Carpet
- Tile
Exterior Features
- Stucco
- Painted
- Wood Frame
- Roof: Tile
Utility Information
- Sewer: Private Sewer
School Information
- Elementary School: Circle Cross K8 Stem Academy
- Middle School: Circle Cross K8 Stem Academy
- High School: Poston Butte High School
Parking
- Garage Door Opener
Stories
- 1.00000000
Additional Information: Homesmart | 602-230-7600
Location
Estimated Monthly Mortgage Payment
*Based on Fixed Interest Rate withe a 30 year term, principal and interest only
Listing price
Down payment
%
Interest rate
%Mortgage calculator estimates are provided by CENTURY 21 Real Estate LLC and are intended for information use only. Your payments may be higher or lower and all loans are subject to credit approval.
Disclaimer: Listing Data Copyright 2026 Arizona Regional Multiple Listing Service, Inc. All Rights reserved
All information should be verified by the recipient and none is guaranteed as accurate by ARMLS.
ARMLS Last Updated: 10/26/26 11:28.
All information should be verified by the recipient and none is guaranteed as accurate by ARMLS.
ARMLS Last Updated: 10/26/26 11:28.



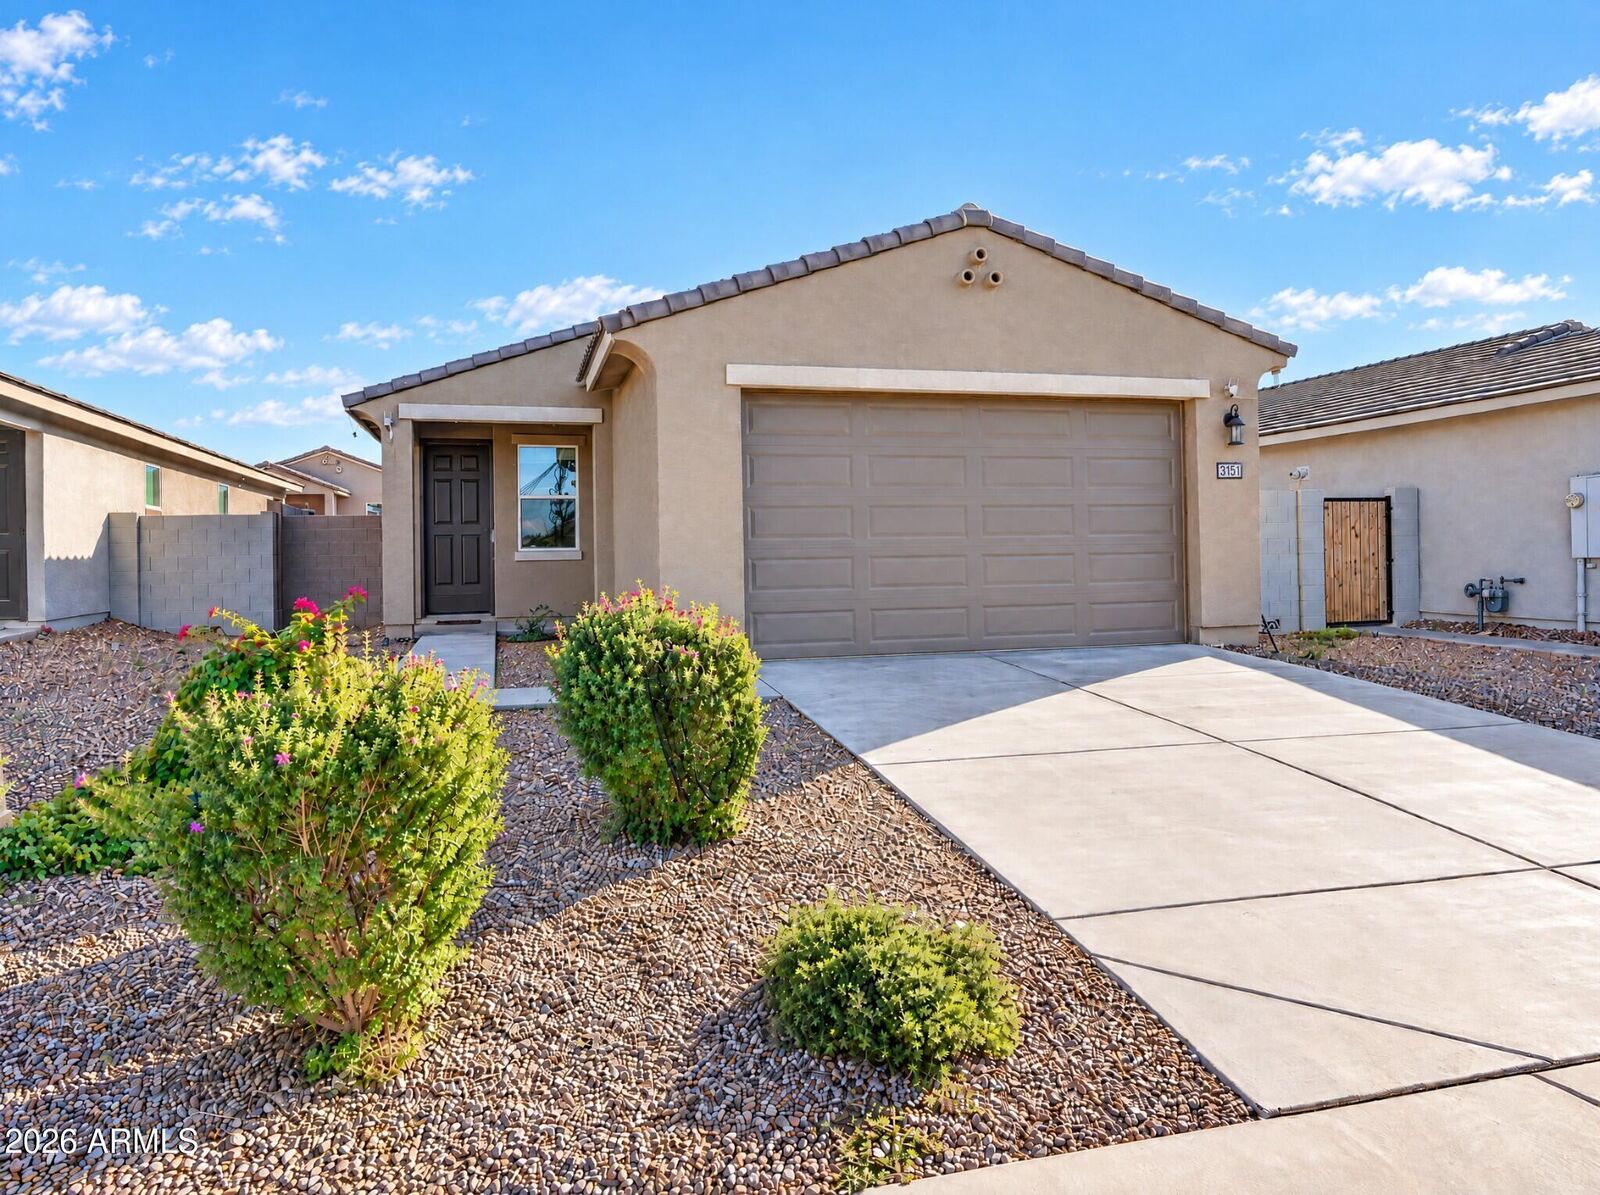
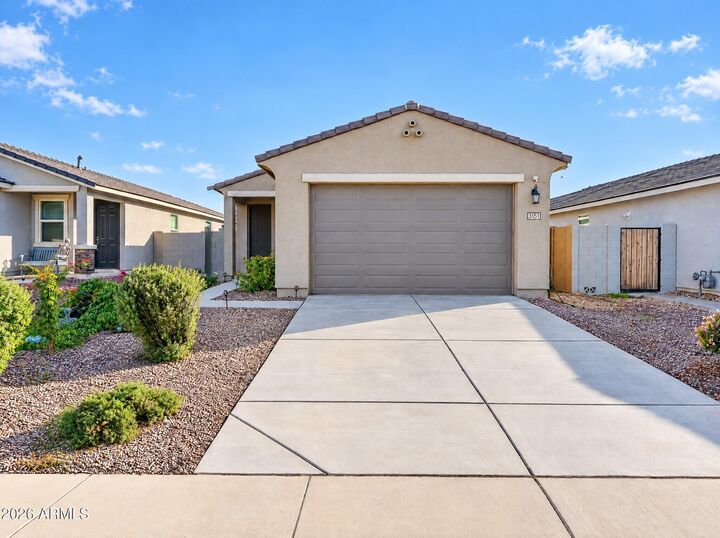
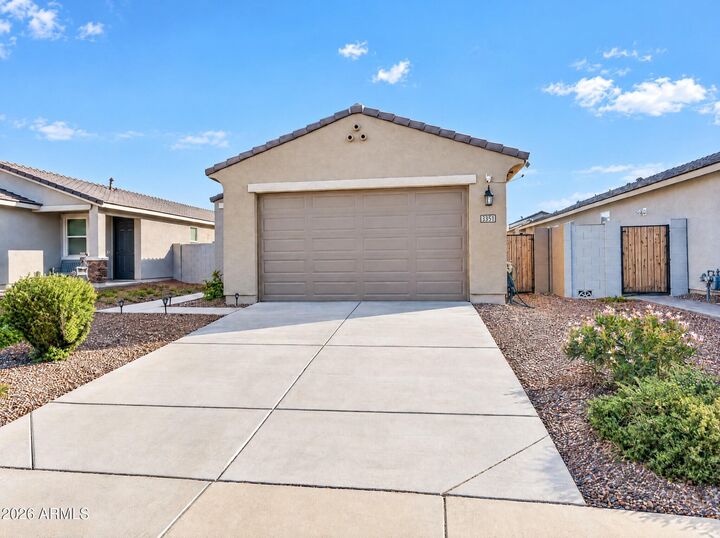
If you want resort-style amenities, a nearly new home, and builder warranties still intact, this is the one. This adorable 3 bedroom, 2 bathroom home is only 2 years old and sits across from the community center and pool in a gated community that truly has it all. For the price and location, it checks every box.
COMMUNITY AMENITIES: THE LIFESTYLE YOU'VE BEEN LOOKING FOR This gated community offers more than most, and you are right across the street from it all:
Community pool with a splash pad and kiddie area, Playground for the little ones
BBQ areas, perfect for gatherings
Workout center, so no gym membership is needed. Community kitchen for parties and events
Basketball court
Community center, right across from your front door
Gated for added privacy and peace of mind LIVING SPACES
Step inside to a large living area with carpet and tile in all the right places. It's a bright, functional layout that is ready for everyday living and entertaining. CHEF'S KITCHEN
Large center island, Granite countertops, Stainless steel appliances, Gas stovetop, Pantry for all your storage needs
PRIMARY SUITE A private retreat with a walk-in shower, dual sinks, and a walk-in closet. ADDITIONAL HIGHLIGHTS
Built just 2 years ago, with new build warranties still intact
3 bedrooms and 2 bathrooms
Large garage
Positioned directly across from the community center and pool
Gated community living