

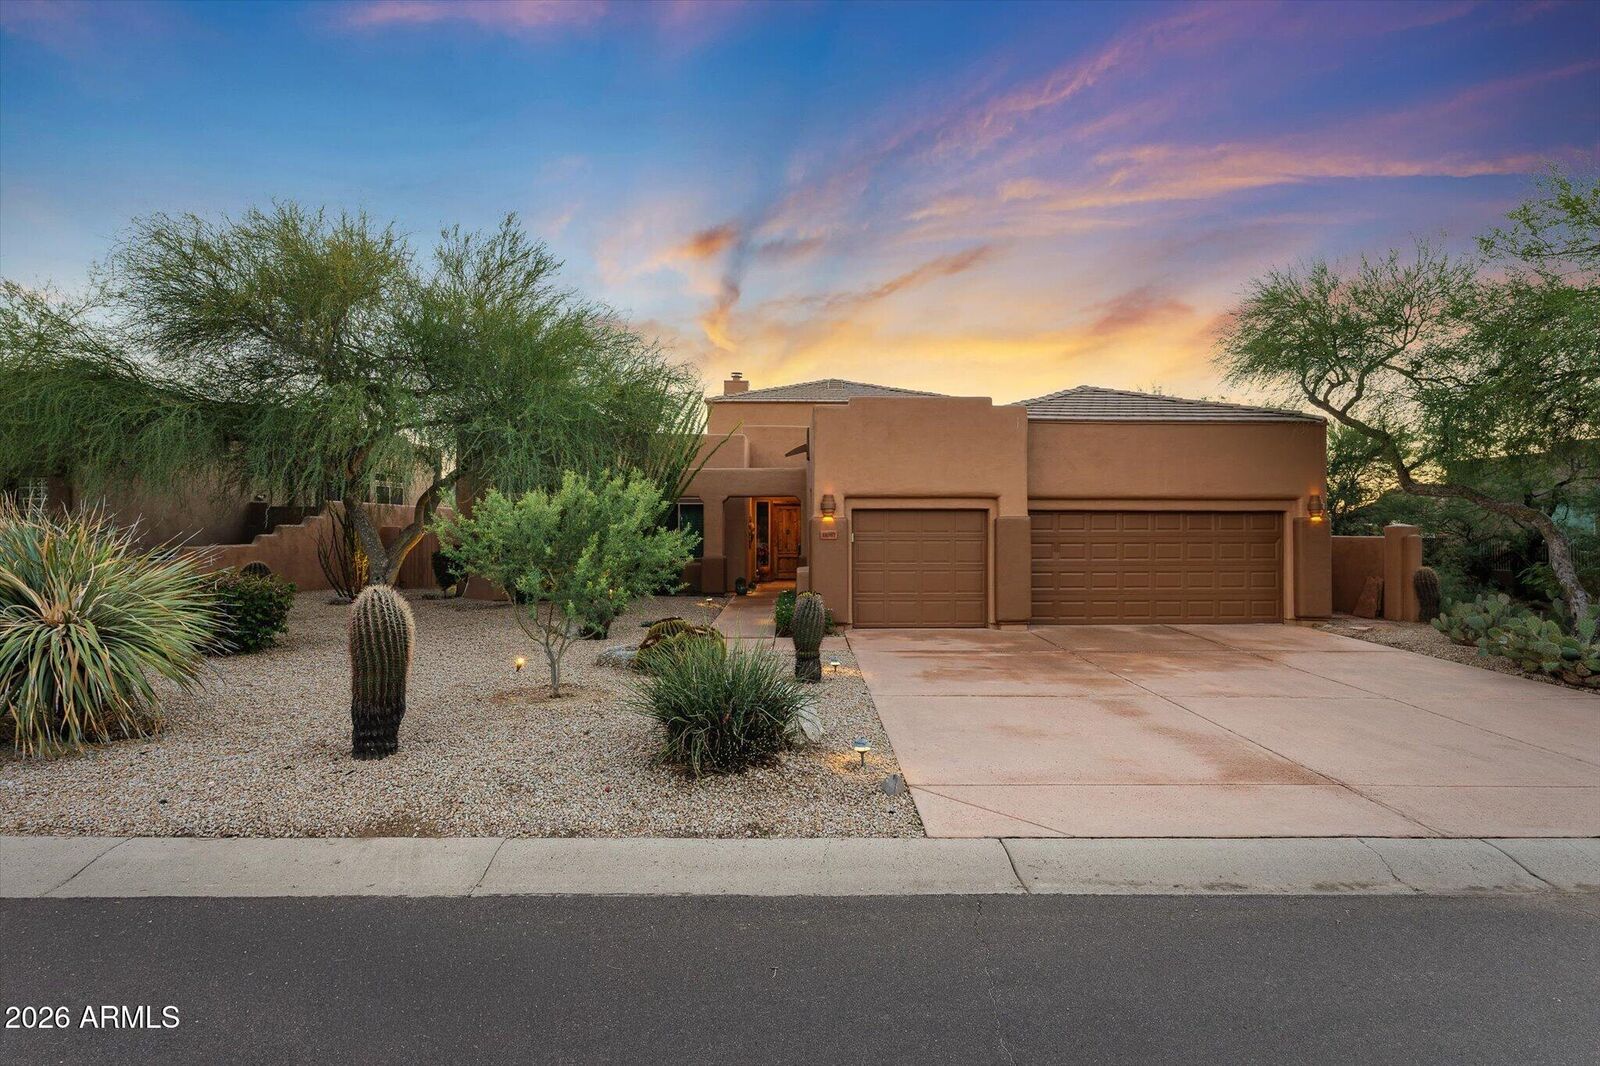
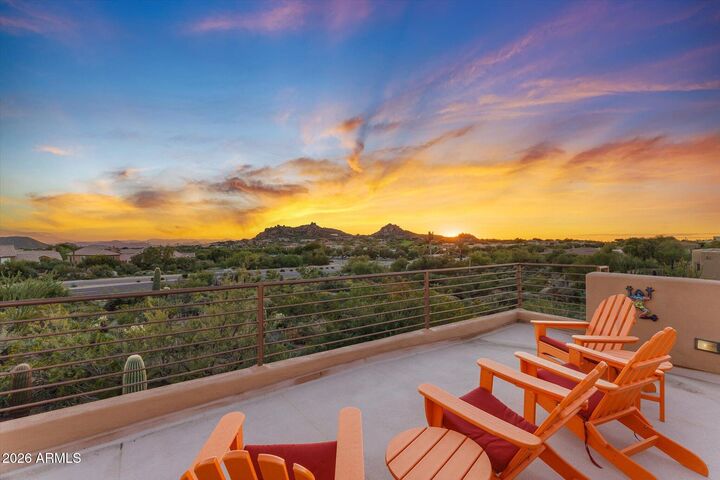
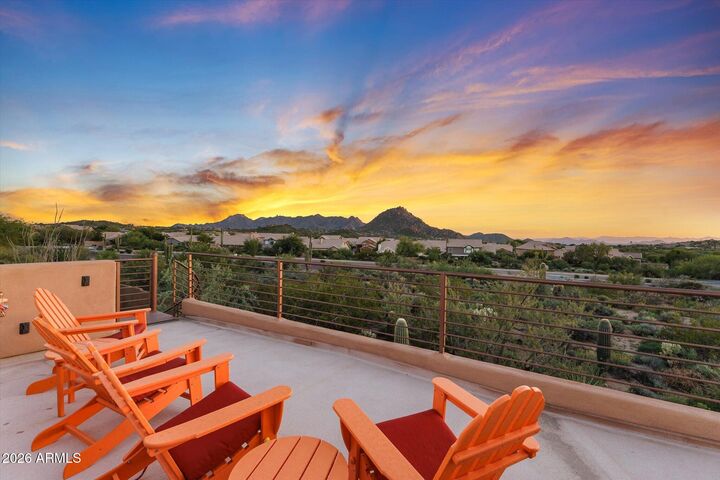
Listing Courtesy of: Arizona Regional MLS / Listed By: Local Luxury Christie's International Real Estate - Contact: 480-450-1518
11087 E Mark Lane Scottsdale, AZ 85262
Active (15 Days)
$1,200,000 (USD)
MLS #:
7098240
7098240
Taxes
$3,331
$3,331
Lot Size
8,953 SQFT
8,953 SQFT
Type
Single-Family Home
Single-Family Home
Year Built
1993
1993
Style
Territorial/Santa Fe
Territorial/Santa Fe
Views
Mountain(s), City Lights, Desert
Mountain(s), City Lights, Desert
County
Maricopa County
Maricopa County
Listed By
Ethan Starling, Local Luxury Christie's International Real Estate, Contact: 480-450-1518
Source
Arizona Regional MLS
Last checked Nov 8 2026 at 10:34 PM GMT+0000
Arizona Regional MLS
Last checked Nov 8 2026 at 10:34 PM GMT+0000
Bathroom Details
Interior Features
- Vaulted Ceiling(s)
- Eat-In Kitchen
- High Speed Internet
- Full Bth Master Bdrm
- Kitchen Island
- Double Vanity
Lot Information
- North/South Exposure
- Desert Back
- Desert Front
Property Features
- Fireplace: Family Room
- Fireplace: Fire Pit
- Fireplace: See Remarks
Heating and Cooling
- Electric
- Central Air
- Ceiling Fan(s)
Pool Information
- Outdoor
Homeowners Association Information
- Dues: $300
Flooring
- Carpet
- Tile
- Wood
Exterior Features
- Stucco
- Painted
- Wood Frame
- Roof: Built-Up
Utility Information
- Sewer: Public Sewer
School Information
- Elementary School: Desert Sun Academy
- Middle School: Sonoran Trails Middle School
- High School: Cactus Shadows High School
Parking
- Direct Access
- Attached Garage
Stories
- 2.00000000
Additional Information: Local Luxury Christie's International Real Estate | 480-450-1518
Location
Estimated Monthly Mortgage Payment
*Based on Fixed Interest Rate withe a 30 year term, principal and interest only
Listing price
Down payment
%
Interest rate
%Mortgage calculator estimates are provided by CENTURY 21 Real Estate LLC and are intended for information use only. Your payments may be higher or lower and all loans are subject to credit approval.
Disclaimer: Listing Data Copyright 2026 Arizona Regional Multiple Listing Service, Inc. All Rights reserved
All information should be verified by the recipient and none is guaranteed as accurate by ARMLS.
ARMLS Last Updated: 11/8/26 14:34.
All information should be verified by the recipient and none is guaranteed as accurate by ARMLS.
ARMLS Last Updated: 11/8/26 14:34.



Description