

Listing Courtesy of: Arizona Regional MLS / Listed By: Homesmart
14119 E Milton Court Scottsdale, AZ 85262
Active (1 Days)
$1,899,000 (USD)
Description
MLS #:
7073407
7073407
Taxes
$3,522
$3,522
Lot Size
2.06 acres
2.06 acres
Type
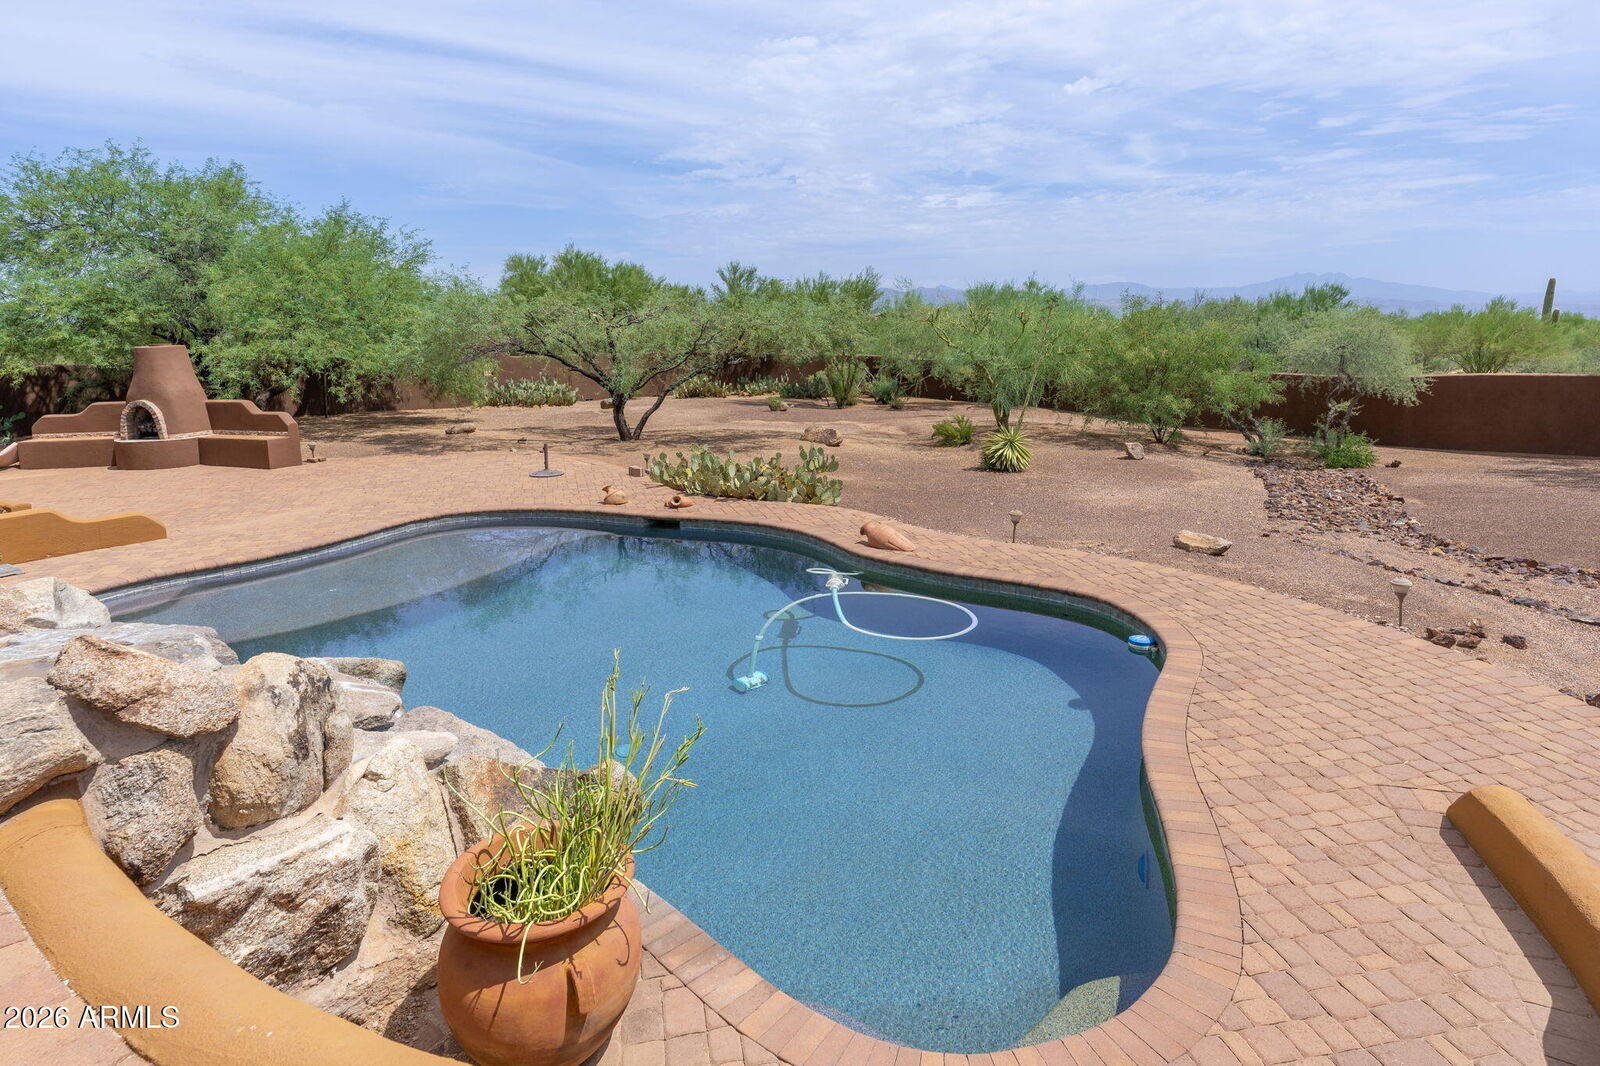
Single-Family Home
Single-Family Home
Year Built
2005
2005
Style
Territorial/Santa Fe
Territorial/Santa Fe
Views
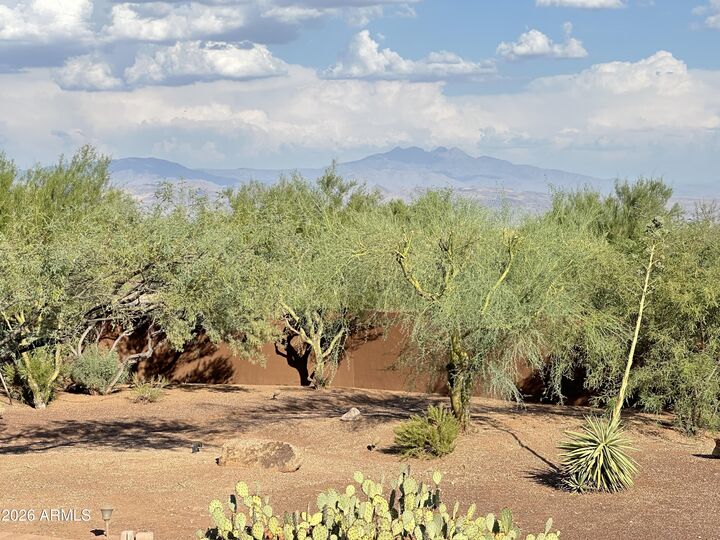
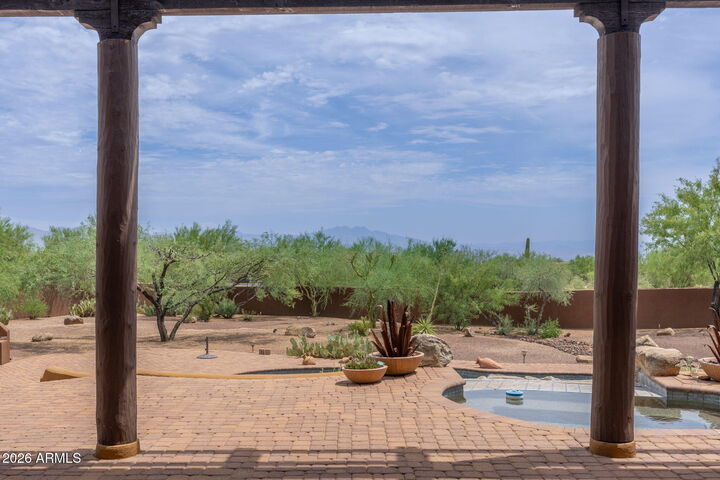
Mountain(s), Desert
Mountain(s), Desert
County
Maricopa County
Maricopa County
Listed By
Michael Johnson, Homesmart
Source
Arizona Regional MLS
Last checked Aug 31 2026 at 7:45 AM GMT+0000
Arizona Regional MLS
Last checked Aug 31 2026 at 7:45 AM GMT+0000
Bathroom Details
Interior Features
- No Interior Steps
- Breakfast Bar
- 9+ Flat Ceilings
- Wet Bar
- Eat-In Kitchen
- High Speed Internet
- Pantry
- Full Bth Master Bdrm
- Kitchen Island
- Double Vanity
- Separate Shwr & Tub
- Tub With Jets
- Granite Counters
- Walk-In Pantry
Lot Information
- East/West Exposure
- Cul-De-Sac
- Sprinklers In Rear
- Sprinklers In Front
- Desert Back
- Desert Front
- Irrigation Front
- Irrigation Back
Property Features
- Fireplace: Exterior Fireplace
- Fireplace: Living Room
- Fireplace: Family Room
- Fireplace: Master Bedroom
- Fireplace: Gas
Heating and Cooling
- Electric
- Other
- See Remarks
- Central Air
- Ceiling Fan(s)
- Programmable Thmstat
- Mini Split
Pool Information
- Play Pool
- Heated
Homeowners Association Information
- Dues: $481
Flooring
- Tile
Exterior Features
- Stucco
- Painted
- Wood Frame
- Roof: Foam
- Roof: Rolled/Hot Mop
Utility Information
- Utilities: Propane
- Sewer: Septic In & Cnctd
- Energy: Multi-Zones, Other (See Remarks)
School Information
- Elementary School: Desert Sun Academy
- Middle School: Lone Mountain Elementary School
- High School: Cactus Shadows High School
Parking
- Temp Controlled
- Rv Access/Parking
- Rv Garage
- Garage Door Opener
Stories
- 1.00000000
Living Area
- 4,302 sqft
Location
Estimated Monthly Mortgage Payment
*Based on Fixed Interest Rate withe a 30 year term, principal and interest only
Listing price
Down payment
%
Interest rate
%Mortgage calculator estimates are provided by CENTURY 21 Real Estate LLC and are intended for information use only. Your payments may be higher or lower and all loans are subject to credit approval.
Disclaimer: Listing Data Copyright 2026 Arizona Regional Multiple Listing Service, Inc. All Rights reserved
Information Deemed Reliable but not Guaranteed.
ARMLS Last Updated: 8/31/26 00:45.
Information Deemed Reliable but not Guaranteed.
ARMLS Last Updated: 8/31/26 00:45.



The newly constructed 30' x 40' RV garage provides 1,200 square feet of climate-controlled space with a Samsung mini-split A/C system, a 12' x 14' power-operated front door, an additional 7' x 9' roll-up back door, and 50-amp service. The oversized RV garage provides enough space to accommodate four midsize vehicles and the potential for car lifts to increase vehicle storage capacity.
The single-level, open-concept home delivers four spacious bedrooms and 2.5 bathrooms, a gorgeous chef's kitchen with granite countertops, a gas cooktop, a custom copper range hood, stainless-steel appliances, a walk-in pantry, and a large center island for food prep and surface space. The spacious great room features two Kiva fireplaces, modern remote-operated window coverings, and a Cantina-style wet bar, creating enjoyable living and entertaining areas, ideal for holiday events and family gatherings.
The primary suite frames the stunning mountain and desert views, featuring a spa-like ensuite with a large soaker tub, walk-in shower, dual vanities, and an oversized walk-in closet. Three additional bedrooms, a full bathroom, powder room, and laundry room complete the interior. The attached three-car garage includes 50-amp service and is ready for the addition of an electric vehicle or Tesla charger.
Additonal upgrades include; new water heaters with recirculating pumps, a water softener, Trane A/C systems, two HEPA air filters, newer interior and exterior paint, new roof coating, and beautiful Santa Fe style tile throughout.
Located near Troon North Golf and Country Club, The Four Seasons Resort, and scenic hiking and biking trails, including Browns Ranch, Pinnacle Peak, Tom's Thumb, and the McDowell Sonoran Preserve Gateway Trail. Nearby destinations include the upscale dining, shopping, and entertainment districts of DC Ranch Market Street, Kierland Commons, and Scottsdale Quarter, as well as WestWorld, home of the Arabian Horse Show, Barrett-Jackson car auction, TPC Scottsdale Golf, Salt River Fields, and the world-renowned Mayo Clinic. You'll enjoy convenient access to the Loop 101 freeway and the 51 freeway which provide easy travel throughout Scottsdale and the greater Phoenix area.