

Listing Courtesy of: Arizona Regional MLS / Listed By: Toll Brothers Real Estate
23678 N 127th Street Scottsdale, AZ 85255
Active (26 Days)
$1,713,000 (USD)
OPEN HOUSE TIMES
-
OPENThu, Aug 2711:00 am - 4:00 pm
-
OPENFri, Aug 2811:00 am - 4:00 pm
-
OPENSat, Aug 2911:00 am - 4:00 pm
-
OPENSun, Aug 3011:00 am - 4:00 pm
-
OPENMon, Aug 3111:00 am - 4:00 pm
-
OPENTue, Sep 111:00 am - 4:00 pm
-
OPENWed, Sep 21:00 pm - 4:00 pm
-
OPENThu, Sep 311:00 am - 4:00 pm
-
OPENFri, Sep 411:00 am - 4:00 pm
-
OPENSat, Sep 511:00 am - 4:00 pm
-
OPENSun, Sep 611:00 am - 4:00 pm
-
OPENMon, Sep 711:00 am - 4:00 pm
-
OPENTue, Sep 811:00 am - 4:00 pm
-
OPENWed, Sep 91:00 pm - 4:00 pm
-
OPENThu, Sep 1011:00 am - 4:00 pm
-
OPENFri, Sep 1111:00 am - 4:00 pm
-
OPENSat, Sep 1211:00 am - 4:00 pm
-
OPENSun, Sep 1311:00 am - 4:00 pm
-
OPENMon, Sep 1411:00 am - 4:00 pm
show more
show more
Description
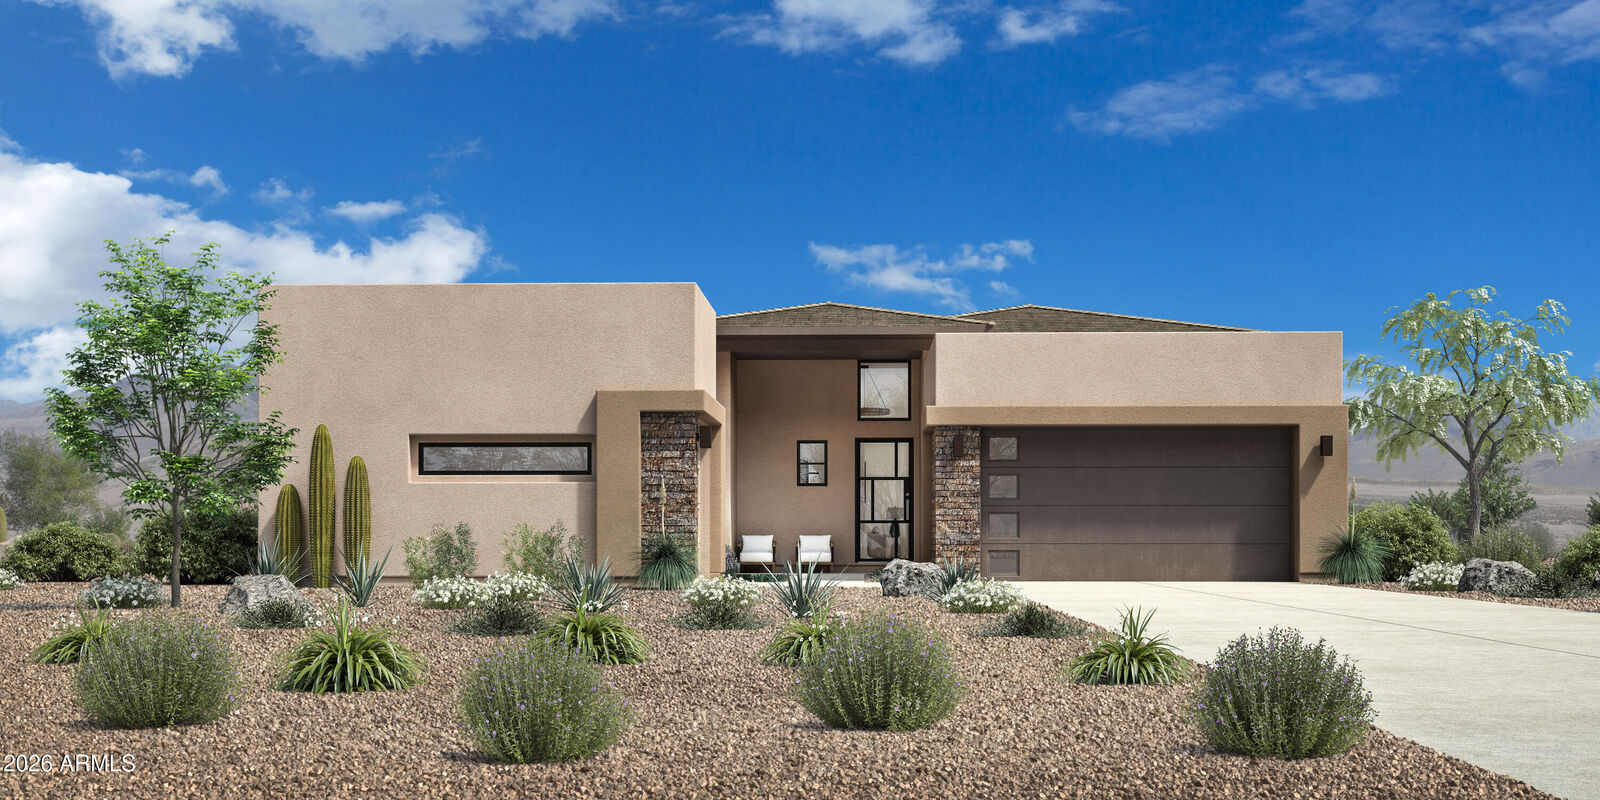
NEW CONSTRUCTION - EST, EARLY 2027 COMPLETION. Situated within the award-winning community of Sereno Canyon, you will be in awe of this stunning home! The Callum Desert Contemporary has all that you desire. It is complete with a detached guest casita, ideal for in-laws or guests. The layout flows seamlessly throughout, creating the perfect backdrop for entertaining. The home features expansive sliding glass doors that enhance the indoor-outdoor living we have come to love in Arizona. The primary bedroom offers ample space to unwind, along with a spa-like bathroom and a walk-in closet. The additional bedroom also offers plenty of space for all to enjoy. Don't miss out on this one of a kind opportunity! Photos are of the sales model, not the actual home.
MLS #:
7061613
7061613
Taxes
$83
$83
Lot Size
7,845 SQFT
7,845 SQFT
Type
Single-Family Home
Single-Family Home
Year Built
2026
2026
Style
See Remarks
See Remarks
Views
Mountain(s), Desert
Mountain(s), Desert
County
Maricopa County
Maricopa County
Listed By
Mackenzie Bailey, Toll Brothers Real Estate
Source
Arizona Regional MLS
Last checked Aug 27 2026 at 9:53 PM GMT+0000
Arizona Regional MLS
Last checked Aug 27 2026 at 9:53 PM GMT+0000
Bathroom Details
Interior Features
- No Interior Steps
- Breakfast Bar
- 9+ Flat Ceilings
- Pantry
- Full Bth Master Bdrm
- Kitchen Island
- Double Vanity
- Separate Shwr & Tub
- Master Downstairs
- Non-Laminate Counter
- Walk-In Pantry
Lot Information
- Desert Front
- Dirt Back
Property Features
- Fireplace: Family Room
- Fireplace: Gas
Heating and Cooling
- Natural Gas
- Central Air
- Programmable Thmstat
- Gas
Homeowners Association Information
- Dues: $2673
Exterior Features
- Stucco
- Painted
- Blown Cellulose
- Low Voc Paint
- Wood Frame
- Roof: Foam
- Roof: Metal
- Roof: Tile
Utility Information
- Sewer: Public Sewer
School Information
- Elementary School: Horseshoe Trails Elementary School
- Middle School: Sonoran Trails Middle School
- High School: Cactus Shadows High School
Parking
- Garage Door Opener
- Extended Length Garage
- Direct Access
- Attached Garage
Stories
- 1.00000000
Living Area
- 2,768 sqft
Location
Estimated Monthly Mortgage Payment
*Based on Fixed Interest Rate withe a 30 year term, principal and interest only
Listing price
Down payment
%
Interest rate
%Mortgage calculator estimates are provided by CENTURY 21 Real Estate LLC and are intended for information use only. Your payments may be higher or lower and all loans are subject to credit approval.
Disclaimer: Listing Data Copyright 2026 Arizona Regional Multiple Listing Service, Inc. All Rights reserved
Information Deemed Reliable but not Guaranteed.
ARMLS Last Updated: 8/27/26 14:53.
Information Deemed Reliable but not Guaranteed.
ARMLS Last Updated: 8/27/26 14:53.


