

Listing Courtesy of: Arizona Regional MLS / Listed By: Russ Lyon Sotheby's International Realty
25555 N Windy Walk Drive 11 Scottsdale, AZ 85255
Active (24 Days)
$925,000 (USD)

Description
MLS #:
7041938
7041938
Taxes
$2,475
$2,475
Lot Size
0.45 acres
0.45 acres
Type
Townhouse
Townhouse
Year Built
1987
1987
Style
Territorial/Santa Fe
Territorial/Santa Fe
Views
Mountain(s), City Lights
Mountain(s), City Lights
County
Maricopa County
Maricopa County
Listed By
Laura Lucky, Russ Lyon Sotheby's International Realty
Lisa Lucky, Russ Lyon Sotheby's International Realty
Lisa Lucky, Russ Lyon Sotheby's International Realty
Source
Arizona Regional MLS
Last checked Jul 8 2026 at 7:28 AM GMT+0000
Arizona Regional MLS
Last checked Jul 8 2026 at 7:28 AM GMT+0000
Bathroom Details
Interior Features
- 9+ Flat Ceilings
- Eat-In Kitchen
- 3/4 Bath Master Bdrm
- High Speed Internet
- Double Vanity
- Master Downstairs
- Upstairs
- Granite Counters
Lot Information
- North/South Exposure
- Desert Back
- Desert Front
- Borders Preserve/Public Land
Property Features
- Fireplace: Living Room
Heating and Cooling
- Electric
- Central Air
- Ceiling Fan(s)
- Programmable Thmstat
Homeowners Association Information
- Dues: $450
Flooring
- Carpet
- Tile
- Wood
Exterior Features
- Stucco
- Painted
- Wood Frame
- Roof: Built-Up
Utility Information
- Sewer: Public Sewer
School Information
- Elementary School: Desert Sun Academy
- Middle School: Sonoran Trails Middle School
- High School: Cactus Shadows High School
Parking
- Garage Door Opener
- Direct Access
Stories
- 2.00000000
Living Area
- 1,981 sqft
Location
Estimated Monthly Mortgage Payment
*Based on Fixed Interest Rate withe a 30 year term, principal and interest only
Listing price
Down payment
%
Interest rate
%Mortgage calculator estimates are provided by CENTURY 21 Real Estate LLC and are intended for information use only. Your payments may be higher or lower and all loans are subject to credit approval.
Disclaimer: Listing Data Copyright 2026 Arizona Regional Multiple Listing Service, Inc. All Rights reserved
Information Deemed Reliable but not Guaranteed.
ARMLS Last Updated: 7/8/26 00:28.
Information Deemed Reliable but not Guaranteed.
ARMLS Last Updated: 7/8/26 00:28.



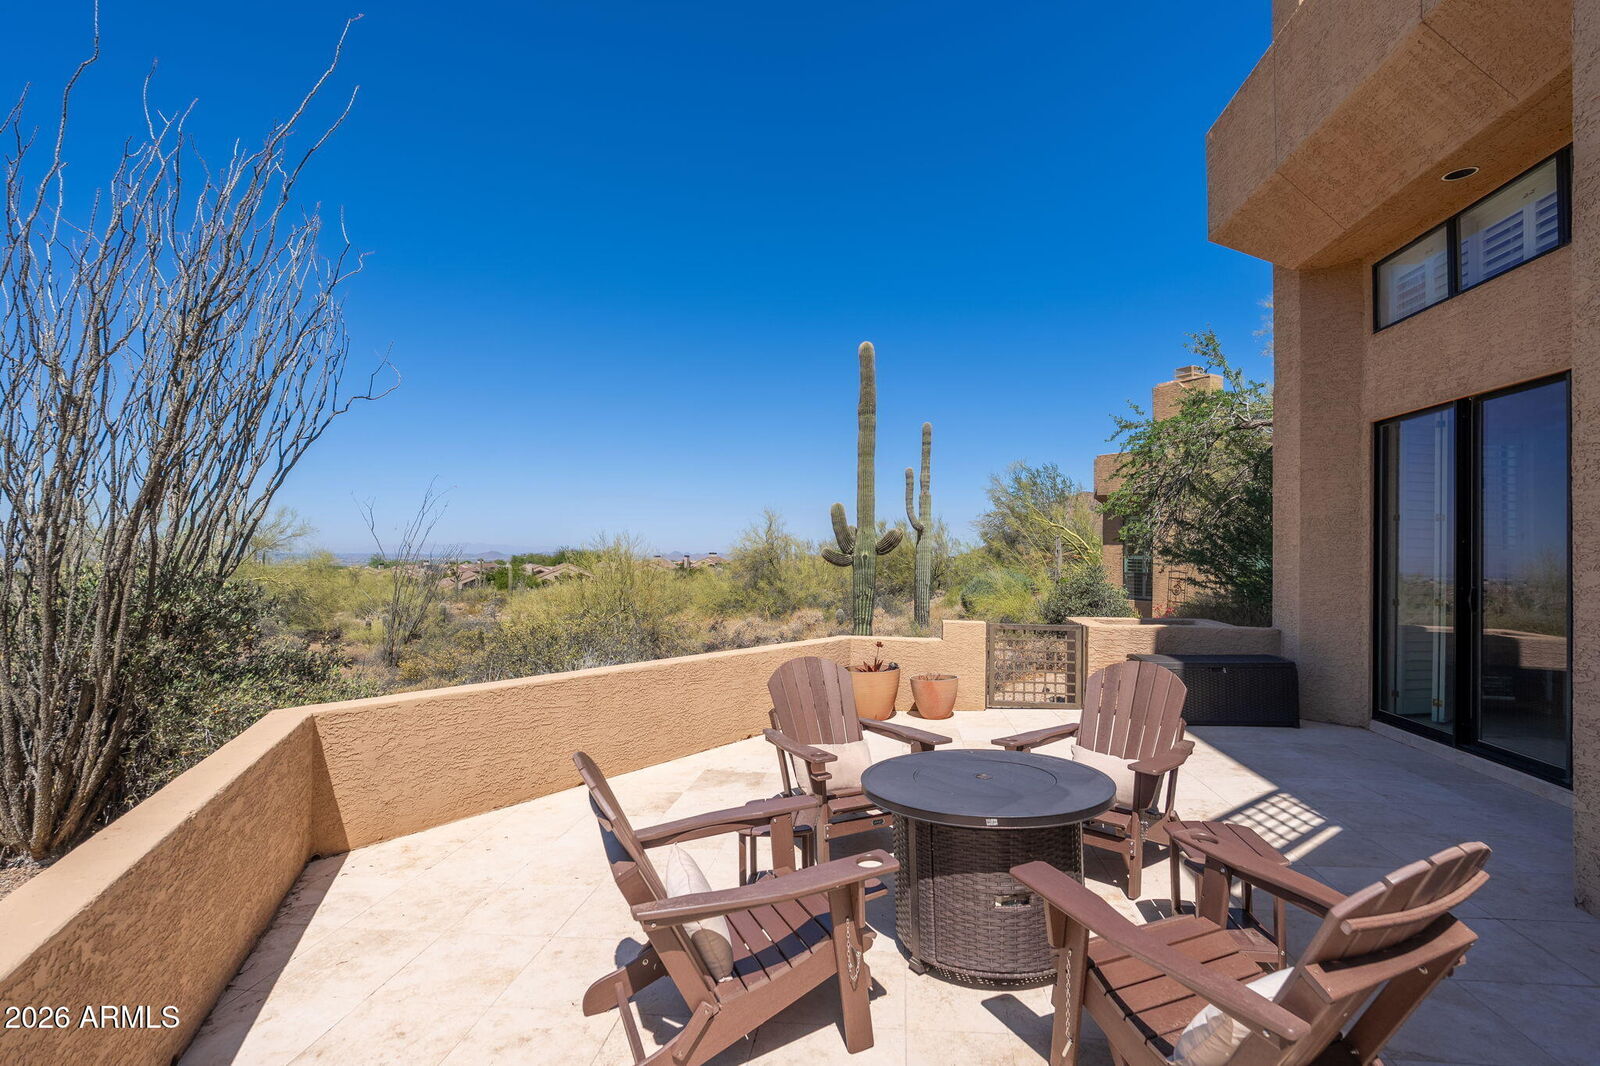
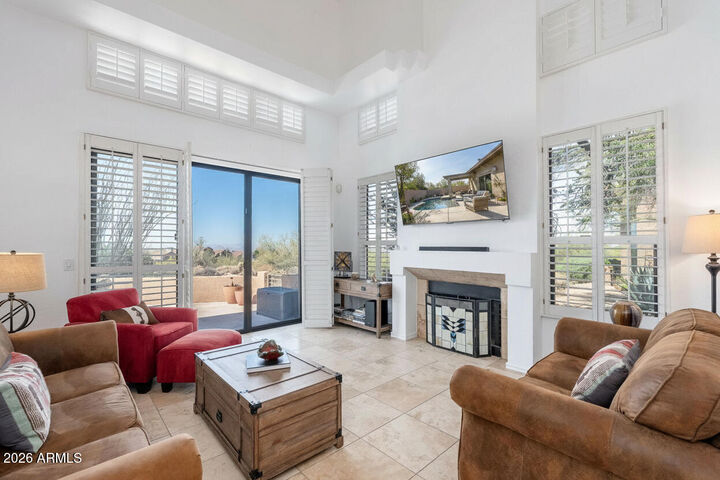
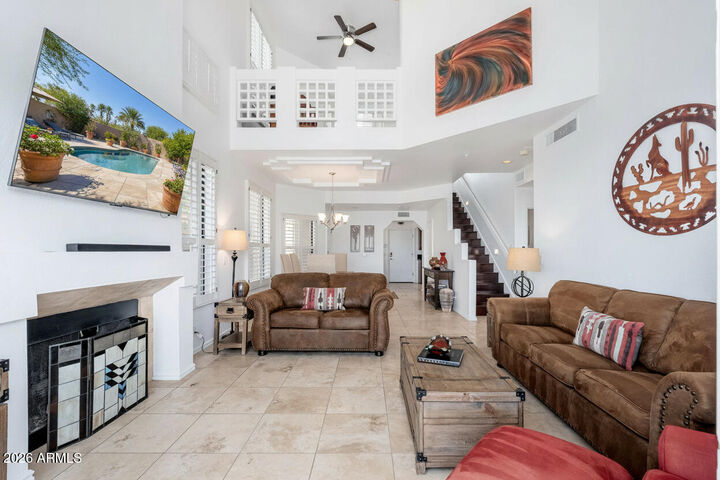
This residence offers Skye Top's largest floor plan, featuring a desirable main level primary suite & two spacious ensuite guest bedrooms upstairs, each with walk-in closets. Walls of windows frame the surrounding desert landscape, while the home's unique setting backing to protected Natural Area Open Space (NAOS) provides enhanced privacy & uninterrupted views. Meticulously maintained, the home showcases travertine flooring throughout the main living areas, engineered wood flooring in the bedrooms and loft, vaulted ceilings, a fireplace, plantation shutters, granite countertops, stainless steel appliances, and a wine refrigerator. Additional features include a powder room, attached two car garage, upstairs view balcony, and private recessed entry.
Residents enjoy access to Skye Top's resort style community heated pool, spa, and clubhouse. Beyond the gates, Troon Village offers immediate access to some of Scottsdale's most celebrated outdoor recreation, including hiking and biking trails, world-class golf, and the breathtaking beauty of the Sonoran Desert. Nearby are luxury destinations, including Four Seasons Scottsdale, exceptional dining, premier resorts, boutique shopping, and the vibrant lifestyle offerings of North Scottsdale, all while maintaining the serenity and seclusion that define this prestigious mountainside community.