

Listing Courtesy of: Arizona Regional MLS / Listed By: The Agency - Contact: 480-878-3000
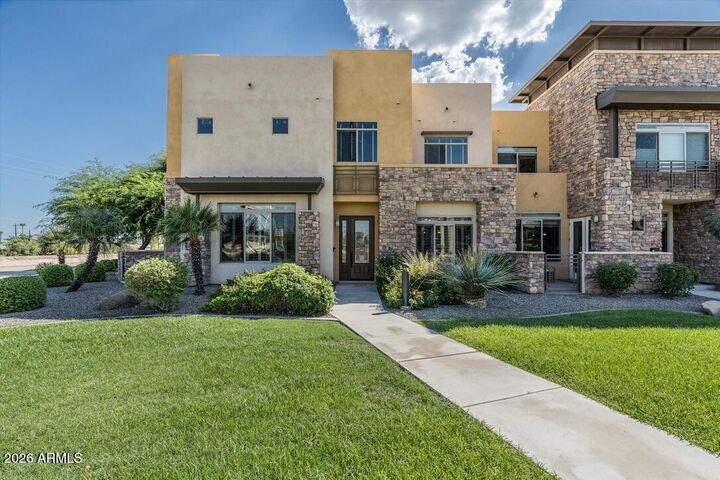
4931 N Woodmere Fairway -- 1005 Scottsdale, AZ 85251
Active (1 Days)
$3,600 (USD)
Description
MLS #:
7089609
7089609
Lot Size
1,392 SQFT
1,392 SQFT
Type
Rental
Rental
Year Built
2008
2008
Style
Santa Barbara/Tuscan
Santa Barbara/Tuscan
County
Maricopa County
Maricopa County
Listed By
Hope Wald, The Agency, Contact: 480-878-3000
Source
Arizona Regional MLS
Last checked Oct 6 2026 at 8:34 AM GMT+0000
Arizona Regional MLS
Last checked Oct 6 2026 at 8:34 AM GMT+0000
Bathroom Details
Interior Features
- Soft Water Loop
- Breakfast Bar
- High Speed Internet
- Pantry
- Full Bth Master Bdrm
- Kitchen Island
- Double Vanity
- Separate Shwr & Tub
- Tub With Jets
- Upstairs
- Granite Counters
Lot Information
- Corner Lot
- Sprinklers In Rear
- Sprinklers In Front
- Desert Back
- Desert Front
- Grass Front
- Irrigation Front
Property Features
- Fireplace: Gas Fireplace
- Fireplace: Fireplace Living Rm
Heating and Cooling
- Electric
- Central Air
- Ceiling Fan(s)
- Programmable Thmstat
Flooring
- Wood
Exterior Features
- Stucco
- Painted
- Stone
- Wood Frame
- Roof: Built-Up
Utility Information
- Sewer: Public Sewer
School Information
- Elementary School: Kiva Elementary School
- Middle School: Mohave Middle School
- High School: Saguaro High School
Parking
- Garage Door Opener
- Direct Access
Stories
- 2.00000000
Additional Information: The Agency | 480-878-3000
Location
Disclaimer: Listing Data Copyright 2026 Arizona Regional Multiple Listing Service, Inc. All Rights reserved
Information Deemed Reliable but not Guaranteed.
ARMLS Last Updated: 10/6/26 01:34.
Information Deemed Reliable but not Guaranteed.
ARMLS Last Updated: 10/6/26 01:34.



Inside, you'll find beautiful wood flooring, rich cherry-wood cabinetry, and a premium Dacor appliance package that create a sophisticated yet inviting atmosphere. The spacious 2-car garage features an EV charging outlet, adding modern convenience to this exceptional home.
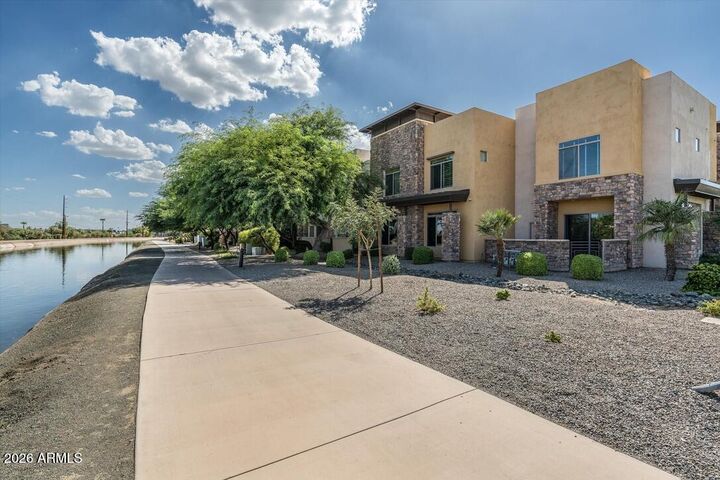
Step outside through your private patio and enjoy direct access to the canal, perfect for morning walks, bike rides, or an easy stroll into the heart of Old Town Scottsdale. From The Sage, you can walk or bike along the canal to The Waterfront, Scottsdale's dining, shopping, nightlife, and entertainment destination.
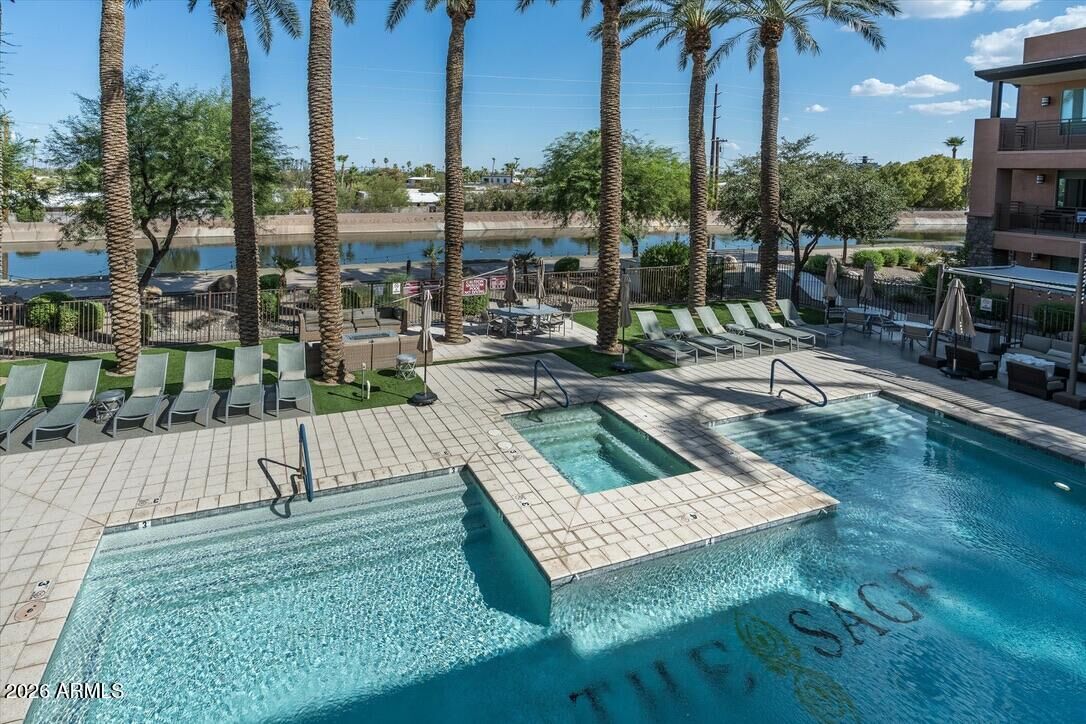
Residents at The Sage also enjoy an impressive collection of community amenities, including a fitness center, resort-style pool, BBQ areas, fire pits, and an underground wine cellar--creating a true lock-and-leave lifestyle with plenty of opportunities to relax and entertain.
Whether you're searching for a luxury Scottsdale townhome, a low-maintenance primary residence, a second home, or an investment near Old Town, this property delivers an unbeatable combination of location, lifestyle, and amenities.
Live minutes from everything Old Town Scottsdale has to offer, while enjoying the comfort and tranquility of home. Don't miss your opportunity to make this exceptional Sage townhome your own.