

Listing Courtesy of: Arizona Regional MLS / Listed By: Thomas James Homes
5720 E Sylvia Street Scottsdale, AZ 85254
Active (9 Days)
$3,185,000 (USD)
Description
MLS #:
7067432
7067432
Taxes
$4,084
$4,084
Lot Size
0.33 acres
0.33 acres
Type
Single-Family Home
Single-Family Home
Year Built
2027
2027
County
Maricopa County
Maricopa County
Listed By
Heather L Flom, Thomas James Homes
Source
Arizona Regional MLS
Last checked Aug 27 2026 at 8:07 PM GMT+0000
Arizona Regional MLS
Last checked Aug 27 2026 at 8:07 PM GMT+0000
Bathroom Details
Interior Features
- Vaulted Ceiling(s)
- No Interior Steps
- Breakfast Bar
- Eat-In Kitchen
- High Speed Internet
- Full Bth Master Bdrm
- Kitchen Island
- Double Vanity
- Separate Shwr & Tub
- Smart Home
- Walk-In Pantry
Lot Information
- North/South Exposure
- Desert Back
- Desert Front
Property Features
- Fireplace: Family Room
Heating and Cooling
- Electric
- Central Air
- Energy Star Qualified Equipment
- Ceiling Fan(s)
- Programmable Thmstat
Pool Information
- Outdoor
Flooring
- Tile
- Wood
Exterior Features
- Stucco
- Painted
- Spray Foam Insulation
- Wood Frame
- Board & Batten Siding
- Vertical Siding
- Roof: Composition
Utility Information
- Sewer: Public Sewer
- Energy: Multi-Zones, Fresh Air Mechanical
School Information
- Elementary School: Desert Shadows Elementary School
- Middle School: Desert Shadows Middle School
- High School: Horizon High School
Parking
- Electric Vehicle Charging Station(s)
- Garage Door Opener
Stories
- 1.00000000
Living Area
- 3,619 sqft
Location
Estimated Monthly Mortgage Payment
*Based on Fixed Interest Rate withe a 30 year term, principal and interest only
Listing price
Down payment
%
Interest rate
%Mortgage calculator estimates are provided by CENTURY 21 Real Estate LLC and are intended for information use only. Your payments may be higher or lower and all loans are subject to credit approval.
Disclaimer: Listing Data Copyright 2026 Arizona Regional Multiple Listing Service, Inc. All Rights reserved
Information Deemed Reliable but not Guaranteed.
ARMLS Last Updated: 8/27/26 13:07.
Information Deemed Reliable but not Guaranteed.
ARMLS Last Updated: 8/27/26 13:07.



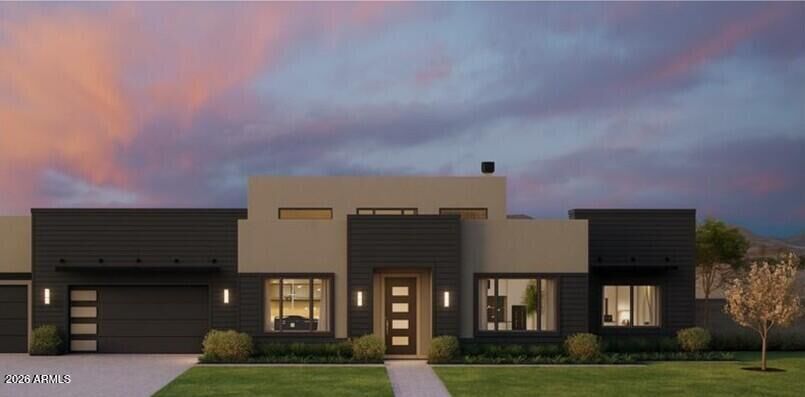
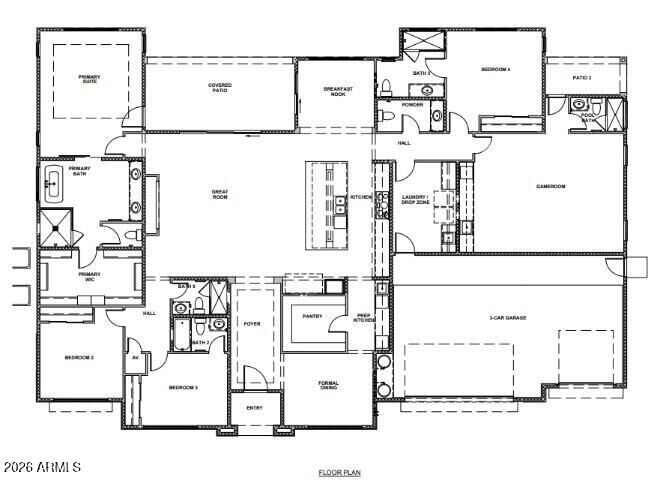
Welcome to the beautifully designed Sage floorplan by Thomas James Homes, offering a thoughtful blend of style, comfort, and functionality. This inviting home features an open-concept layout with spacious living areas, a well-appointed kitchen, and seamless flow for everyday living and entertaining. Generously sized bedrooms provide comfortable retreats, while the primary suite offers a relaxing escape with a spa-inspired bath and ample closet space. Quality finishes and modern design details throughout create a warm, sophisticated feel. Enjoy convenient indoor-outdoor living with a private backyard, perfect for morning coffee, gatherings, or unwinding at the end of the day. Amazing location ~ Amazing Builder!