

Listing Courtesy of: Arizona Regional MLS / Listed By: Incyte Realty, LLC - Contact: 480-409-9900
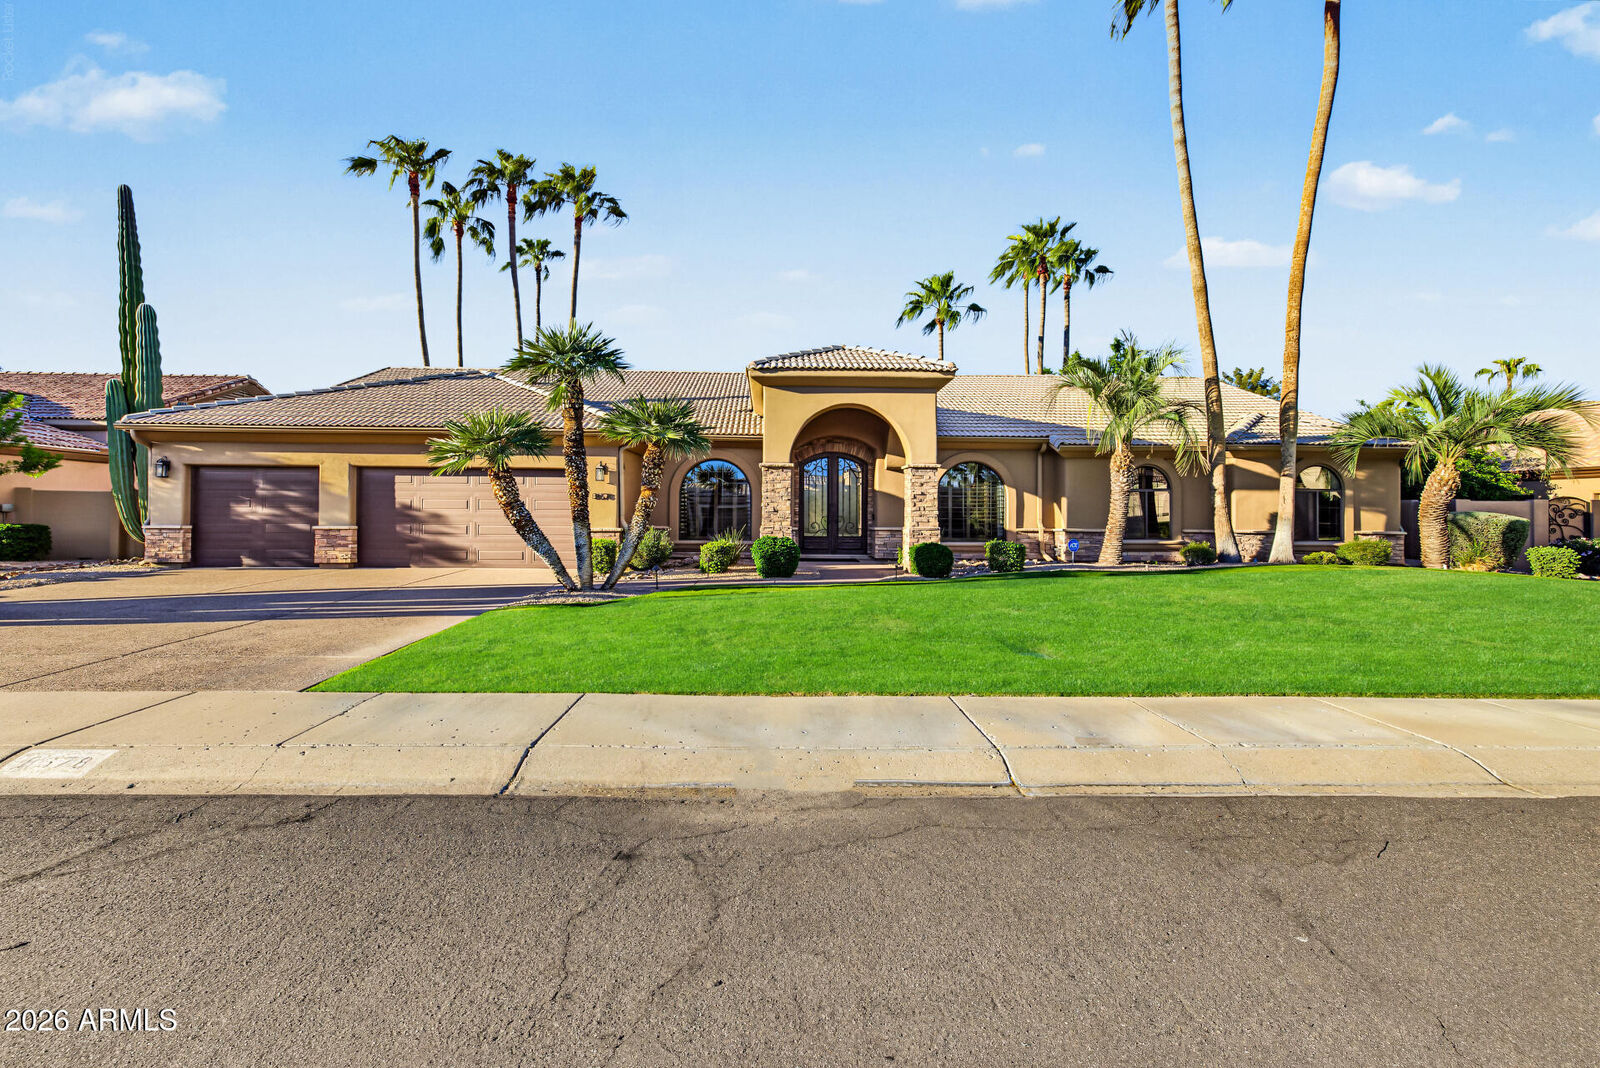
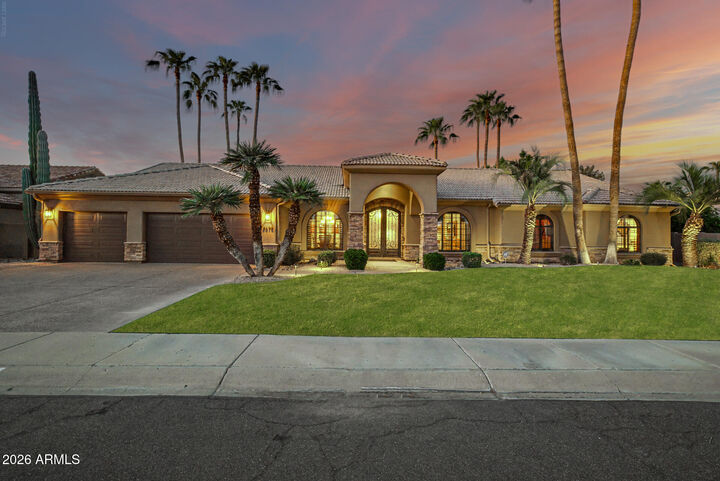
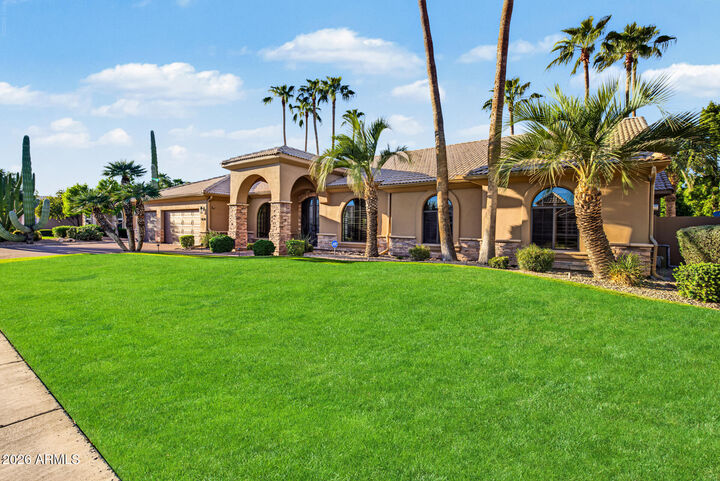
8678 E Windrose Drive Scottsdale, AZ 85260
Active (0 Days)
$1,799,999 (USD)
Description
MLS #:
7089188
7089188
Taxes
$5,892
$5,892
Lot Size
0.31 acres
0.31 acres
Type
Single-Family Home
Single-Family Home
Year Built
1990
1990
Style
Santa Barbara/Tuscan
Santa Barbara/Tuscan
County
Maricopa County
Maricopa County
Listed By
Troy Gaines, Incyte Realty, LLC, Contact: 480-409-9900
Source
Arizona Regional MLS
Last checked Oct 4 2026 at 5:27 PM GMT+0000
Arizona Regional MLS
Last checked Oct 4 2026 at 5:27 PM GMT+0000
Bathroom Details
Interior Features
- Vaulted Ceiling(s)
- No Interior Steps
- Breakfast Bar
- Eat-In Kitchen
- High Speed Internet
- Full Bth Master Bdrm
- Double Vanity
- Separate Shwr & Tub
- Granite Counters
Lot Information
- North/South Exposure
- Sprinklers In Rear
- Sprinklers In Front
- Desert Back
- Desert Front
- Gravel/Stone Front
- Grass Back
- Grass Front
- Synthetic Grass Back
- Gravel/Stone Back
Property Features
- Fireplace: Exterior Fireplace
- Fireplace: Family Room
- Fireplace: Master Bedroom
- Fireplace: Gas
Heating and Cooling
- Electric
- Natural Gas
- Central Air
- Ceiling Fan(s)
Pool Information
- Outdoor
Homeowners Association Information
- Dues: $490
Flooring
- Wood
- Stone
Exterior Features
- Stucco
- Painted
- Stone
- Wood Frame
- Roof: Tile
Utility Information
- Sewer: Sewer In & Cnctd, Public Sewer
- Energy: Multi-Zones, Solar Tubes
School Information
- Elementary School: Sonoran Sky Elementary School
- Middle School: Desert Shadows Elementary School
- High School: Horizon High School
Parking
- Garage Door Opener
- Direct Access
- Attached Garage
Stories
- 1.00000000
Living Area
- 3,154 sqft
Additional Information: Incyte Realty, LLC | 480-409-9900
Location
Estimated Monthly Mortgage Payment
*Based on Fixed Interest Rate withe a 30 year term, principal and interest only
Listing price
Down payment
%
Interest rate
%Mortgage calculator estimates are provided by CENTURY 21 Real Estate LLC and are intended for information use only. Your payments may be higher or lower and all loans are subject to credit approval.
Disclaimer: Listing Data Copyright 2026 Arizona Regional Multiple Listing Service, Inc. All Rights reserved
Information Deemed Reliable but not Guaranteed.
ARMLS Last Updated: 10/4/26 10:27.
Information Deemed Reliable but not Guaranteed.
ARMLS Last Updated: 10/4/26 10:27.



The chef's kitchen boasts granite counters, custom tile work, high-end stainless steel appliances, and a central breakfast bar.
Unwind in the tranquil primary suite, featuring a private fireplace, expansive walk-in closet, and direct outdoor access. Seamless luxury in one of Scottsdale's premier addresses. A backyard designed for effortless entertaining, the expansive grounds feature a custom outdoor pavilion complete with a stacked-stone fireplace, custom built-in seating, and an outdoor kitchen sink and two mini refrigerators.
Mature palm canopy and immaculate tropical gardens wrap the grounds in absolute privacy.
This coveted North Scottsdale address places premier golf courses, luxury dining, and convenient highway access just minutes away. An extraordinary private retreat crafted for refined desert living.