

Listing Courtesy of: Arizona Regional MLS / Listed By: The Brokery - Contact: tim@thebrokery.com
9371 E Maple Drive Scottsdale, AZ 85255
Active (0 Days)
$1,175,000 (USD)
OPEN HOUSE TIMES
-
OPENSat, Nov 2110:00 am - 2:00 pm
Description
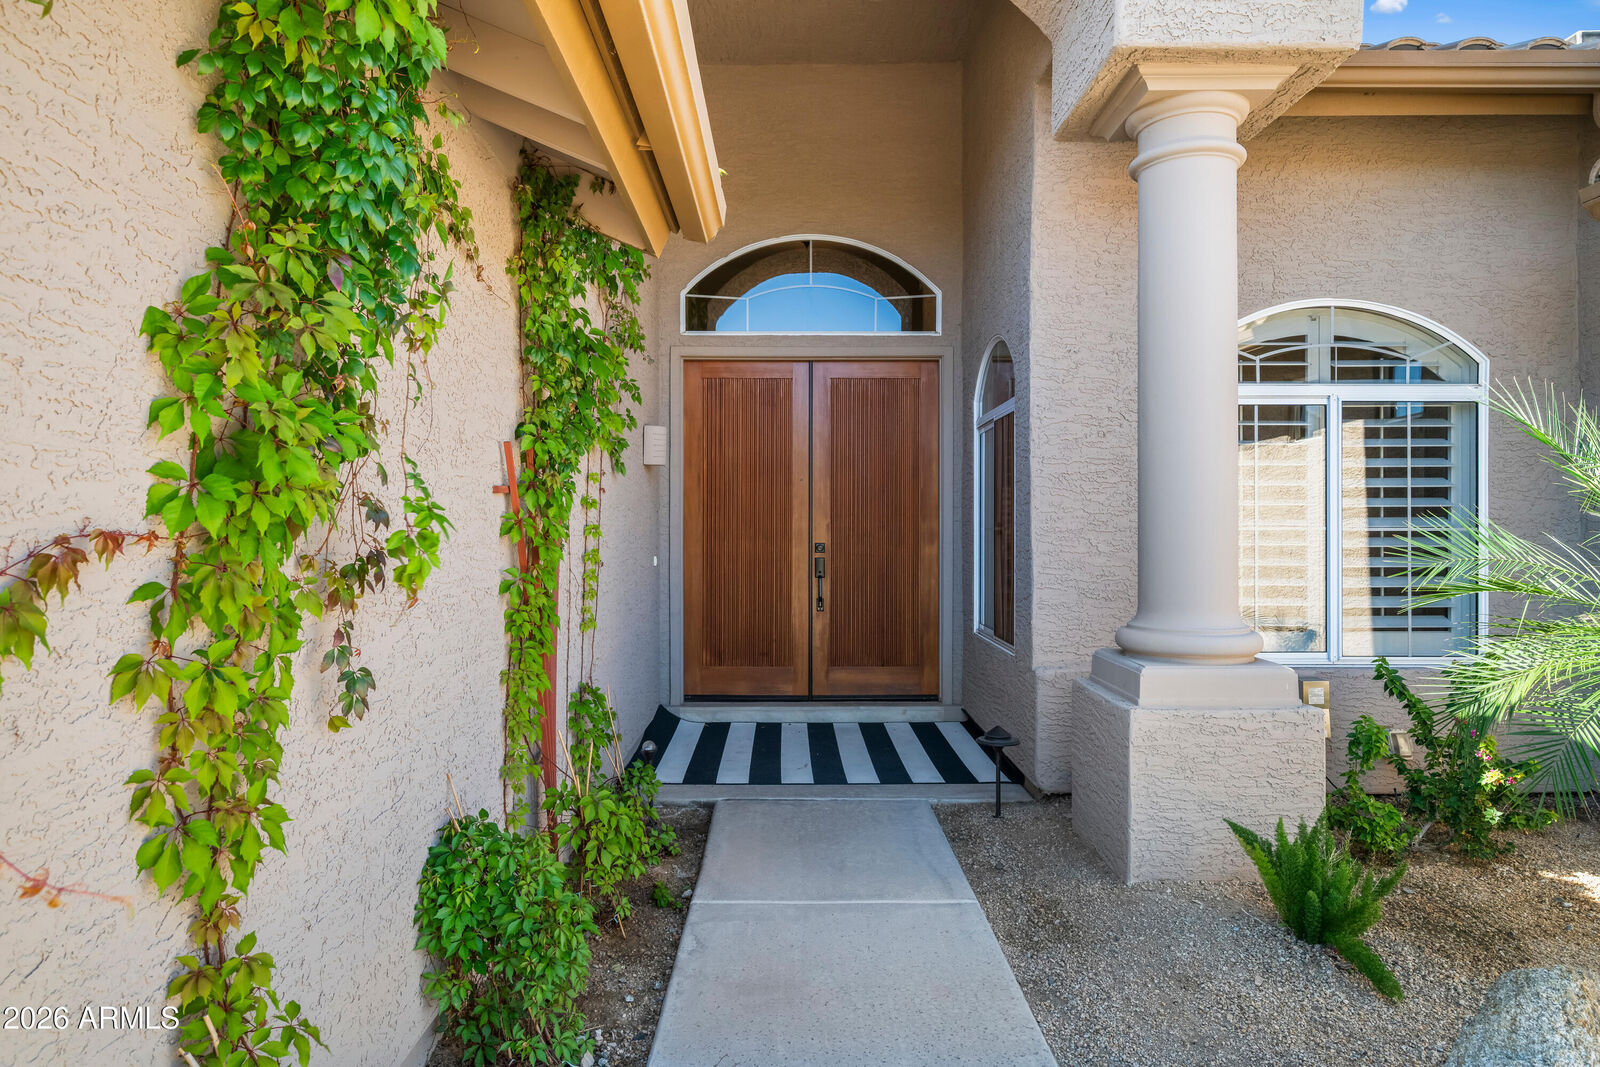
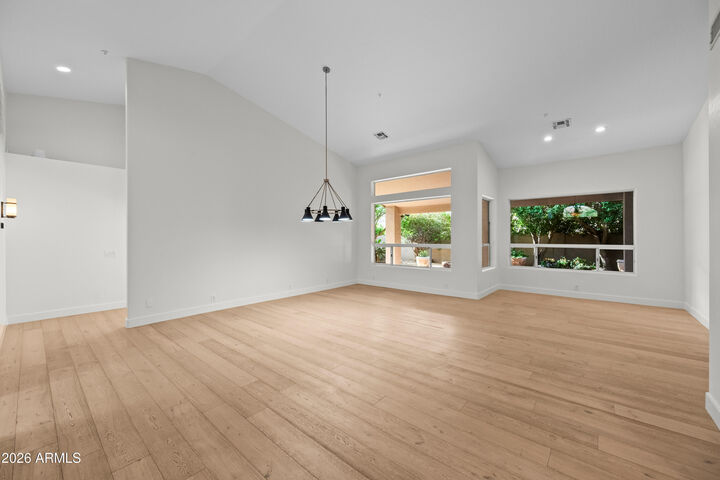
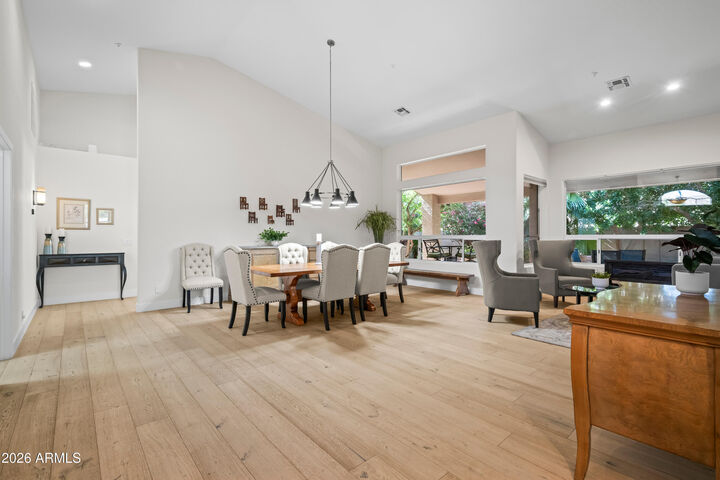
STUNNING NORTH SCOTTSDALE HOME WITH THE UPGRADES YOU'VE BEEN LOOKING FOR! Beautifully remodeled and thoughtfully designed, this exceptional 4-bedroom, 2-bath home offers 2,652 sq. ft. of stylish single-level living on an oversized corner lot in desirable Ironwood Village. MAJOR UPDATES COMPLETED IN 2019 INCLUDE THE ROOF, A/C, FLOORING, KITCHEN AND BATHROOMS! Step inside to discover gorgeous wide-plank brushed European Oak flooring, soaring ceilings and inviting living spaces designed for both comfort and entertaining. The SHOWSTOPPER kitchen features stunning quartzite countertops, double-stacked cabinetry, stainless-steel appliances, a 36'' induction cooktop and a spacious island. A built-in bar adds the perfect touch for entertaining! Retreat to the expansive primary suite featuring a custom-designed closet and beautifully updated spa-inspired bathroom with a walk-in shower and freestanding soaking tub. Enjoy Arizona's outdoor lifestyle on the spacious covered patio overlooking the generously sized backyard with room to create your own outdoor oasis. Situated on an approximately 11,774 sq. ft. corner lot with a 3-car garage, this home delivers the perfect combination of QUALITY, STYLE AND LOCATION! DON'T MISS THIS NORTH SCOTTSDALE GEM!
MLS #:
7108853
7108853
Taxes
$3,556
$3,556
Lot Size
0.27 acres
0.27 acres
Type
Single-Family Home
Single-Family Home
Year Built
1994
1994
County
Maricopa County
Maricopa County
Listed By
Paige Dutcher, The Brokery, Contact: tim@thebrokery.com
Source
Arizona Regional MLS
Last checked Nov 21 2026 at 3:40 PM GMT+0000
Arizona Regional MLS
Last checked Nov 21 2026 at 3:40 PM GMT+0000
Bathroom Details
Interior Features
- Vaulted Ceiling(s)
- No Interior Steps
- Breakfast Bar
- Eat-In Kitchen
- High Speed Internet
- Pantry
- Full Bth Master Bdrm
- Kitchen Island
- Double Vanity
- Separate Shwr & Tub
- Quartz Countertops
Lot Information
- North/South Exposure
- Corner Lot
- Sprinklers In Rear
- Sprinklers In Front
- Desert Back
- Desert Front
- Auto Timer H2o Front
- Auto Timer H2o Back
Property Features
- Fireplace: Family Room
- Fireplace: Wood Burning
Heating and Cooling
- Electric
- Forced Air
- Central Air
- Ceiling Fan(s)
- Programmable Thmstat
Homeowners Association Information
- Dues: $369
Flooring
- Carpet
- Wood
Exterior Features
- Stucco
- Painted
- Wood Frame
- Roof: Tile
Utility Information
- Sewer: Public Sewer
- Energy: Multi-Zones
School Information
- Elementary School: Copper Ridge School
- Middle School: Copper Ridge School
- High School: Chaparral High School
Parking
- Attch'D Gar Cabinets
- Garage Door Opener
- Attached Garage
- Rv Gated
Stories
- 1.00000000
Additional Information: The Brokery | tim@thebrokery.com
Location
Estimated Monthly Mortgage Payment
*Based on Fixed Interest Rate withe a 30 year term, principal and interest only
Listing price
Down payment
%
Interest rate
%Mortgage calculator estimates are provided by CENTURY 21 Real Estate LLC and are intended for information use only. Your payments may be higher or lower and all loans are subject to credit approval.
Disclaimer: Listing Data Copyright 2026 Arizona Regional Multiple Listing Service, Inc. All Rights reserved
All information should be verified by the recipient and none is guaranteed as accurate by ARMLS.
ARMLS Last Updated: 11/21/26 07:40.
All information should be verified by the recipient and none is guaranteed as accurate by ARMLS.
ARMLS Last Updated: 11/21/26 07:40.


