

Listing Courtesy of: WHITE MOUNTAIN / Listed By: Torreon Realty
780 S Falling Leaf Road Show Low, AZ 85901
Active (0 Days)
$1,200,000 (USD)
Description
MLS #:
263719
263719
Taxes
$5,579
$5,579
Lot Size
0.56 acres
0.56 acres
Type
Single-Family Home
Single-Family Home
Year Built
2022
2022
Style
1st Level
1st Level
School District
Show Low
Show Low
County
Navajo County
Navajo County
Listed By
Katie J Ciolek, Torreon Realty
Source
WHITE MOUNTAIN
Last checked Nov 3 2026 at 9:01 AM GMT+0000
WHITE MOUNTAIN
Last checked Nov 3 2026 at 9:01 AM GMT+0000
Bathroom Details
Interior Features
- Split Bedroom
- Vaulted Ceiling(s)
- Full Bath
- Tub/Shower
- Pantry
- Double Vanity
- Shower
- Soaking Tub
- Eat-In Kitchen
- Formal Dining Room
Kitchen
- Dishwasher
Subdivision
- Rendezvous Unit Two At Torreon
Lot Information
- Tall Pines on Lot
- Wooded
- Corners Marked
- Landscaped
Property Features
- Fireplace: Gas
- Fireplace: Living Room
- Foundation: Stemwall
Heating and Cooling
- Forced Air
- Central Air
Homeowners Association Information
- Dues: $968/Quarterly
Flooring
- Plank
Exterior Features
- Roof: Shingle
Utility Information
- Utilities: Navopache, Natural Gas Connected, Electricity Connected, Water Connected, Sewer Available
- Sewer: Public Sewer
Location
Estimated Monthly Mortgage Payment
*Based on Fixed Interest Rate withe a 30 year term, principal and interest only
Listing price
Down payment
%
Interest rate
%Mortgage calculator estimates are provided by CENTURY 21 Real Estate LLC and are intended for information use only. Your payments may be higher or lower and all loans are subject to credit approval.
Disclaimer: Copyright 2026 White Mountain MLS. All rights reserved. This information is deemed reliable, but not guaranteed. The information being provided is for consumers’ personal, non-commercial use and may not be used for any purpose other than to identify prospective properties consumers may be interested in purchasing. Data last updated 11/3/26 01:01



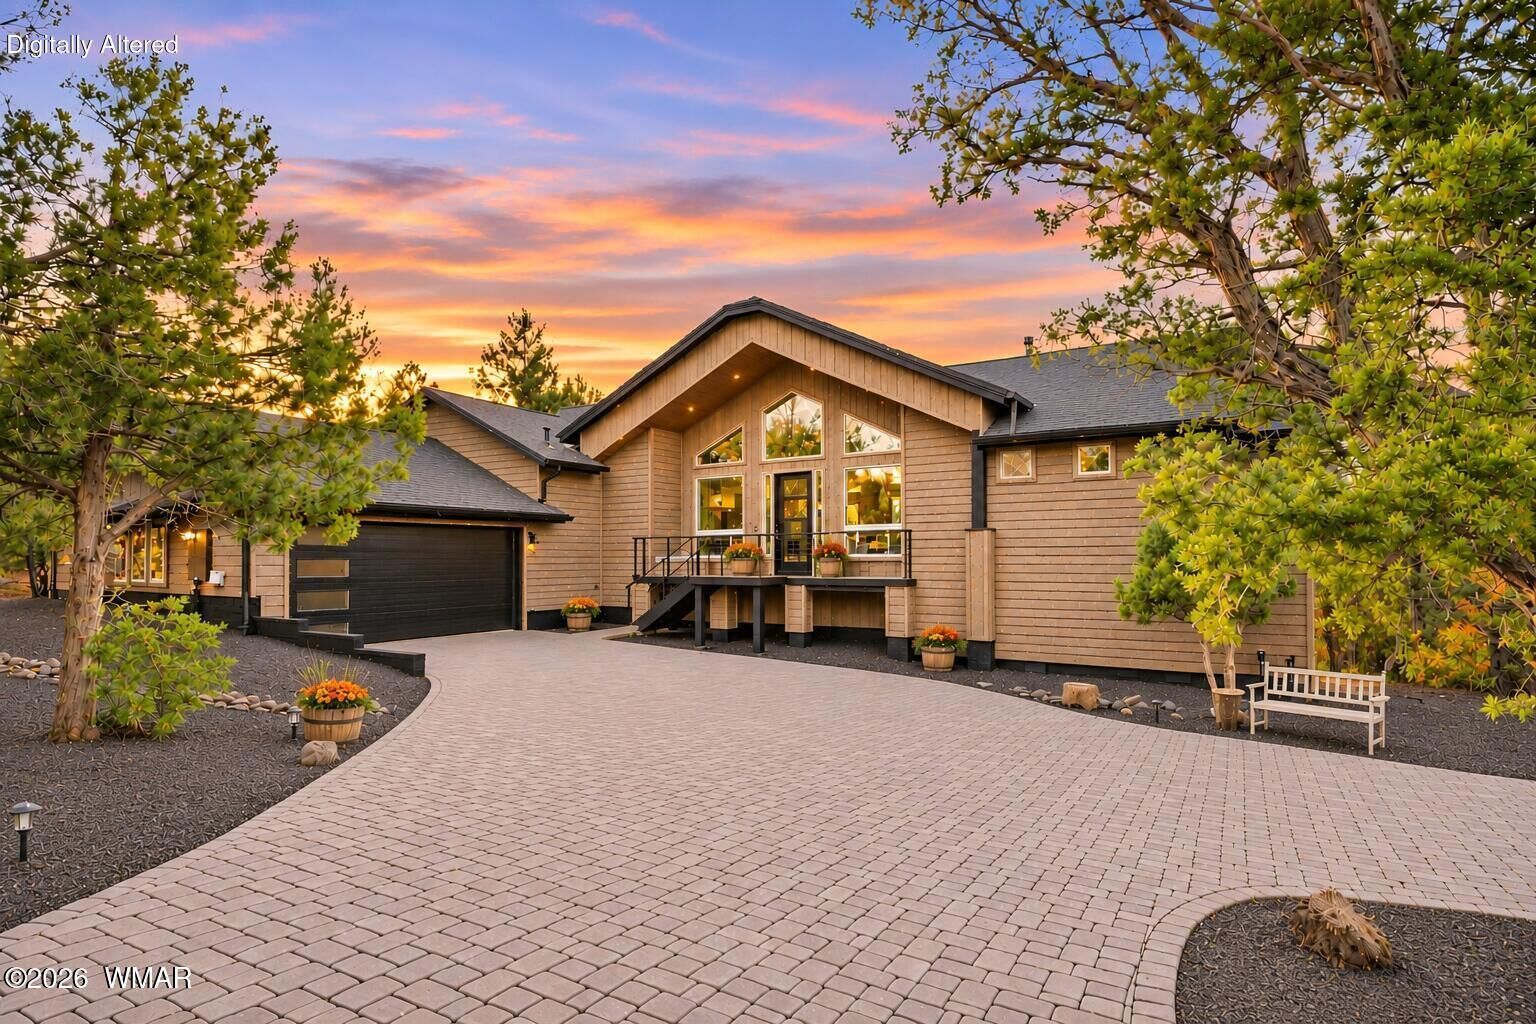
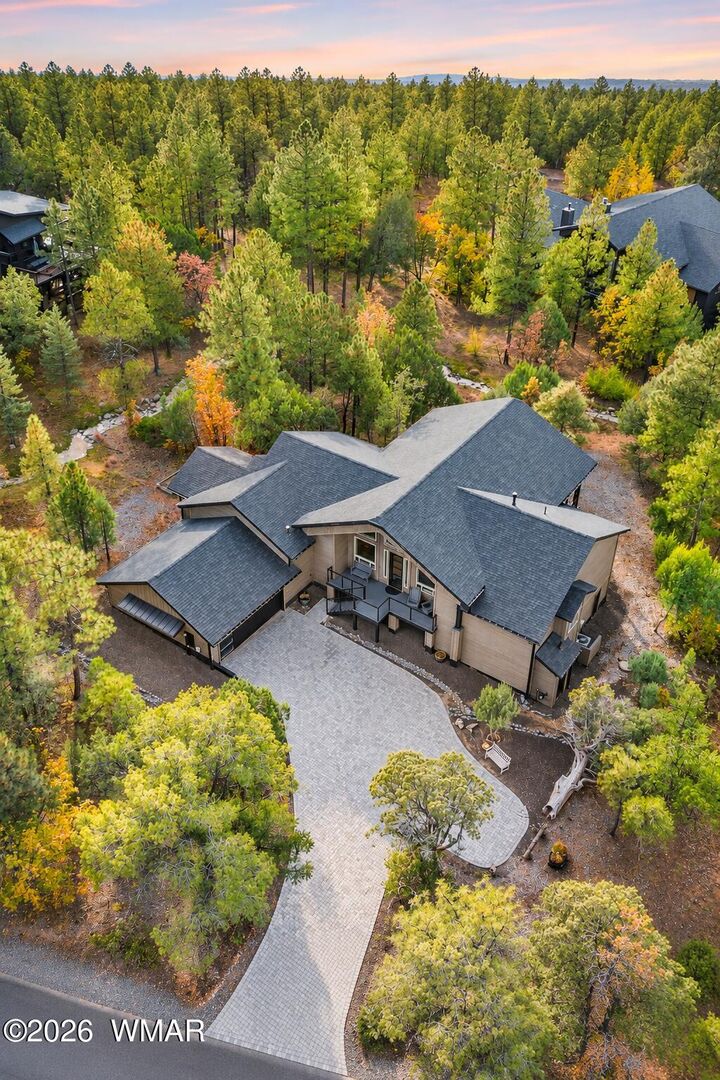
A paver driveway and courtyard lead to the covered front porch. The great room features tongue and groove wood ceilings, gable windows with forest views, and a stacked stone gas fireplace. Wood plank flooring connects the great room, dining area, and kitchen in an open, single level layout.
The kitchen includes an oversized island with bar seating, white countertops, charcoal cabinetry, and a farmhouse sink, plus light wood perimeter cabinets, pendant lighting, stainless steel appliances and a walk-in pantry. The dining area sits beneath a chandelier and is surrounded by windows. The covered back deck is the heart of the home, with a wood plank ceiling, cable railings that keep the views open, and room for both seating and outdoor dining. Stairs lead down to the yard, where a lighted stepping stone path runs toward the streams.
The primary suite offers a wood plank ceiling, forest views, and an exterior door. The primary bath includes a freestanding soaking tub under a picture window with blinds, a walk-in shower with marble tile and frameless glass, dual vanities, and a walk-in closet with built-in shelving.
Two additional bedrooms, each with carpet and a ceiling fan, are served by two more full baths. One has a chevron wood look tile shower wall, the other an aqua glass tile shower.
Additional features include a laundry room with cabinets and a utility sink, a water softener, a hot water recirculating pump, a 2 car garage, and covered storage beneath the deck with room to expand!
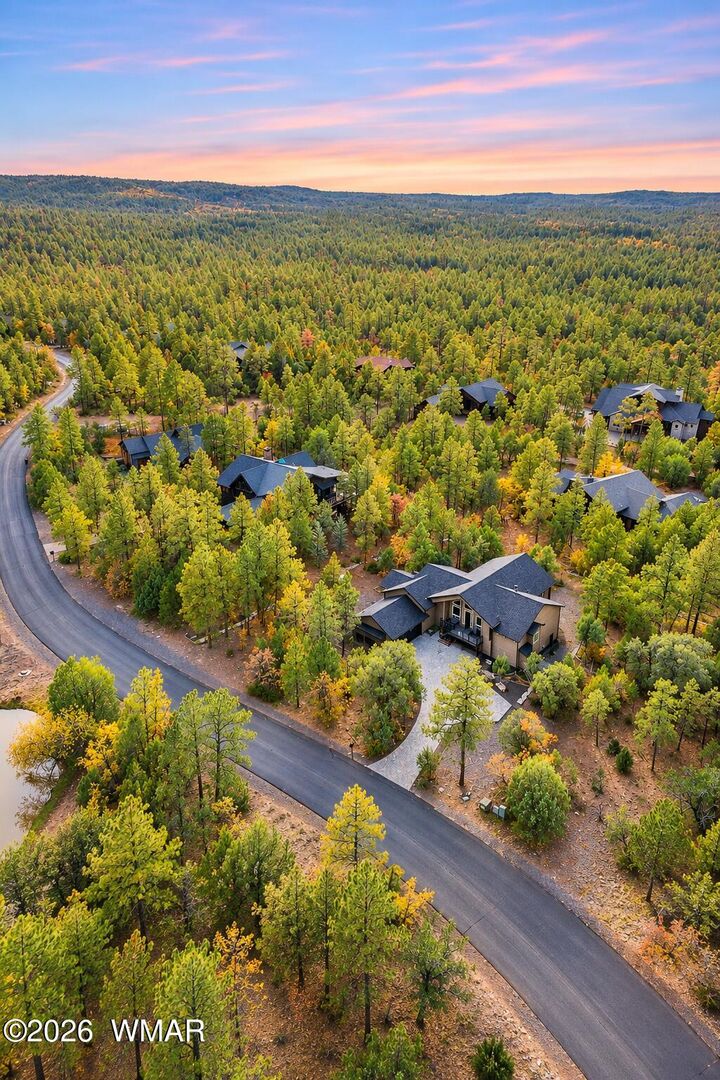
Newer construction, gated privacy, and streams in your own backyard. Schedule your private showing today.