

Listing Courtesy of: Arizona Regional MLS / Listed By: My Home Group Real Estate - Contact: 623-296-1329
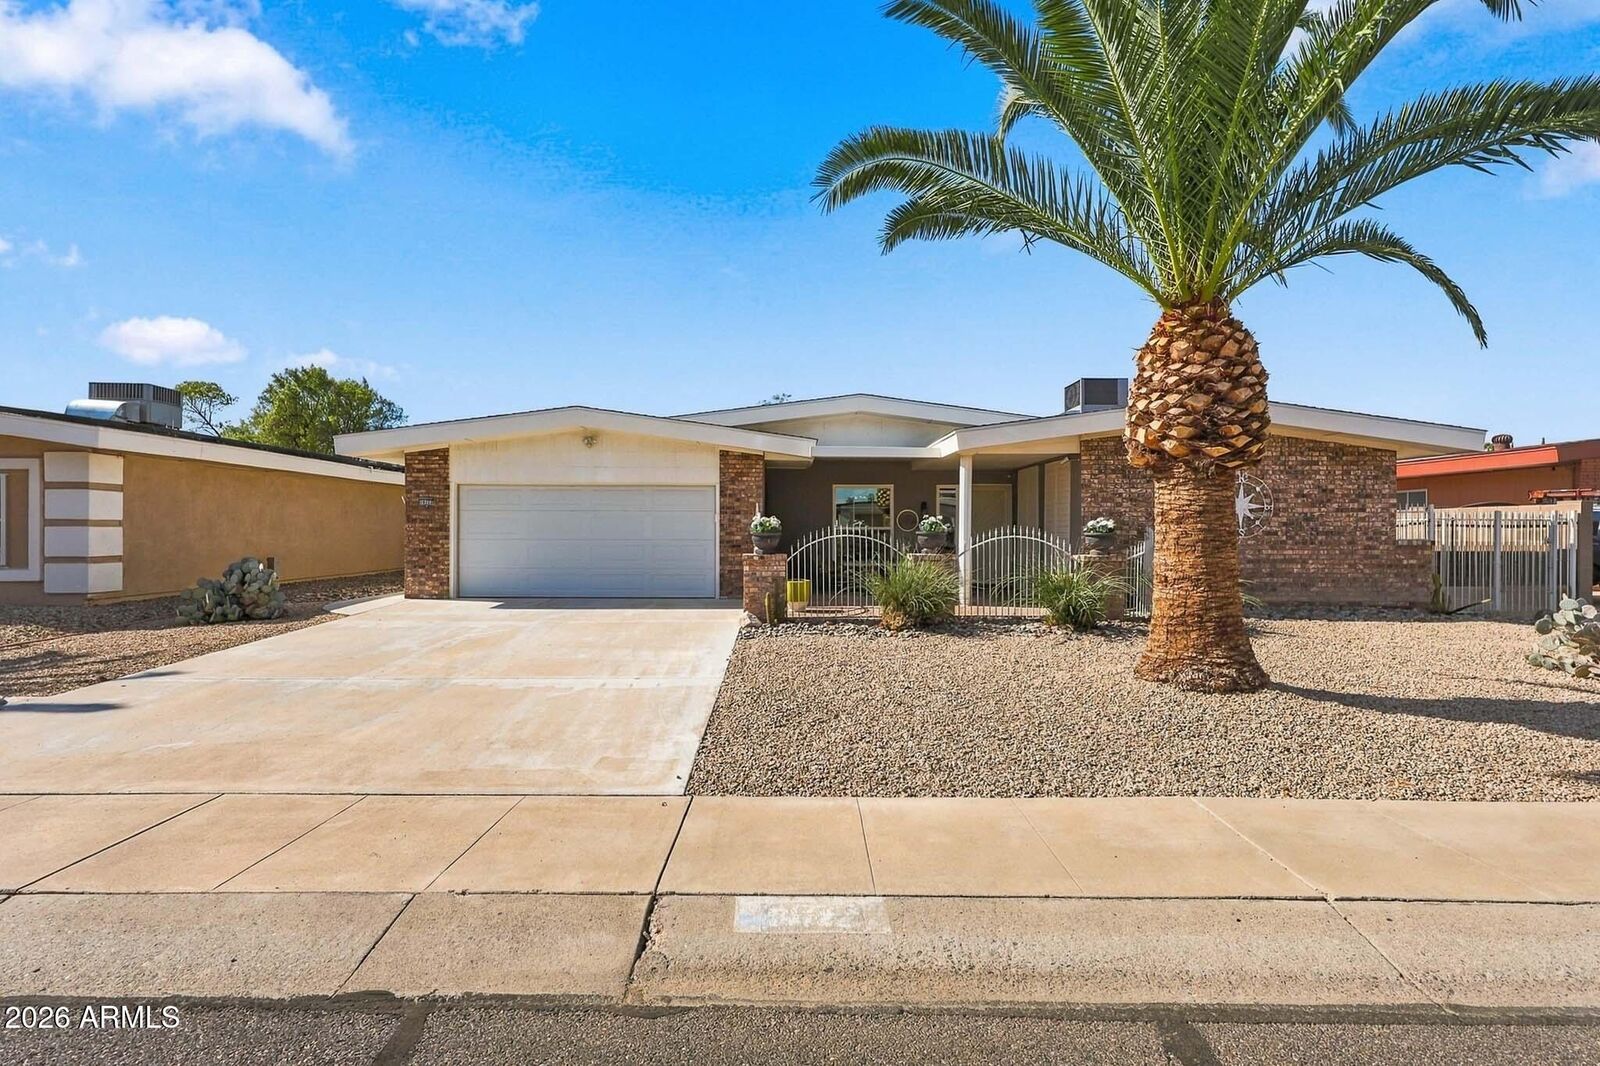
10722 W Welk Drive Sun City, AZ 85373
Active (0 Days)
$299,000 (USD)
OPEN HOUSE TIMES
-
OPENTue, Oct 69:30 am - 12 noon
Description
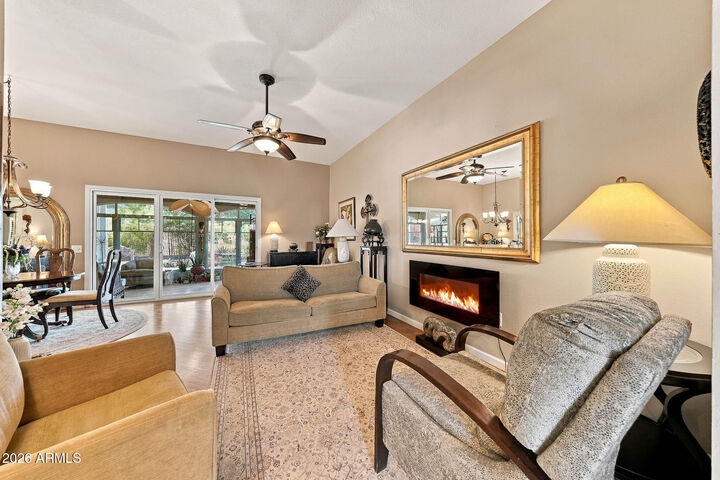
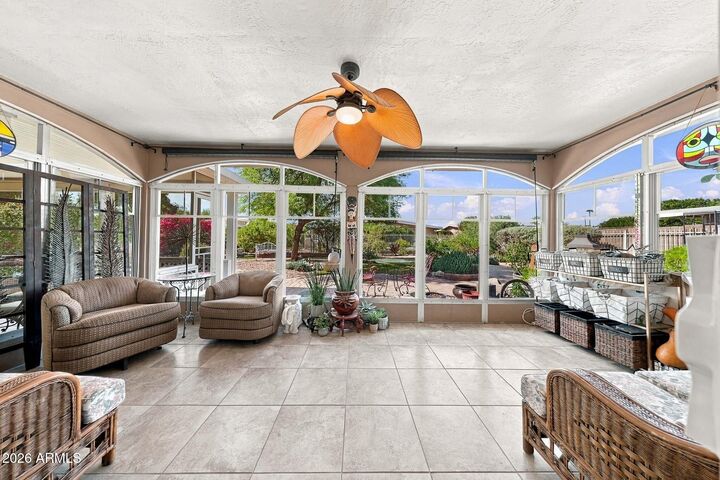
Tranquil Champlain Model Home, With A Zen Like Feel, In Sun City, Arizona. This Well-Cared-For Home Checks So Many Boxes, Including Tile Flooring, An Updated Roof, A Large Enclosed Sun Room Patio, And An Even Larger Screened Patio Overlooking Lush Landscaping. The Dual Patio Areas Create Flexible Outdoor Living Space Along The Back Of The Home And Offer Plenty Of Room To Relax, Entertain, Or Enjoy The Serenity In The Back Yard. An Added Arizona Room With A Mini Split Provides Another Living Area That Is Perfect For Watching TV, Reading, Or Unwinding After A Fun-Filled Day At The Sun City Recreation Centers. The Home Features A Full Bathroom Plus An Added Bathroom Conveniently Located Off The Primary Bedroom. The Kitchen Has Been Updated And Offers Functionality And A Breakfast Nook. This All-Electric Home Also Features A Solar Lease With A Modest Monthly Payment, Helping Reduce Utility Expenses. With Multiple Living Areas, Generous Patio Space, Attractive Landscaping, And Thoughtful Updates Throughout, This Champlain Model Offers Comfortable Sun City Living. This Is A Must-See Home. Please Stop By And See It Soon!
MLS #:
7089299
7089299
Taxes
$1,039
$1,039
Lot Size
9,000 SQFT
9,000 SQFT
Type
Single-Family Home
Single-Family Home
Year Built
1974
1974
Style
Ranch
Ranch
County
Maricopa County
Maricopa County
Listed By
Amy Nixon, My Home Group Real Estate, Contact: 623-296-1329
Source
Arizona Regional MLS
Last checked Oct 5 2026 at 4:16 AM GMT+0000
Arizona Regional MLS
Last checked Oct 5 2026 at 4:16 AM GMT+0000
Bathroom Details
Interior Features
- No Interior Steps
- 3/4 Bath Master Bdrm
- High Speed Internet
- Pantry
- Non-Laminate Counter
Lot Information
- North/South Exposure
- Desert Back
- Desert Front
Property Features
- Fireplace: Living Room
- Fireplace: Family Room
Heating and Cooling
- Electric
- Central Air
- Ceiling Fan(s)
Homeowners Association Information
- Dues: $25
Flooring
- Carpet
- Tile
Exterior Features
- Brick Veneer
- Painted
- Wood Frame
- Wood Siding
- Roof: Composition
Utility Information
- Sewer: Private Sewer
- Energy: Solar Panels
School Information
- Elementary School: Adult
- Middle School: Adult
- High School: Adult
Parking
- Garage Door Opener
- Direct Access
Stories
- 1.00000000
Living Area
- 1,387 sqft
Additional Information: My Home Group Real Estate | 623-296-1329
Location
Estimated Monthly Mortgage Payment
*Based on Fixed Interest Rate withe a 30 year term, principal and interest only
Listing price
Down payment
%
Interest rate
%Mortgage calculator estimates are provided by CENTURY 21 Real Estate LLC and are intended for information use only. Your payments may be higher or lower and all loans are subject to credit approval.
Disclaimer: Listing Data Copyright 2026 Arizona Regional Multiple Listing Service, Inc. All Rights reserved
Information Deemed Reliable but not Guaranteed.
ARMLS Last Updated: 10/4/26 21:16.
Information Deemed Reliable but not Guaranteed.
ARMLS Last Updated: 10/4/26 21:16.


