

Listing Courtesy of: Arizona Regional MLS / Listed By: eXp Realty
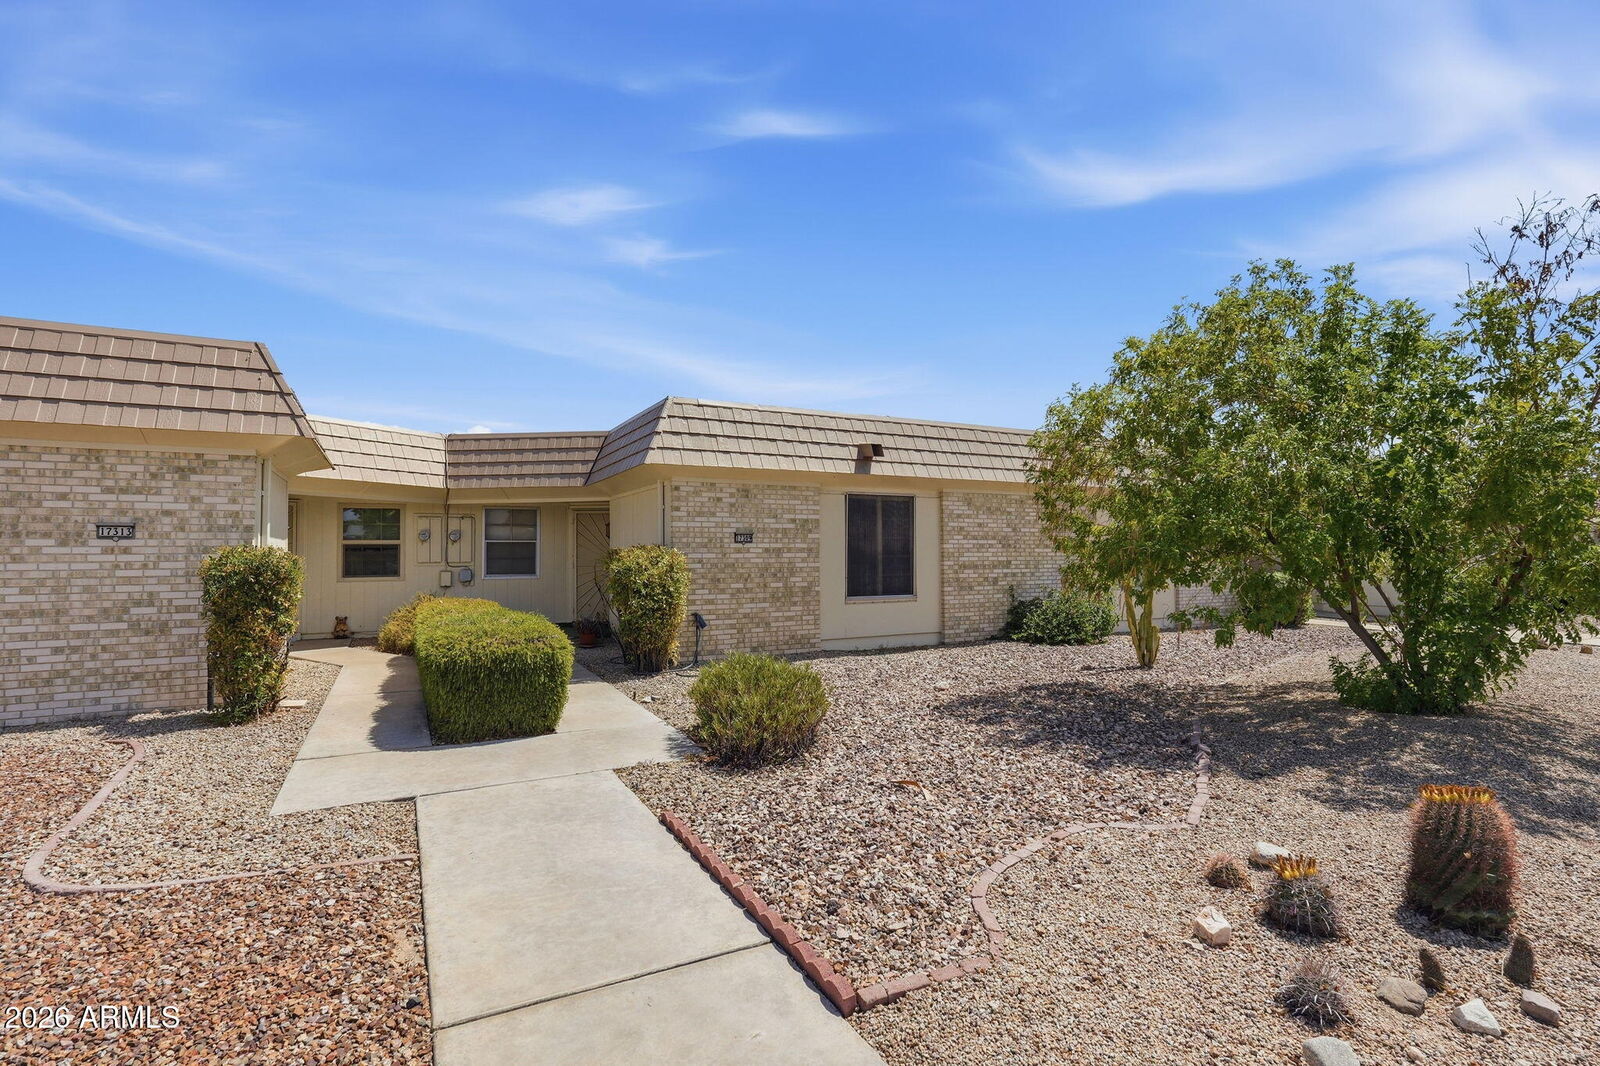
17309 N Del Webb Boulevard Sun City, AZ 85373
Active (10 Days)
$180,000 (USD)
Description
MLS #:
7067891
7067891
Taxes
$538
$538
Type
Single-Family Home
Single-Family Home
Year Built
1974
1974
Style
Contemporary
Contemporary
County
Maricopa County
Maricopa County
Listed By
Lisa Fowler, eXp Realty
Source
Arizona Regional MLS
Last checked Aug 28 2026 at 2:12 AM GMT+0000
Arizona Regional MLS
Last checked Aug 28 2026 at 2:12 AM GMT+0000
Bathroom Details
Interior Features
- Vaulted Ceiling(s)
- 9+ Flat Ceilings
- Eat-In Kitchen
- Pantry
- Full Bth Master Bdrm
- Double Vanity
- Master Downstairs
Lot Information
- North/South Exposure
- Sprinklers In Front
Heating and Cooling
- Electric
- Central Air
- Ceiling Fan(s)
- Programmable Thmstat
Homeowners Association Information
- Dues: $250
Flooring
- Tile
Exterior Features
- Painted
- Wood Frame
- Roof: Foam
- Roof: Rolled/Hot Mop
Utility Information
- Utilities: Phone Available
- Sewer: Public Sewer
School Information
- Elementary School: Adult
- Middle School: Adult
- High School: Adult
Parking
- Garage Door Opener
- Direct Access
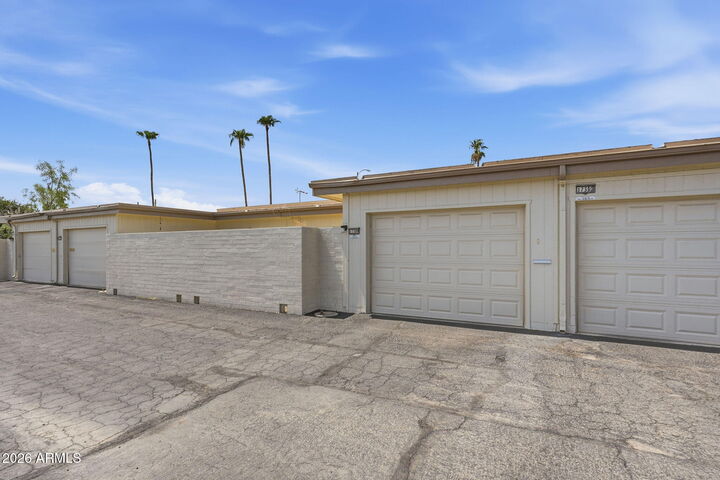
- Attached Garage
Stories
- 1.00000000
Living Area
- 1,125 sqft
Location
Estimated Monthly Mortgage Payment
*Based on Fixed Interest Rate withe a 30 year term, principal and interest only
Listing price
Down payment
%
Interest rate
%Mortgage calculator estimates are provided by CENTURY 21 Real Estate LLC and are intended for information use only. Your payments may be higher or lower and all loans are subject to credit approval.
Disclaimer: Listing Data Copyright 2026 Arizona Regional Multiple Listing Service, Inc. All Rights reserved
Information Deemed Reliable but not Guaranteed.
ARMLS Last Updated: 8/27/26 19:12.
Information Deemed Reliable but not Guaranteed.
ARMLS Last Updated: 8/27/26 19:12.



The bedroom includes a walk-in closet, and the bath features dual sinks, ample storage and a walk-in shower. A skylight brings natural light into the kitchen, which offers plenty of cabinetry and an adjacent dining area. A dedicated interior laundry room adds everyday convenience.
Major improvements include a new roof and HVAC in 2024, providing valuable updates to two of the home's major syste Step outside to a private walled courtyard with the potential to create an inviting outdoor retreat. The private one-car garage offers built-in cabinetry, shelving and additional storage.
Enjoy access to Sun City's recreation centers and the many opportunities for golf, swimming, fitness, clubs and activities that make this 55+ community such a popular destination. Whether you're looking to simplify, spend winters in Arizona or find an easy-care home base for an active Sun City lifestyle, this patio home offers convenience, flexibility and the opportunity to make it your own.