

Listing Courtesy of: Arizona Regional MLS / Listed By: Homesmart - Contact: 602-230-7600
23714 N 118th Lane Sun City, AZ 85373
Active (0 Days)
$389,900 (USD)
Description
MLS #:
7109076
7109076
Taxes
$1,753
$1,753
Lot Size
5,032 SQFT
5,032 SQFT
Type
Single-Family Home
Single-Family Home
Year Built
2005
2005
County
Maricopa County
Maricopa County
Listed By
Kathy Dvorak Devers, Homesmart, Contact: 602-230-7600
Source
Arizona Regional MLS
Last checked Nov 22 2026 at 10:22 PM GMT+0000
Arizona Regional MLS
Last checked Nov 22 2026 at 10:22 PM GMT+0000
Bathroom Details
Interior Features
- Eat-In Kitchen
- Pantry
- Double Vanity
- Upstairs
- Quartz Countertops
Lot Information
- Gravel/Stone Front
Heating and Cooling
- Electric
- Central Air
- Ceiling Fan(s)
Homeowners Association Information
- Dues: $70
Flooring
- Carpet
Exterior Features
- Stucco
- Wood Frame
- Roof: Tile
Utility Information
- Sewer: Public Sewer
School Information
- Elementary School: Zuni Hills Elementary School
- Middle School: Zuni Hills Elementary School
- High School: Liberty High School
Stories
- 2.00000000
Additional Information: Homesmart | 602-230-7600
Location
Estimated Monthly Mortgage Payment
*Based on Fixed Interest Rate withe a 30 year term, principal and interest only
Listing price
Down payment
%
Interest rate
%Mortgage calculator estimates are provided by CENTURY 21 Real Estate LLC and are intended for information use only. Your payments may be higher or lower and all loans are subject to credit approval.
Disclaimer: Listing Data Copyright 2026 Arizona Regional Multiple Listing Service, Inc. All Rights reserved
All information should be verified by the recipient and none is guaranteed as accurate by ARMLS.
ARMLS Last Updated: 11/22/26 14:22.
All information should be verified by the recipient and none is guaranteed as accurate by ARMLS.
ARMLS Last Updated: 11/22/26 14:22.



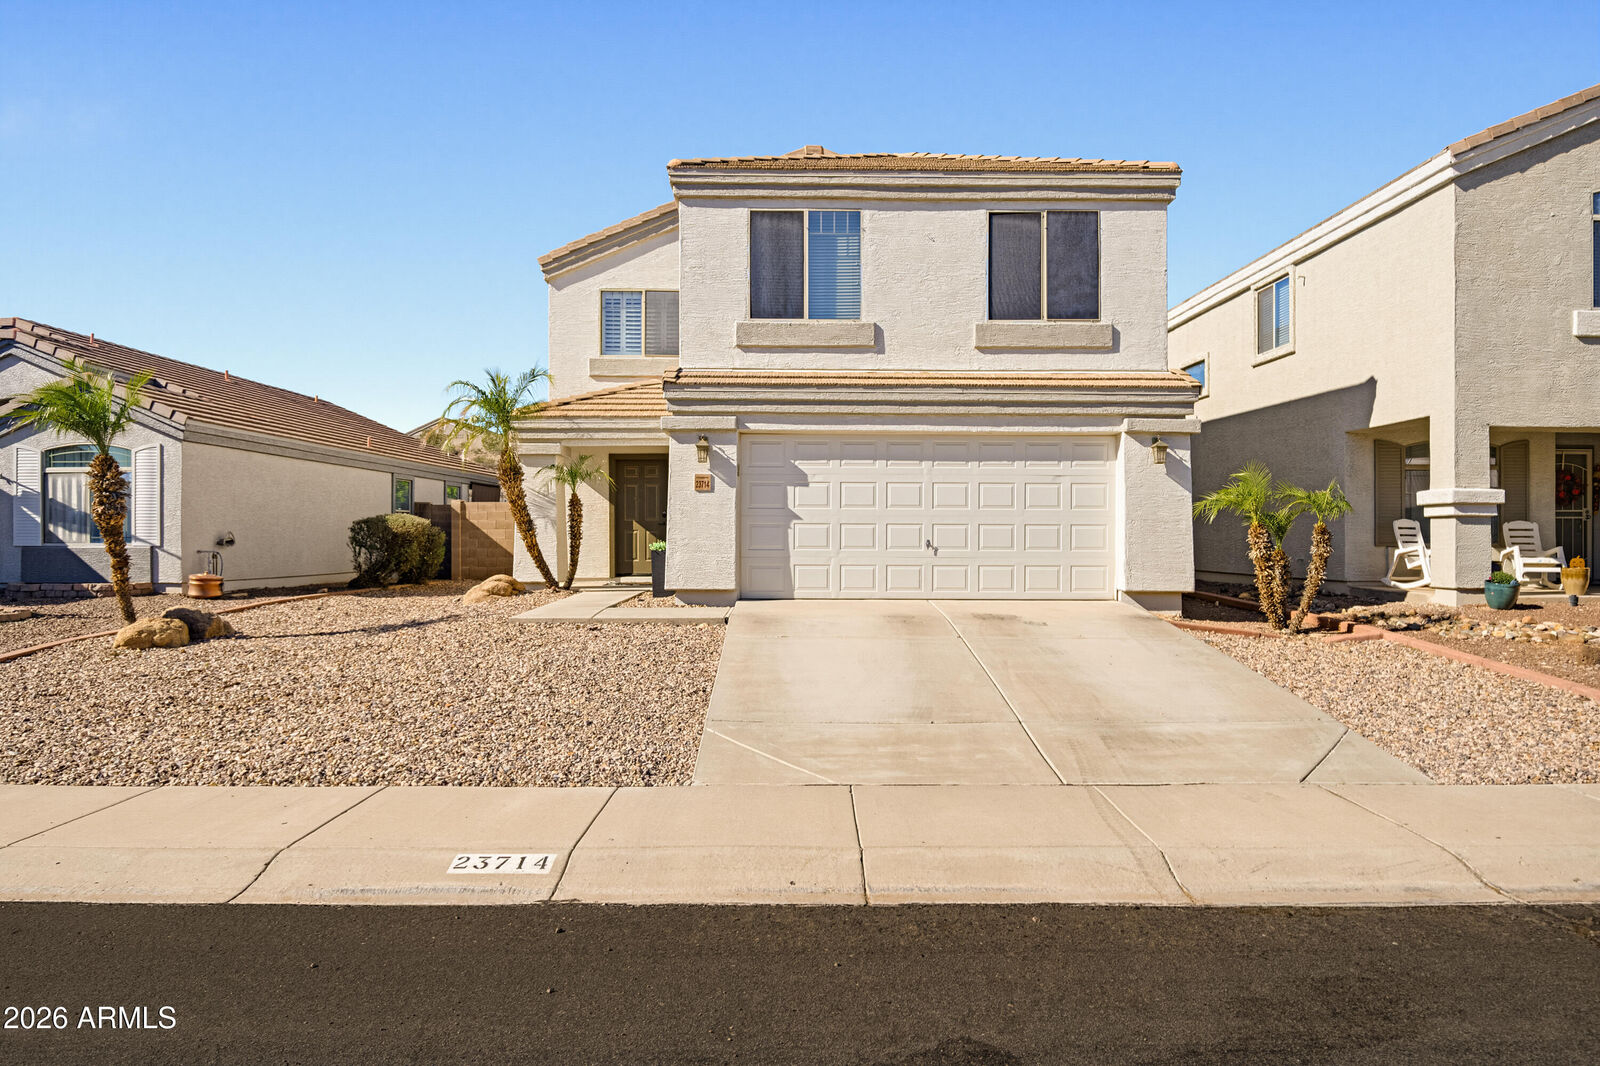
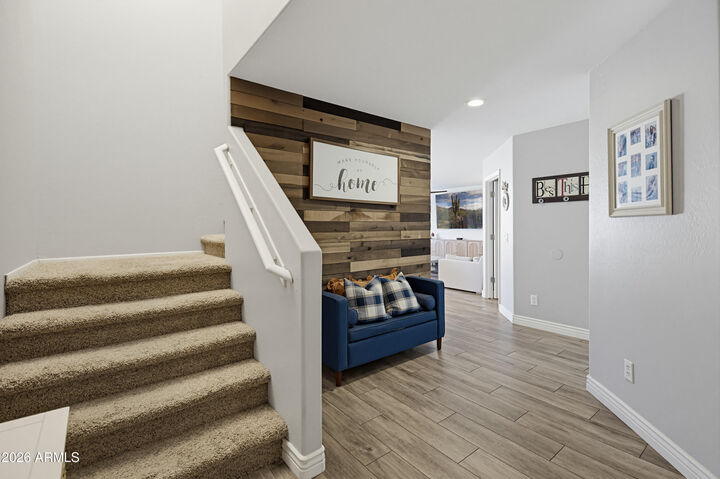
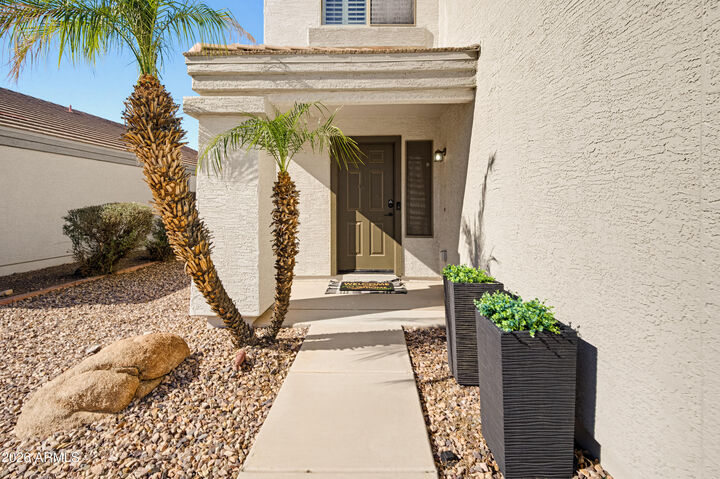
A warm and inviting single-family residence, thoughtfully maintained with real pride of ownership, this 4-bedroom, 2.5-bath home with loft offers comfortable family living. The open living concept creates an easy flow for everyday life and gatherings, with natural light and updated flooring that ties the spaces together. The newly remodeled kitchen is a highlight, featuring new appliances and clean finishes. The primary suite is a peaceful retreat with a private balcony where you can enjoy open mountain views and morning coffee, plus convenient en-suite access. Plantation shutters add a finished, homey touch. Enjoy extra privacy with no neighbors behind. Located in a welcoming neighborhood!