

Listing Courtesy of: Arizona Regional MLS / Listed By: Drb Homes - Contact: 480-220-9979
13975 W Luke Parkway 174 Surprise, AZ 85374
Active (7 Days)
$376,995 (USD)
OPEN HOUSE TIMES
-
OPENSun, Nov 810:00 am - 6:00 pm
-
OPENMon, Nov 910:00 am - 6:00 pm
-
OPENTue, Nov 1010:00 am - 6:00 pm
-
OPENWed, Nov 1110:00 am - 6:00 pm
-
OPENThu, Nov 1210:00 am - 6:00 pm
-
OPENFri, Nov 1310:00 am - 6:00 pm
-
OPENSat, Nov 1410:00 am - 6:00 pm
-
OPENSun, Nov 1510:00 am - 6:00 pm
-
OPENMon, Nov 1610:00 am - 6:00 pm
-
OPENTue, Nov 1710:00 am - 6:00 pm
-
OPENWed, Nov 1810:00 am - 6:00 pm
-
OPENThu, Nov 1910:00 am - 6:00 pm
-
OPENFri, Nov 2010:00 am - 6:00 pm
-
OPENSat, Nov 2110:00 am - 6:00 pm
-
OPENSun, Nov 2210:00 am - 6:00 pm
-
OPENMon, Nov 2310:00 am - 6:00 pm
-
OPENTue, Nov 2410:00 am - 6:00 pm
-
OPENWed, Nov 2510:00 am - 6:00 pm
-
OPENSat, Nov 2810:00 am - 6:00 pm
-
OPENSun, Nov 2910:00 am - 6:00 pm
-
OPENMon, Nov 3010:00 am - 6:00 pm
show more
show more
Description
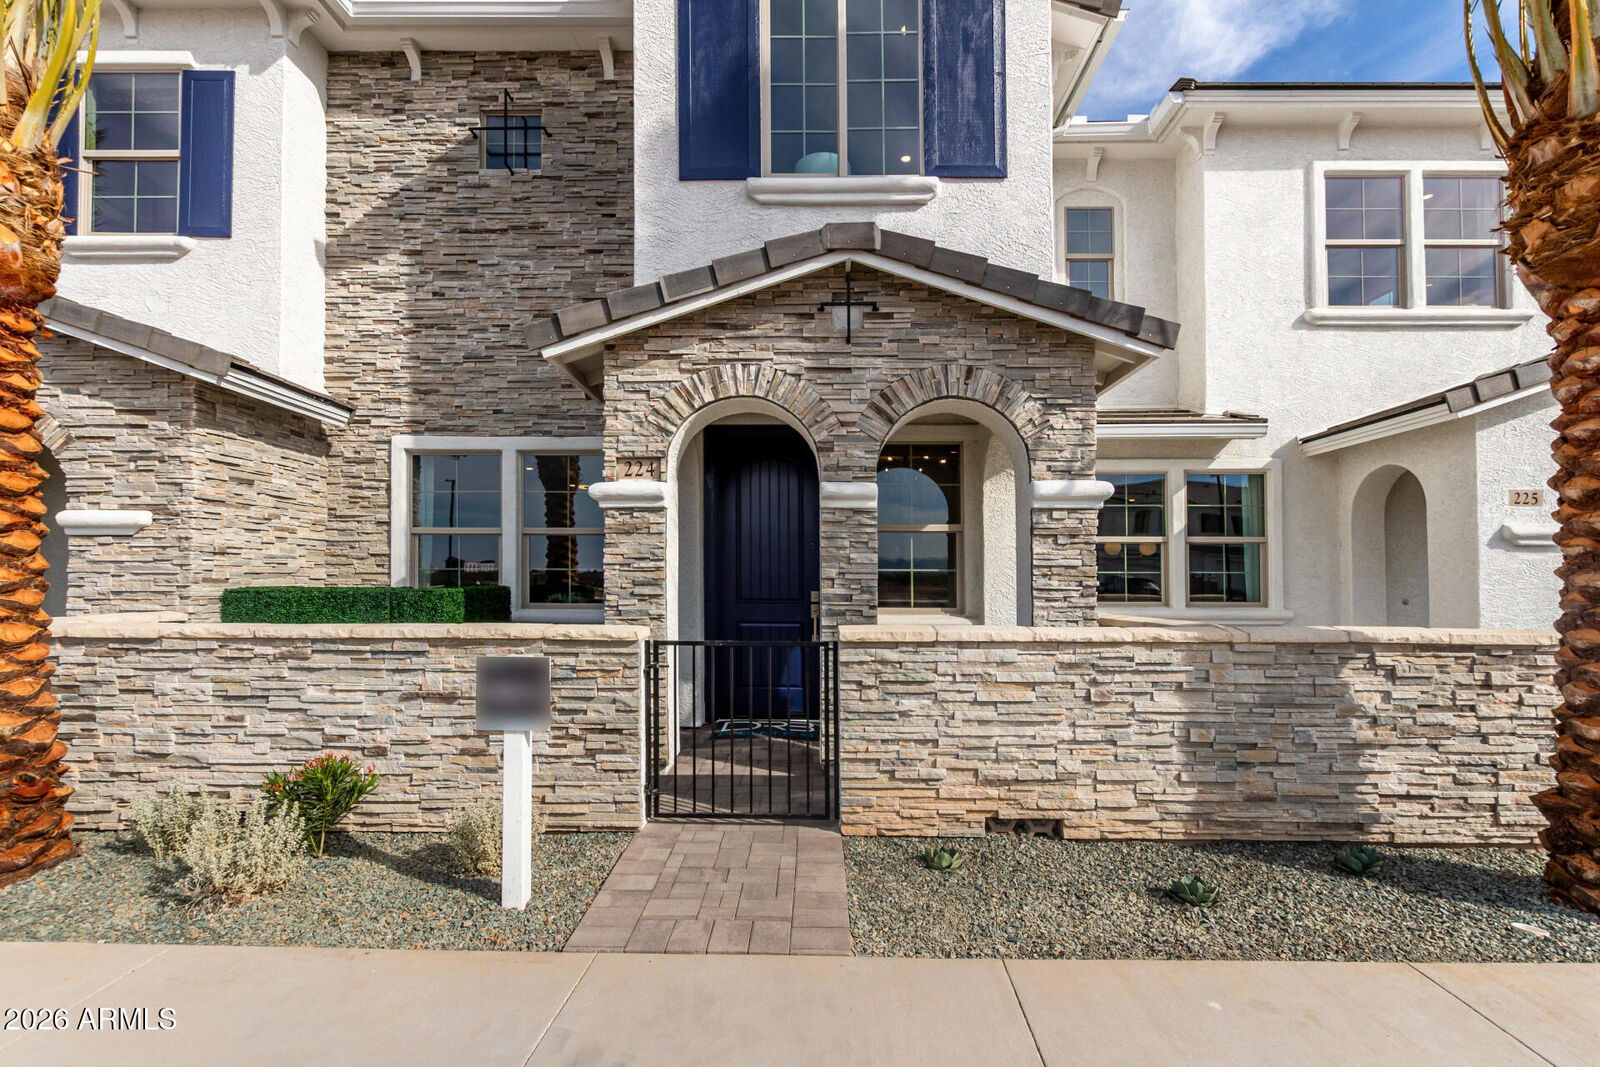
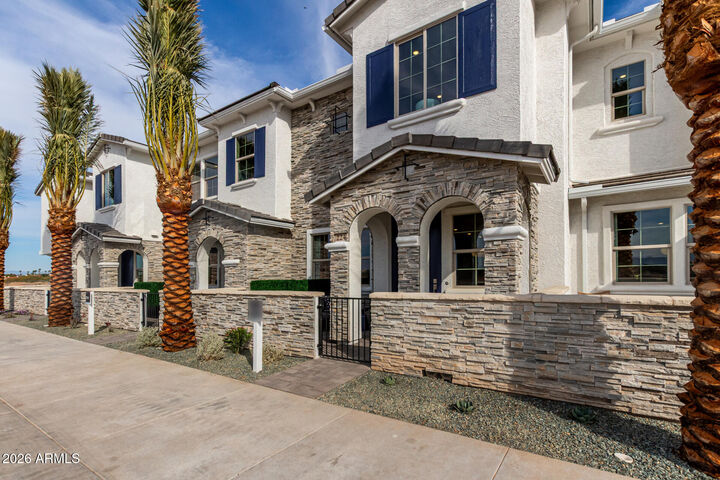
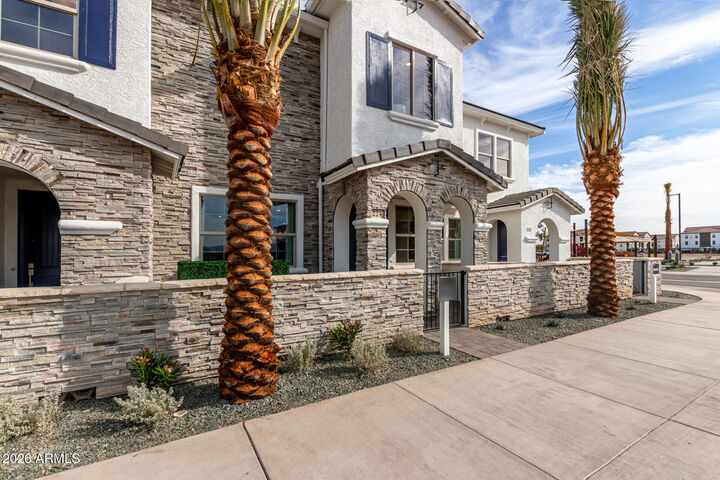
Ready Now with All in Pricing. The ONLY new homes near SURPRISE CITY CENTER! This thoughtfully designed home offers a functional and stylish layout. The heart of the home is the kitchen which features gorgeous MODERN SLATE CABINETS with CHAMPAGNE BRONZE HARDWARE, striking HERRINGBONE MOSAIC BACKSPLASH, REVWOOD LVP Flooring in all the right places! a flexible space that can easily function as a home office, study, PRIVATE FRONT PATIO features pavers and entry gate. This community features FANTASTIC AMENITIES such as HEATED COMMUNITY POOL, Green Belt, BBQ Grills, Playground, and Ramadas throughout. **All in Price includes no additional incentives, closing cost assistance or prepaid costs. Images are for illustrative purposes only. Home features, finishes, colors, and options, may vary.
MLS #:
7101024
7101024
Taxes
$2,111
$2,111
Lot Size
1,452 SQFT
1,452 SQFT
Type
Townhouse
Townhouse
Year Built
2026
2026
Style
Santa Barbara/Tuscan
Santa Barbara/Tuscan
County
Maricopa County
Maricopa County
Listed By
Charlotte M Allred, Drb Homes, Contact: 480-220-9979
Source
Arizona Regional MLS
Last checked Nov 8 2026 at 3:24 AM GMT+0000
Arizona Regional MLS
Last checked Nov 8 2026 at 3:24 AM GMT+0000
Bathroom Details
Interior Features
- Eat-In Kitchen
- Full Bth Master Bdrm
- Double Vanity
- Upstairs
- Non-Laminate Counter
- Quartz Countertops
Lot Information
- Desert Front
Heating and Cooling
- Energy Star Qualified Equipment
- Natural Gas
- Central Air
- Programmable Thmstat
Homeowners Association Information
- Dues: $199
Flooring
- Carpet
- Tile
Exterior Features
- Stucco
- Wood Frame
- Roof: Tile
Utility Information
- Sewer: Public Sewer
- Energy: Multi-Zones
School Information
- Elementary School: Kingswood Elementary School
- Middle School: Ashton Ranch Middle School
- High School: Valley Vista High School
Parking
- Garage Door Opener
- Direct Access
- Attached Garage
Stories
- 2.00000000
Additional Information: Drb Homes | 480-220-9979
Location
Estimated Monthly Mortgage Payment
*Based on Fixed Interest Rate withe a 30 year term, principal and interest only
Listing price
Down payment
%
Interest rate
%Mortgage calculator estimates are provided by CENTURY 21 Real Estate LLC and are intended for information use only. Your payments may be higher or lower and all loans are subject to credit approval.
Disclaimer: Listing Data Copyright 2026 Arizona Regional Multiple Listing Service, Inc. All Rights reserved
All information should be verified by the recipient and none is guaranteed as accurate by ARMLS.
ARMLS Last Updated: 11/7/26 19:24.
All information should be verified by the recipient and none is guaranteed as accurate by ARMLS.
ARMLS Last Updated: 11/7/26 19:24.


