

Listing Courtesy of: Arizona Regional MLS / Listed By: Russ Lyon Sotheby's International Realty
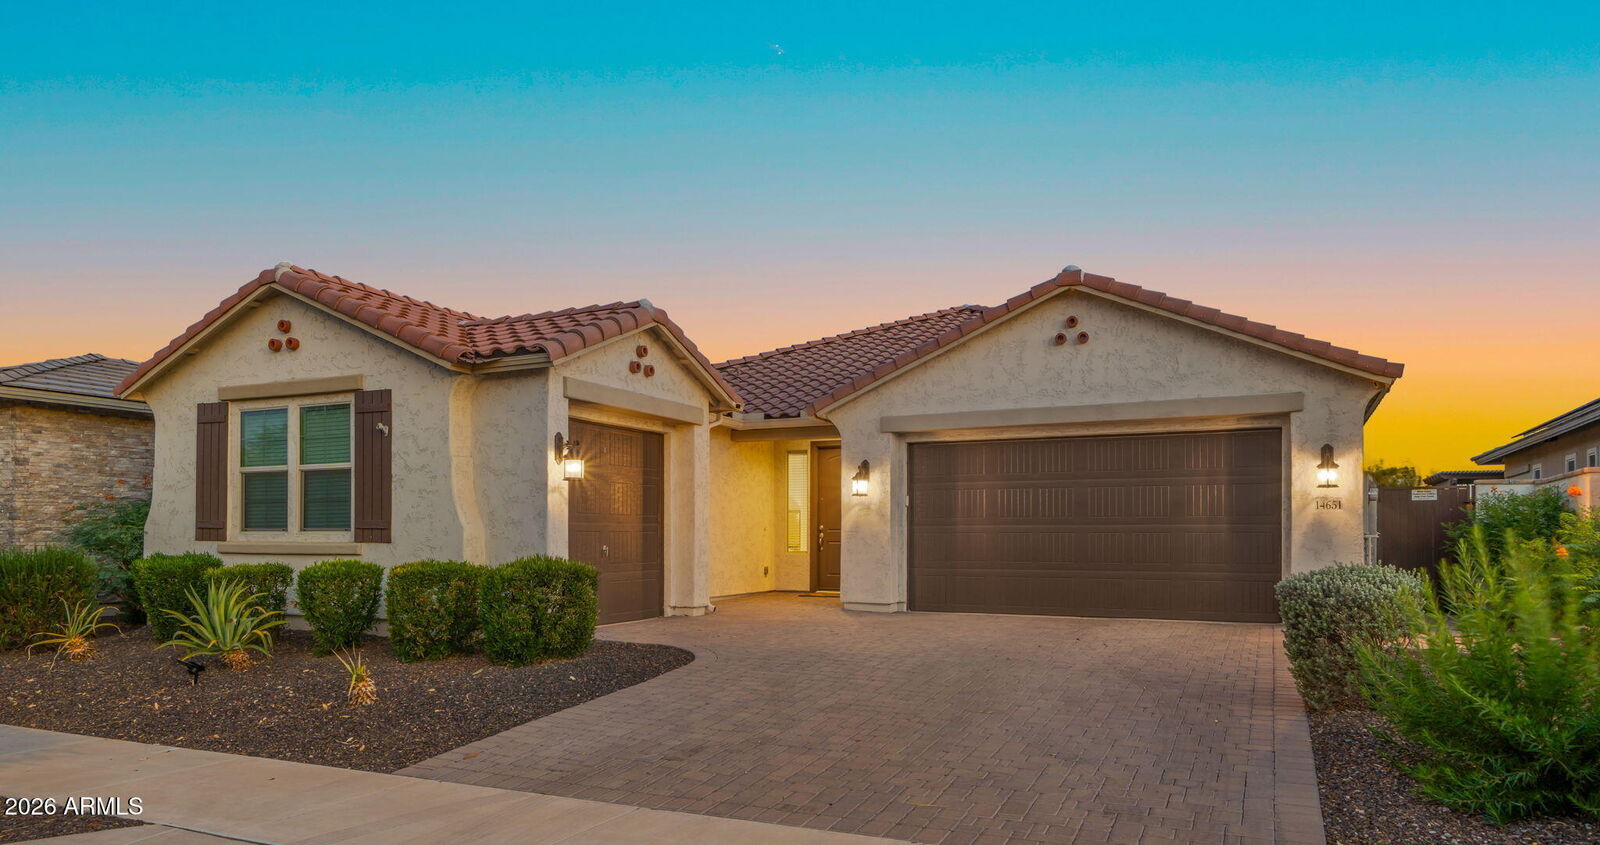
14651 W Larkspur Drive Surprise, AZ 85379
Active (18 Days)
$625,000 (USD)
Description
MLS #:
7064535
7064535
Taxes
$3,102
$3,102
Lot Size
6,990 SQFT
6,990 SQFT
Type
Single-Family Home
Single-Family Home
Year Built
2020
2020
Style
Contemporary
Contemporary
County
Maricopa County
Maricopa County
Listed By
Lyn Trayte, Russ Lyon Sotheby's International Realty
Renee Ryan, Russ Lyon Sotheby's International Realty
Renee Ryan, Russ Lyon Sotheby's International Realty
Source
Arizona Regional MLS
Last checked Aug 27 2026 at 10:23 PM GMT+0000
Arizona Regional MLS
Last checked Aug 27 2026 at 10:23 PM GMT+0000
Bathroom Details
Interior Features
- No Interior Steps
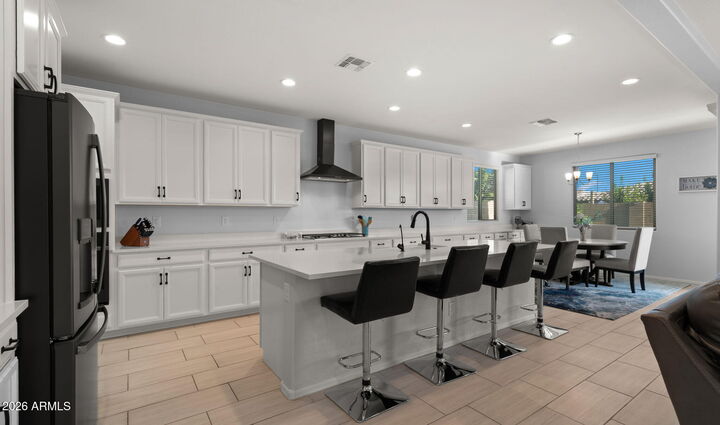
- Breakfast Bar
- Eat-In Kitchen
- Full Bth Master Bdrm
- Kitchen Island
- Double Vanity
- Walk-In Pantry
- Quartz Countertops
Lot Information
- North/South Exposure
- Desert Front
- Synthetic Grass Back
- Gravel/Stone Back
- Irrigation Front
- Irrigation Back
Heating and Cooling
- Solar
- Natural Gas
- Central Air

- Ceiling Fan(s)
- Programmable Thmstat
Pool Information
- Play Pool
- Outdoor
Homeowners Association Information
- Dues: $163
Flooring
- Carpet
- Tile
Exterior Features
- Stucco
- Wood Frame
- Roof: Tile
Utility Information
- Sewer: Sewer In & Cnctd, Public Sewer
- Energy: Solar Panels
School Information
- Elementary School: Rancho Gabriela
- Middle School: Sonoran Heights Middle School
- High School: Dysart High School
Parking
- Attch'D Gar Cabinets
- Garage Door Opener
- Direct Access
- Attached Garage
Stories
- 1.00000000
Living Area
- 2,506 sqft
Location
Estimated Monthly Mortgage Payment
*Based on Fixed Interest Rate withe a 30 year term, principal and interest only
Listing price
Down payment
%
Interest rate
%Mortgage calculator estimates are provided by CENTURY 21 Real Estate LLC and are intended for information use only. Your payments may be higher or lower and all loans are subject to credit approval.
Disclaimer: Listing Data Copyright 2026 Arizona Regional Multiple Listing Service, Inc. All Rights reserved
Information Deemed Reliable but not Guaranteed.
ARMLS Last Updated: 8/27/26 15:23.
Information Deemed Reliable but not Guaranteed.
ARMLS Last Updated: 8/27/26 15:23.



From the gleaming owned solar efficiency to the thoughtful designer touches throughout, every inch of this 3+bedroom, 2.5-bath retreat is designed for modern living. With exclusive neighborhood amenities just moments away, homes of this caliber and condition are rarely available. Plan for your own private tour today--this exceptional property is ready for you to make it your home!