

Listing Courtesy of: Arizona Regional MLS / Listed By: Desert Gateway Realty
22479 N 185th Avenue Surprise, AZ 85387
Active (4 Days)
$455,000 (USD)
Description
MLS #:
7070367
7070367
Taxes
$1,853
$1,853
Lot Size
6,670 SQFT
6,670 SQFT
Type
Single-Family Home
Single-Family Home
Year Built
2020
2020
County
Maricopa County
Maricopa County
Listed By
Ruben H Lujan, Desert Gateway Realty
Source
Arizona Regional MLS
Last checked Aug 27 2026 at 10:23 PM GMT+0000
Arizona Regional MLS
Last checked Aug 27 2026 at 10:23 PM GMT+0000
Bathroom Details
Interior Features
- Breakfast Bar
- High Speed Internet
- Full Bth Master Bdrm
- Double Vanity
Lot Information
- Desert Back
- Desert Front
- Synthetic Grass Back
- Synthetic Grass Frnt
Heating and Cooling
- Heat Pump
- Central Air
Pool Information
- Outdoor
Homeowners Association Information
- Dues: $62
Flooring
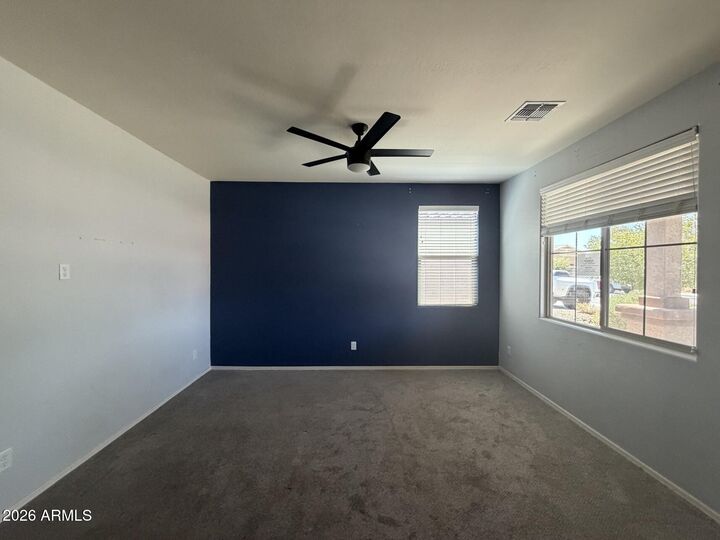
- Carpet
- Tile
- Vinyl
Exterior Features
- Stucco
- Painted
- Wood Frame
- Roof: Tile
Utility Information
- Sewer: Public Sewer
- Energy: Solar Panels
School Information
- Elementary School: Kingswood Elementary School
- Middle School: Kingswood Elementary School
- High School: Willow Canyon High School
Parking
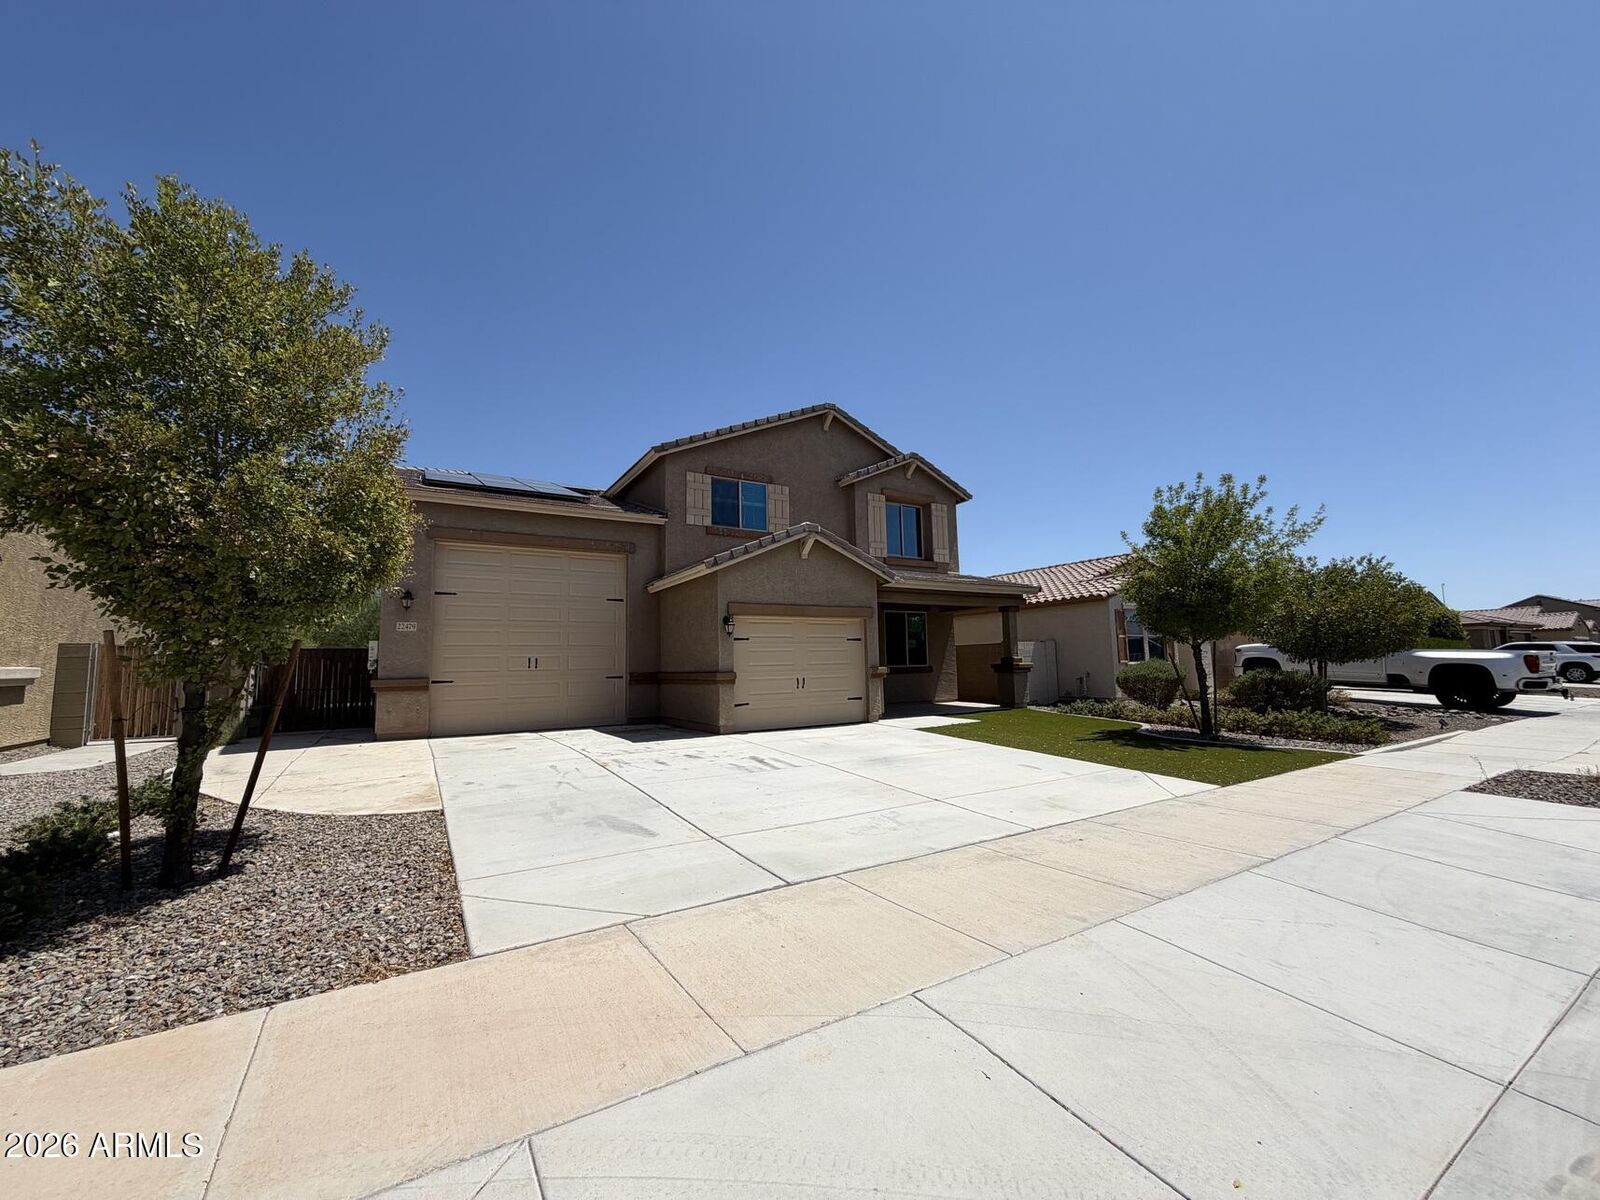
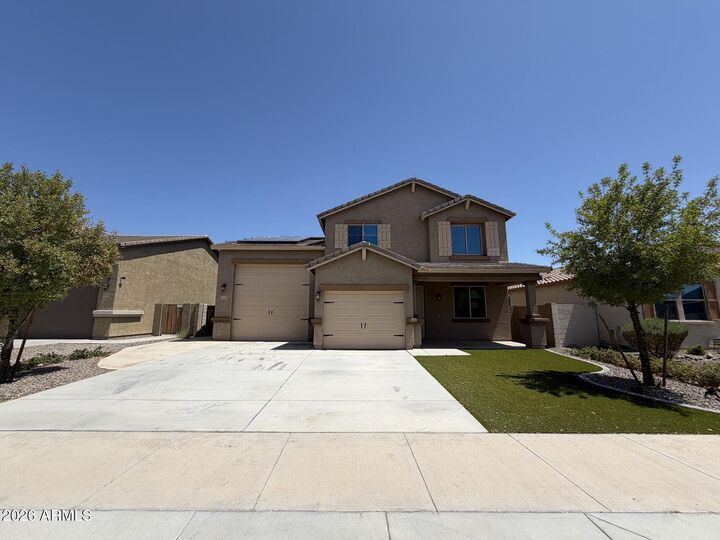
- Rv Garage
Stories
- 2.00000000
Living Area
- 2,473 sqft
Location
Estimated Monthly Mortgage Payment
*Based on Fixed Interest Rate withe a 30 year term, principal and interest only
Listing price
Down payment
%
Interest rate
%Mortgage calculator estimates are provided by CENTURY 21 Real Estate LLC and are intended for information use only. Your payments may be higher or lower and all loans are subject to credit approval.
Disclaimer: Listing Data Copyright 2026 Arizona Regional Multiple Listing Service, Inc. All Rights reserved
Information Deemed Reliable but not Guaranteed.
ARMLS Last Updated: 8/27/26 15:23.
Information Deemed Reliable but not Guaranteed.
ARMLS Last Updated: 8/27/26 15:23.



Upstairs, the expansive primary suite includes a dual-sink vanity, walk-in shower, private toilet room and roomy walk-in closet. Two additional bedrooms and the loft provide flexible space for work, recreation or future customization.
A standout feature is the separate single-car garage and approximately 17-by-40-foot RV garage, complemented by a paved side yard and 7-foot RV gate--ideal for vehicles, equipment, storage or hobbies. The property also features a private backyard pool for enjoying Arizona's warm, sunny days.
The home is vacant and ready for its next chapter. Current condition reflects normal use and offers an opportunity for cosmetic refreshing, including interior paint touch-ups and attention to some carpeted areas. Bring your ideas and make this spacious Surprise property your own! All information deemed true and reliable, buyer to verify all.