

Listing Courtesy of: Arizona Regional MLS / Listed By: Arizona Southwest Realty - Contact: 602-548-8400
31217 N 168th Avenue Surprise, AZ 85387
Active (15 Days)
$949,500 (USD)
Description
MLS #:
7098234
7098234
Taxes
$803
$803
Lot Size
1.14 acres
1.14 acres
Type
Single-Family Home
Single-Family Home
Year Built
2026
2026
Style
Spanish, Santa Barbara/Tuscan
Spanish, Santa Barbara/Tuscan
Views
Mountain(s), Desert
Mountain(s), Desert
County
Maricopa County
Maricopa County
Listed By
Kelly J Logan, Arizona Southwest Realty, Contact: 602-548-8400
Source
Arizona Regional MLS
Last checked Nov 8 2026 at 10:34 PM GMT+0000
Arizona Regional MLS
Last checked Nov 8 2026 at 10:34 PM GMT+0000
Bathroom Details
Interior Features
- No Interior Steps
- Breakfast Bar
- 9+ Flat Ceilings
- 3/4 Bath Master Bdrm
- Pantry
- Kitchen Island
- Double Vanity
- Walk-In Pantry
- Quartz Countertops
Lot Information
- Desert Back
- Desert Front
- Gravel/Stone Front
- Gravel/Stone Back
Heating and Cooling
- Heat Pump
- Electric
- Central Air
- Ceiling Fan(s)
Flooring
- Carpet
- Tile
Exterior Features
- Stucco
- Painted
- Wood Frame
- Roof: Built-Up
- Roof: Reflective Coating
Utility Information
- Sewer: Septic In & Cnctd, Septic Tank
School Information
- Elementary School: Asante Preparatory Academy
- Middle School: Kingswood Elementary School
- High School: Willow Canyon High School
Parking
- Over Height Garage
- Garage Door Opener
- Extended Length Garage
Stories
- 1.00000000
Additional Information: Arizona Southwest Realty | 602-548-8400
Location
Estimated Monthly Mortgage Payment
*Based on Fixed Interest Rate withe a 30 year term, principal and interest only
Listing price
Down payment
%
Interest rate
%Mortgage calculator estimates are provided by CENTURY 21 Real Estate LLC and are intended for information use only. Your payments may be higher or lower and all loans are subject to credit approval.
Disclaimer: Listing Data Copyright 2026 Arizona Regional Multiple Listing Service, Inc. All Rights reserved
All information should be verified by the recipient and none is guaranteed as accurate by ARMLS.
ARMLS Last Updated: 11/8/26 14:34.
All information should be verified by the recipient and none is guaranteed as accurate by ARMLS.
ARMLS Last Updated: 11/8/26 14:34.



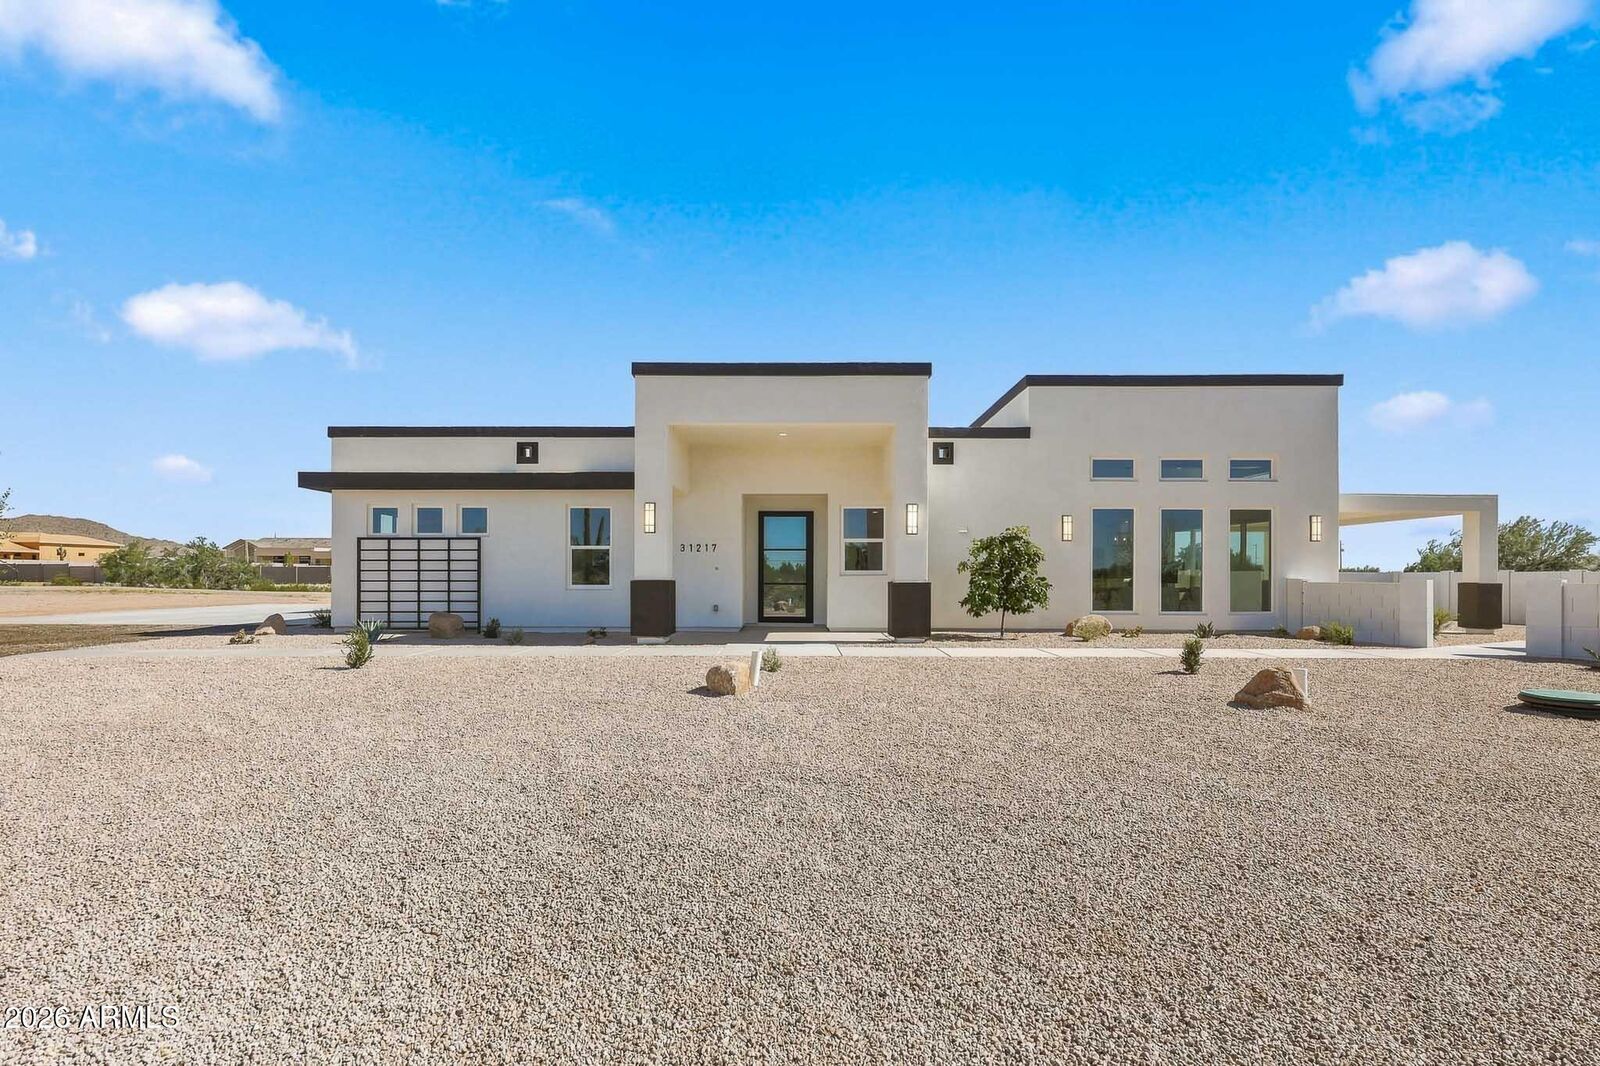
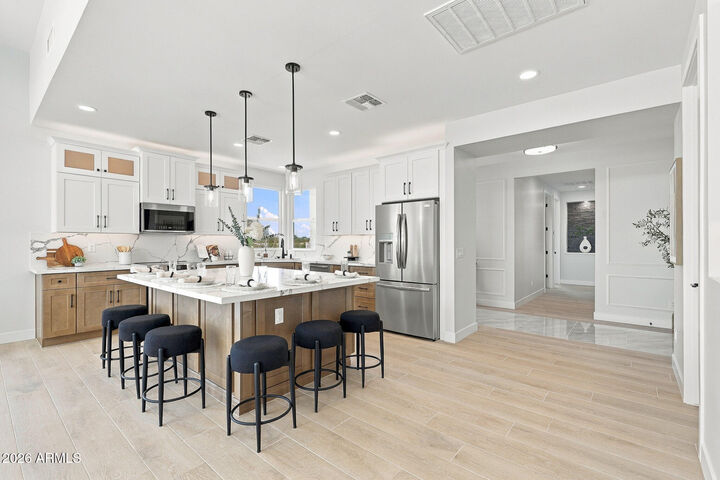
Enjoy a modern Iron entry door attached to a formal foyer with sconce lighting, wainscot wall paneling with marble and wood plank tile in-lay flooring. When walking into the kitchen you are greeted with designer cabinets and counter tops with LED cabinet lighting, roll out shelves, huge pot and pan drawers, waste cabinet, glass stacker cabinets. This is a chef's dream, coupled with a large walk-in pantry and Frigidaire Gallery Appliances. The great room has a soaring 12ft ceiling with beams that includes a bar for entertaining your guests... an entertainment wall with 6 large cubbies, cabinetry and a marble LED fireplace. The large windows and 16 ft patio door that brings in warmth and plenty of natural light into the space for any occasion. This well thought out floor plan has a garage entry drop zone and mud bench that leads to a laundry room that conveniently connects to the primary suite, a must have in 2026. The primary bath has dual vanities with marble deco wall. Enjoy the large shower with 24in bench and hidden shelves for the toiletries.
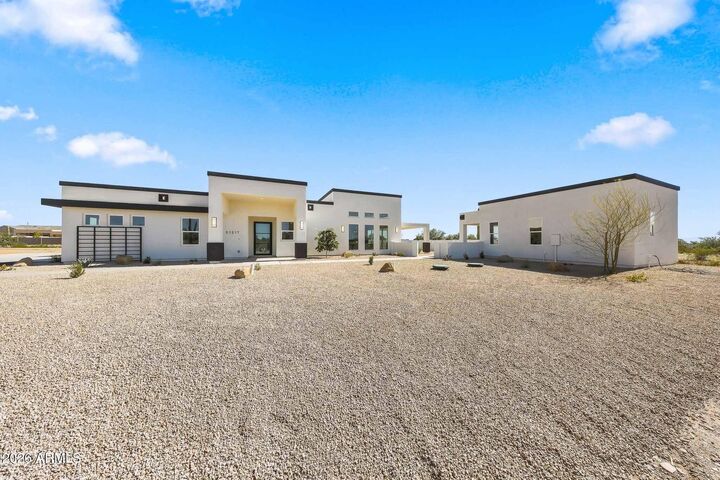
This home comes with low maintenance landscaping, and a painted block fence with graveled privacy yard off the great room. The detached casita has a full bath and kitchenette creating endless options for usage.
Building features for this home include 2x6 framing, fully sheared exterior walls, spray foam insulation, including the garage. Insulated modern steel garage door. Low E vinyl windows. Lennox heating and cooling split system. Shared well that includes a new well pump, new high-pressure pump and buried underground storage tank keeping water cooler in the hot summer months. Upgraded smooth finish drywall, LED lighting throughout. 8ft solid core shaker interior doors with modern black hardware. Soft close cabinetry, Frigidaire Gallery Appliances, designer tile throughout and quartz counter tops and backsplash. This home is a must see.