

Listing Courtesy of: Arizona Regional MLS / Listed By: Real Broker - Contact: 602-755-3415
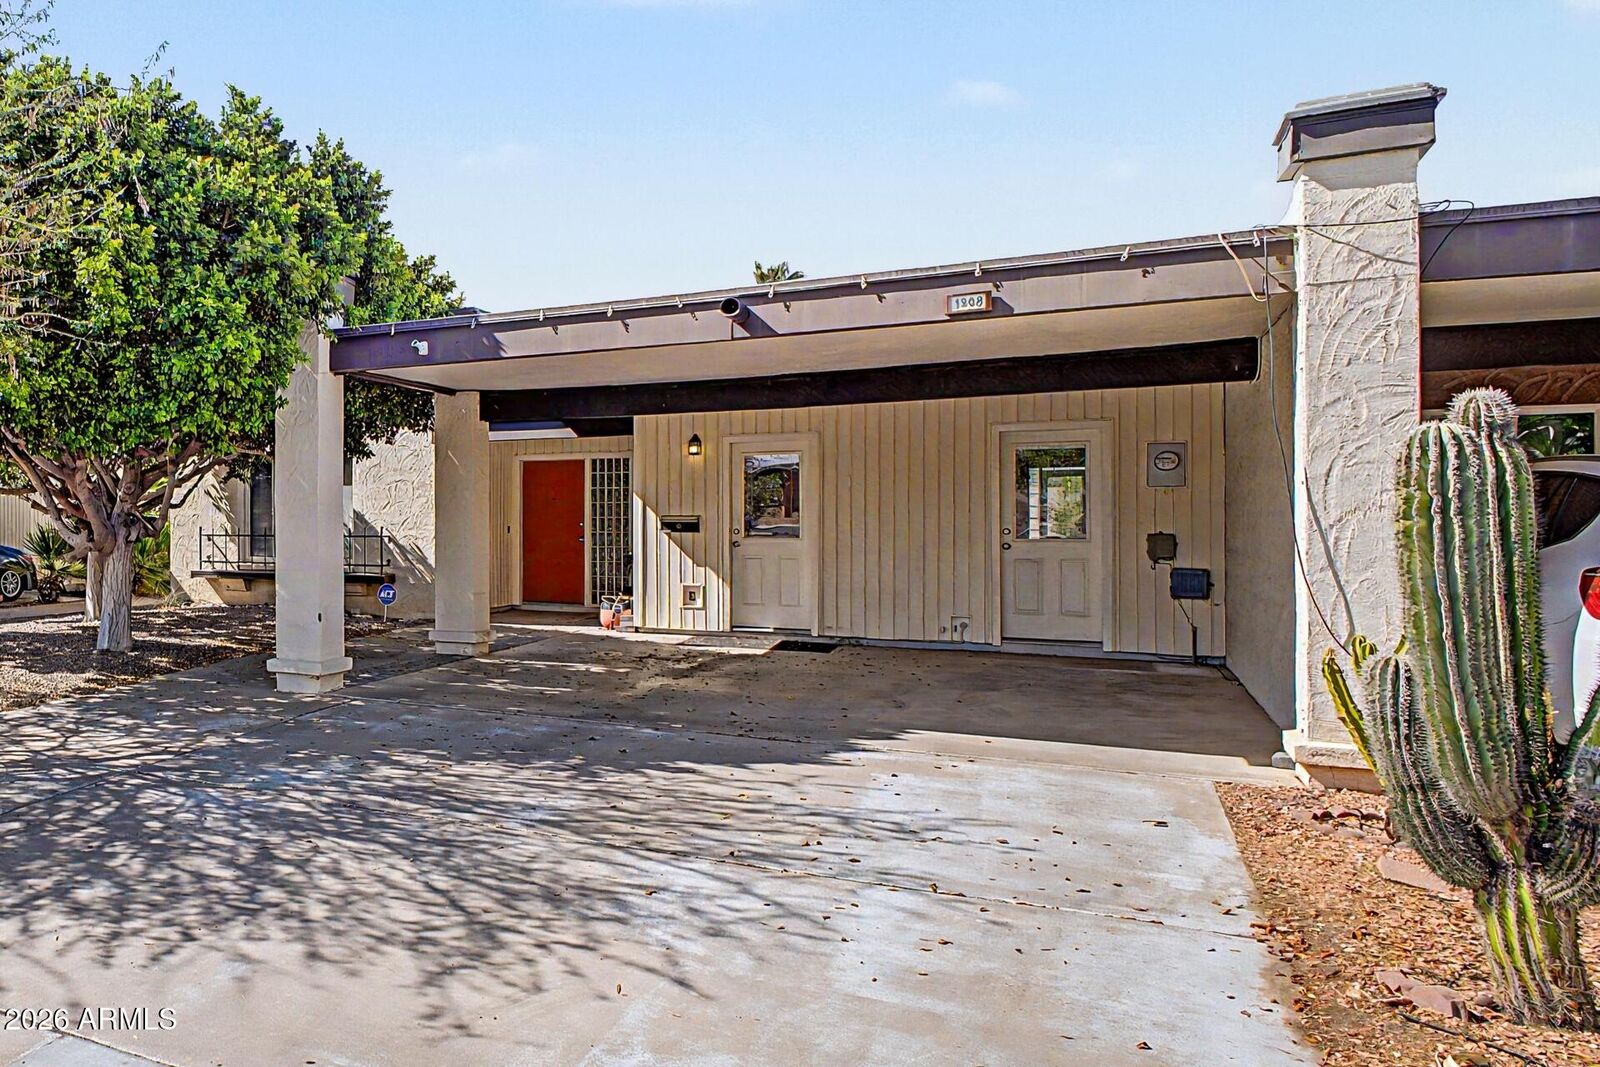
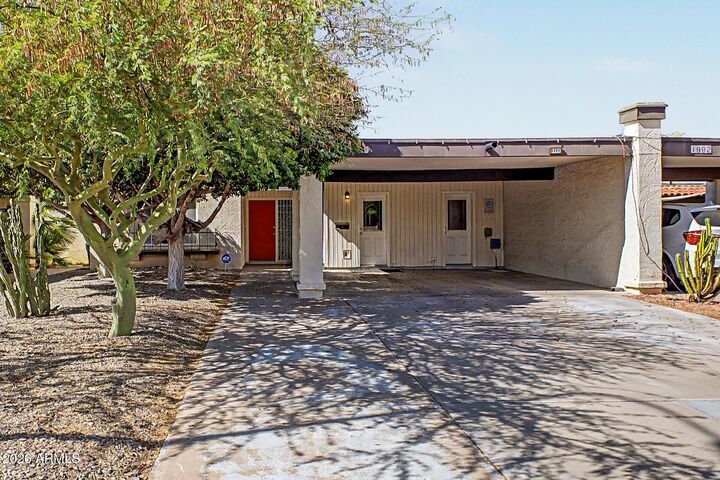
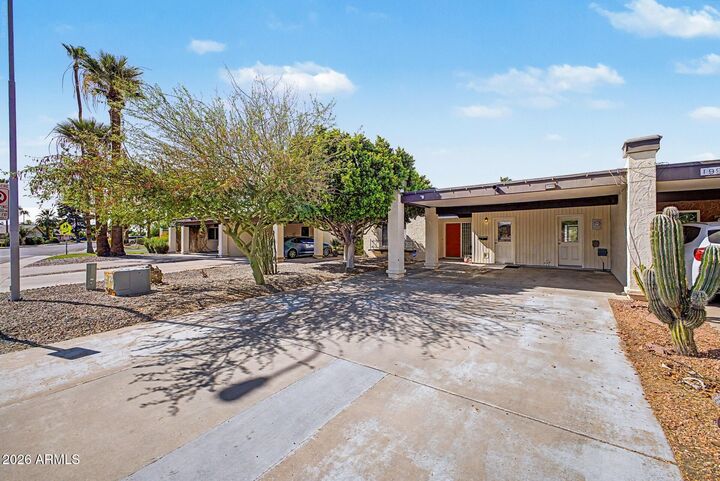
1988 E Oxford Drive Tempe, AZ 85283
Active (26 Days)
$2,300 (USD)
Description
MLS #:
7095465
7095465
Lot Size
4,269 SQFT
4,269 SQFT
Type
Rental
Rental
Year Built
1973
1973
County
Maricopa County
Maricopa County
Listed By
Temple Blackburn, Real Broker, Contact: 602-755-3415
Source
Arizona Regional MLS
Last checked Nov 12 2026 at 4:34 PM GMT+0000
Arizona Regional MLS
Last checked Nov 12 2026 at 4:34 PM GMT+0000
Bathroom Details
Interior Features
- 3/4 Bath Master Bdrm
- High Speed Internet
- Pantry
- Double Vanity
- Granite Counters
- Non-Laminate Counter
Lot Information
- Desert Front
- Synthetic Grass Back
Heating and Cooling
- Electric
- Central Air
- Ceiling Fan(s)
Flooring
- Tile
Exterior Features
- Stucco
- Block
- Painted
- Wood Frame
- Roof: Built-Up
Utility Information
- Sewer: Public Sewer
School Information
- Elementary School: Fuller Elementary School
- Middle School: Fees College Preparatory Middle School
- High School: Marcos De Niza High School
Parking
- Rv Access/Parking
- Direct Access
- Attached Carport
Stories
- 1.00000000
Additional Information: Real Broker | 602-755-3415
Location
Disclaimer: Listing Data Copyright 2026 Arizona Regional Multiple Listing Service, Inc. All Rights reserved
All information should be verified by the recipient and none is guaranteed as accurate by ARMLS.
ARMLS Last Updated: 11/12/26 08:34.
All information should be verified by the recipient and none is guaranteed as accurate by ARMLS.
ARMLS Last Updated: 11/12/26 08:34.



Fresh interior paint throughout in 2022
Shiplap to one bedroom wall in 2024
Window blinds to all rooms in 2022
Kitchen and laundry rooms have window blinds within the doors (built in)
All windows replaced by previous owner.
New GE stainless steel refrigerator in 2023
11/2025 - 12'x16' aluminum gazebo for backyard
3/2025 - installed/wired 3 ceiling fans w/ light kits in all bedrooms and family room
11/2024 - replaced all cast iron sewer ($21k)
5/2023 - new HVAC
2023 - refinished tub and shower
2022 & 2023 - 2 new bathroom vanities and installation and new toilets
10/2022 - ceramic tile plank flooring throughout
10/2022 - Backyard landscape (turf, fruit trees, pavers, pots) and front yard update (pavers, add rock)