

Listing Courtesy of: Arizona Regional MLS / Listed By: eXp Realty - Contact: 623-935-1111
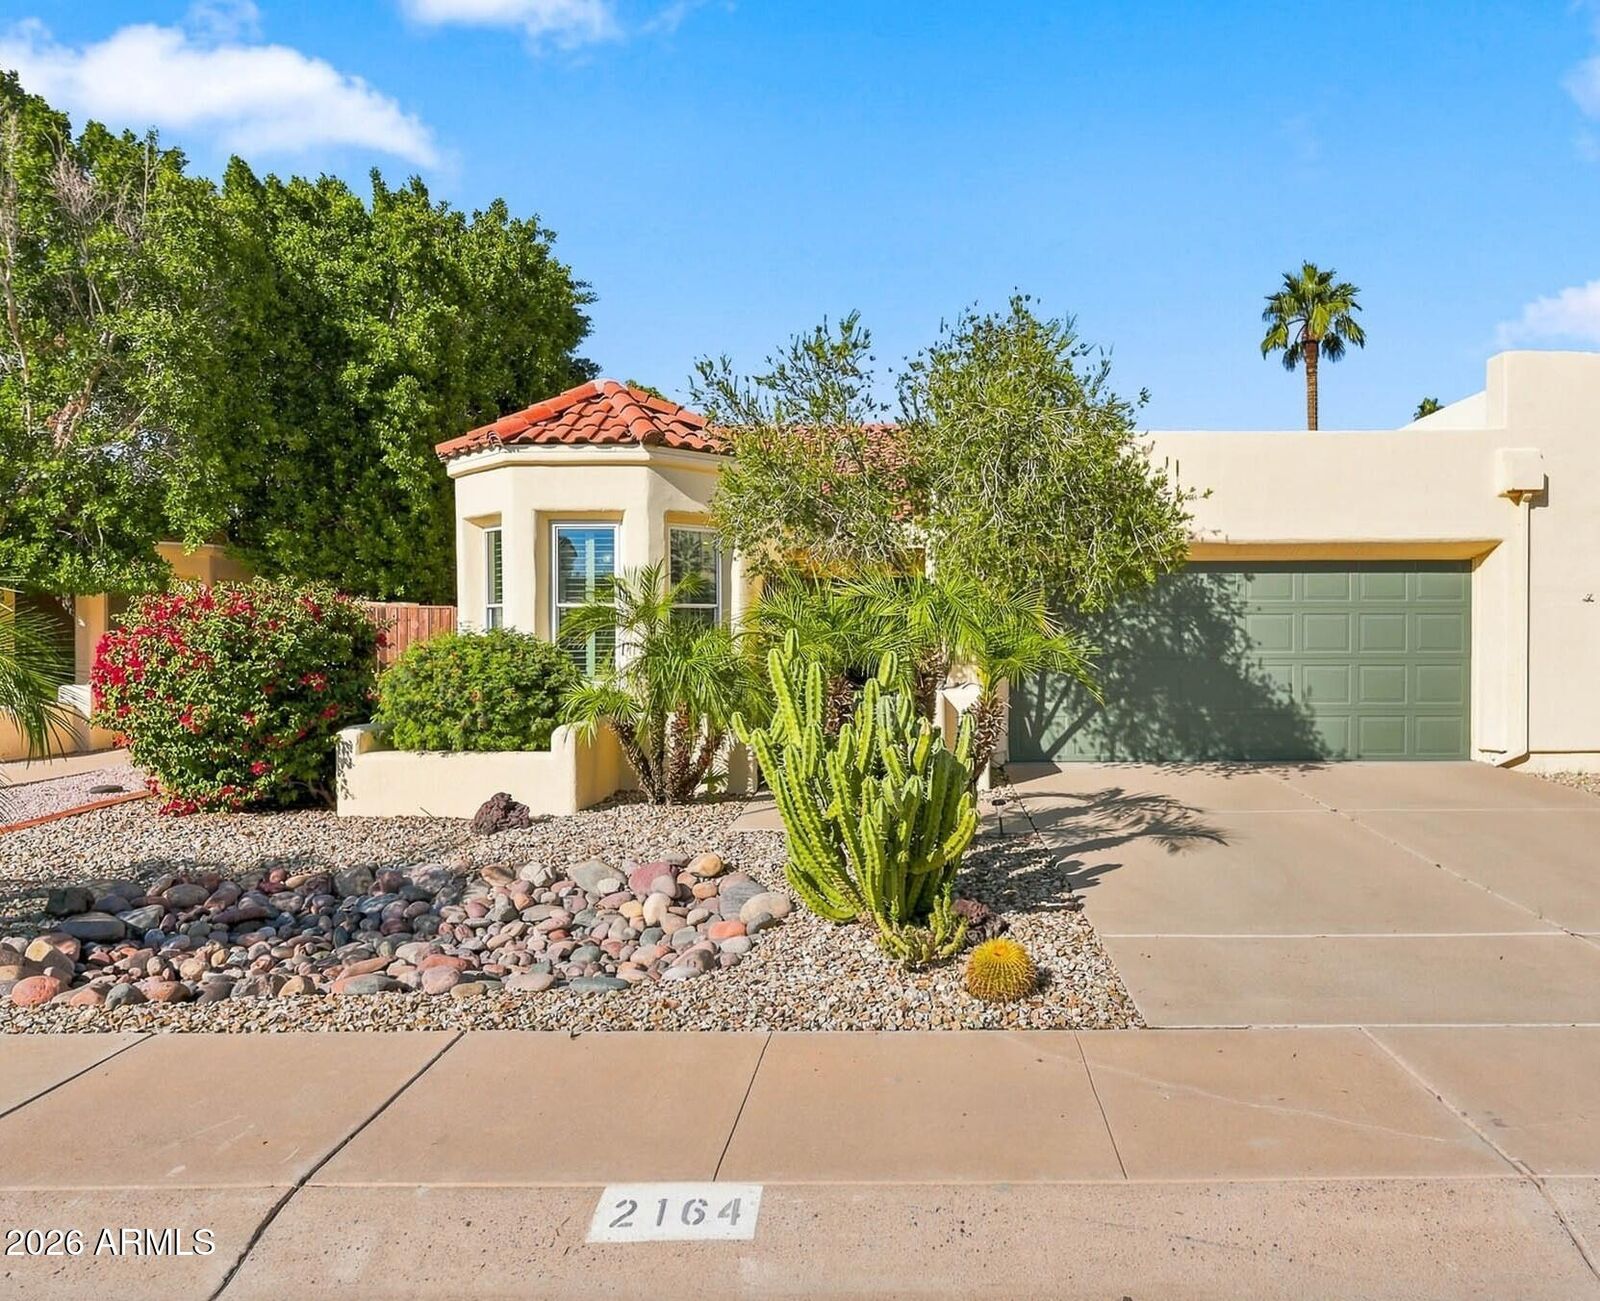
2164 E Aspen Drive Tempe, AZ 85282
Active (2 Days)
$525,000 (USD)
OPEN HOUSE TIMES
-
OPENFri, Nov 1312 noon - 4:00 pm
-
OPENSat, Nov 141:00 pm - 5:00 pm

Description
MLS #:
7101202
7101202
Taxes
$2,458
$2,458
Lot Size
4,657 SQFT
4,657 SQFT
Type
Single-Family Home
Single-Family Home
Year Built
1985
1985
County
Maricopa County
Maricopa County
Listed By
Mabel Matos Diaz, eXp Realty, Contact: 623-935-1111
Source
Arizona Regional MLS
Last checked Nov 8 2026 at 12:06 AM GMT+0000
Arizona Regional MLS
Last checked Nov 8 2026 at 12:06 AM GMT+0000
Bathroom Details
Interior Features
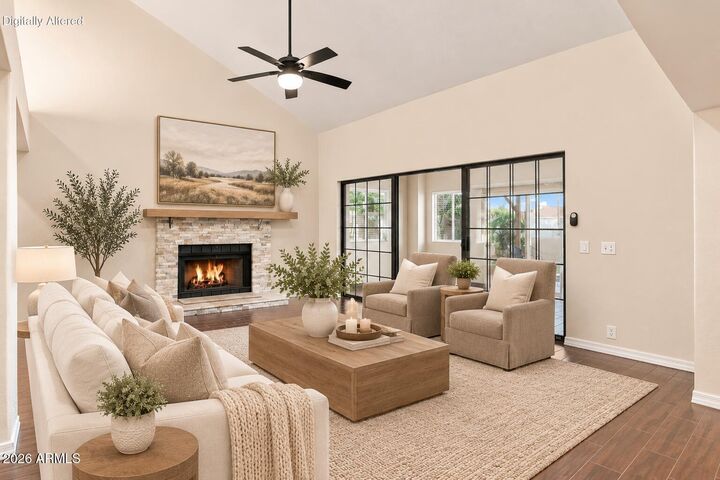
- Vaulted Ceiling(s)
- Eat-In Kitchen
- Full Bth Master Bdrm
- Double Vanity
- Separate Shwr & Tub
- Non-Laminate Counter
Lot Information
- North/South Exposure
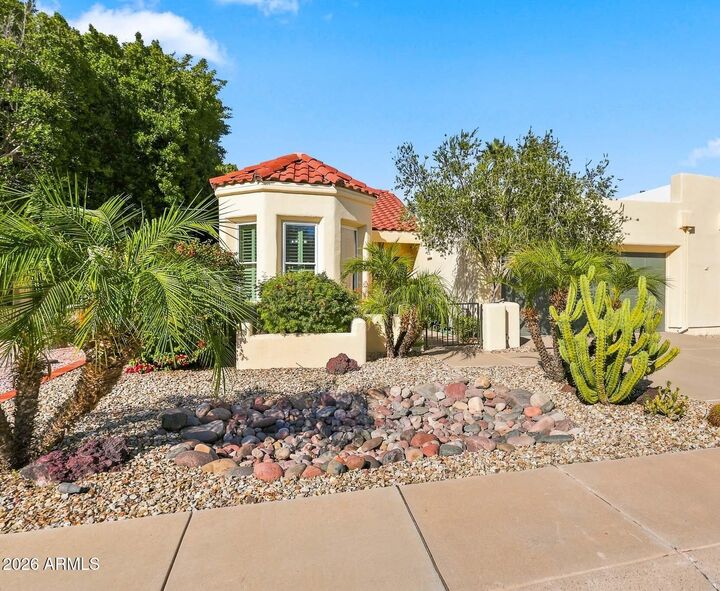
- Gravel/Stone Front
- Auto Timer H2o Front
- Synthetic Grass Back
- Gravel/Stone Back
- Irrigation Front
Property Features
- Fireplace: Family Room
- Fireplace: Wood Burning
Heating and Cooling
- Electric
- Central Air
Homeowners Association Information
- Dues: $767
Flooring
- Tile
Exterior Features
- Stucco
- Painted
- Wood Frame
- Roof: Tile
- Roof: Concrete
Utility Information
- Sewer: Public Sewer
School Information
- Elementary School: Curry Elementary School
- Middle School: Connolly Middle School
- High School: McClintock High School
Parking
- Garage Door Opener
- Attached Garage
Stories
- 1.00000000
Additional Information: eXp Realty | 623-935-1111
Location
Estimated Monthly Mortgage Payment
*Based on Fixed Interest Rate withe a 30 year term, principal and interest only
Listing price
Down payment
%
Interest rate
%Mortgage calculator estimates are provided by CENTURY 21 Real Estate LLC and are intended for information use only. Your payments may be higher or lower and all loans are subject to credit approval.
Disclaimer: Listing Data Copyright 2026 Arizona Regional Multiple Listing Service, Inc. All Rights reserved
All information should be verified by the recipient and none is guaranteed as accurate by ARMLS.
ARMLS Last Updated: 11/7/26 16:06.
All information should be verified by the recipient and none is guaranteed as accurate by ARMLS.
ARMLS Last Updated: 11/7/26 16:06.



The kitchen offers plenty of cabinet space and a dining area that makes everyday meals and hosting easy. The primary suite is your place to unwind, with a spa like bathroom and a large walk in closet. Use the Flex Space as you wish: home office, craft room or anything you want! Step outside to this a low maintenance backyard with a pergola and turf. It is the perfect place to enjoy your mornings and afternoons in peace and quiet. The neighborhood also offers a community pool and tennis court for easy weekends close to home.
Everyday life is simple here, with quick access to the 101, 202, and 60, and just minutes to ASU, Kiwanis Park, the Desert Botanical Garden, the Phoenix Zoo, and so much more that Tempe has to offer.