

Listing Courtesy of:  MLS Of Southern Arizona / Listed By: Tierra Antigua Realty
 MLS Of Southern Arizona / Listed By: Tierra Antigua Realty
 12720 N Coyote Crossing Trail Tucson, AZ 85755
Coming Soon (2 Days)
$1,395,000 (USD)
MLS #:
22616630
22616630
Taxes
$9,617
$9,617
Lot Size
3.31 acres
3.31 acres
Type
Single-Family Home
Single-Family Home
Year Built
2007
2007
Style
Southwestern
Southwestern
Views
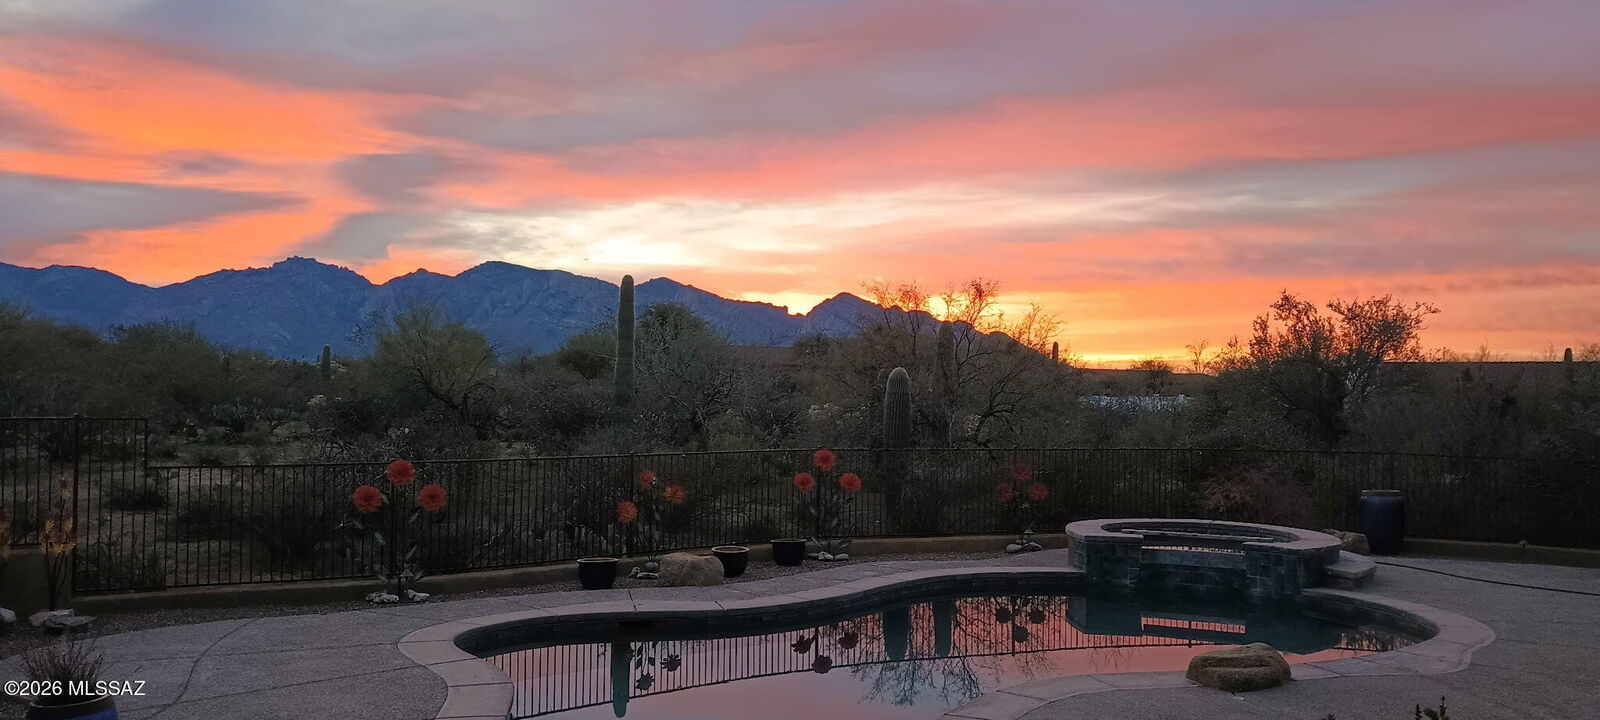
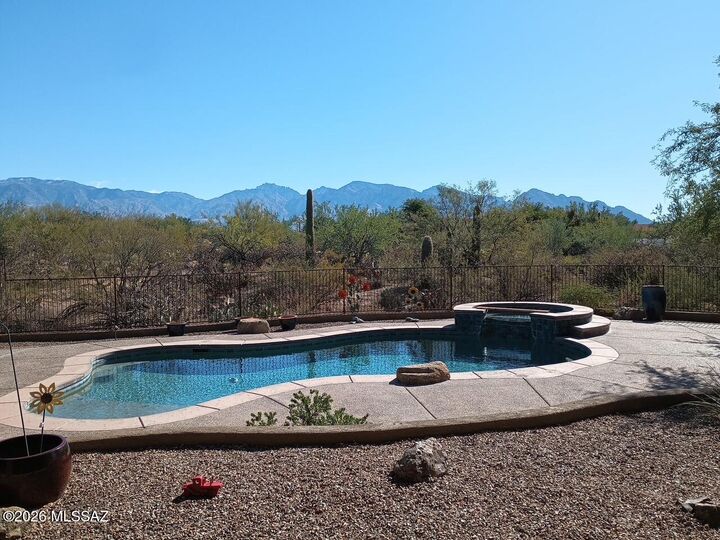
Sunset, Rural, Sunrise, Panoramic, Mountain(s)
Sunset, Rural, Sunrise, Panoramic, Mountain(s)
School District
Amphitheater
Amphitheater
County
Pima County
Pima County
Listed By
Robin L Supalla, Tierra Antigua Realty
Source
MLS Of Southern Arizona
Last checked Jul 8 2026 at 7:16 AM GMT+0000
MLS Of Southern Arizona
Last checked Jul 8 2026 at 7:16 AM GMT+0000
Bathroom Details
- Full Bathrooms: 4
Interior Features
- Laundry: Laundry Room
- Laundry: Washer
- Laundry: Dryer
- Laundry: Storage
- Windows: Double Pane Windows
- Walk-In Closet(s)
- Kitchen Island
- Entrance Foyer
- High Ceilings
- Built-In Features
- Sound System
Subdivision
- N/A
Lot Information
- Subdivided
- Shrubs
- Decorative Gravel
- East/West Exposure
- Borders Common Area
- Sprinklers In Front
- Sprinkler/Drip
Property Features
- Fireplace: Patio
- Fireplace: Primary Bedroom
- Fireplace: Gas
- Fireplace: Great Room
- Fireplace: Fireplace(s): 4
Heating and Cooling
- Mini-Split
- Forced Air
- Natural Gas
- Zoned
- Ceiling Fans
- Central Air
- Ductless
Pool Information
- Conventional
- Heated
- Salt Water
Flooring
- Wood
- Carpet
- Concrete
Exterior Features
- Roof: Built-Up - Reflect
Utility Information
- Utilities: Water Source: Shared Well
- Sewer: Septic Tank
School Information
- Elementary School: Wilson K-8
- Middle School: Wilson K-8
- High School: Ironwood Ridge
Parking
- Electric Door Opener
- Oversized
- Extended Length
- Electric Vehicle Charging Station(s)
- Workshop In Garage
Location
Estimated Monthly Mortgage Payment
*Based on Fixed Interest Rate withe a 30 year term, principal and interest only
Listing price
Down payment
%
Interest rate
%Mortgage calculator estimates are provided by CENTURY 21 Real Estate LLC and are intended for information use only. Your payments may be higher or lower and all loans are subject to credit approval.
Disclaimer: The data relating to real estate listings on this website comes in part from the Internet Data Exchange (IDX) program of Multiple Listing Service of Southern Arizona. IDX information is provided exclusively for consumers personal, non-commercial use and may not be used for any purpose other than to identify prospective properties consumers may be interested in purchasing. Listings provided by brokerages other than CENTURY 21 Real Estate LLC are identified with the MLSSAZ IDX Logo. All Information Is Deemed Reliable But Is Not Guaranteed Accurate. Listing information Copyright 2026 MLS of Southern Arizona. All Rights Reserved. Last updated 7/8/26 00:16.



Description