

Listing Courtesy of:  MLS Of Southern Arizona / Listed By: Long Realty - Contact: diane@dianesellsaz.com
 MLS Of Southern Arizona / Listed By: Long Realty - Contact: diane@dianesellsaz.com
5036 N Calle Bosque Tucson, AZ 85718
Active (154 Days)
$849,900 (USD)
OPEN HOUSE TIMES
-
OPENFri, Nov 131:00 pm - 4:00 pm
Description
MLS #:
22625444
22625444
Taxes
$5,447
$5,447
Lot Size
1.02 acres
1.02 acres
Type
Single-Family Home
Single-Family Home
Year Built
1980
1980
Style
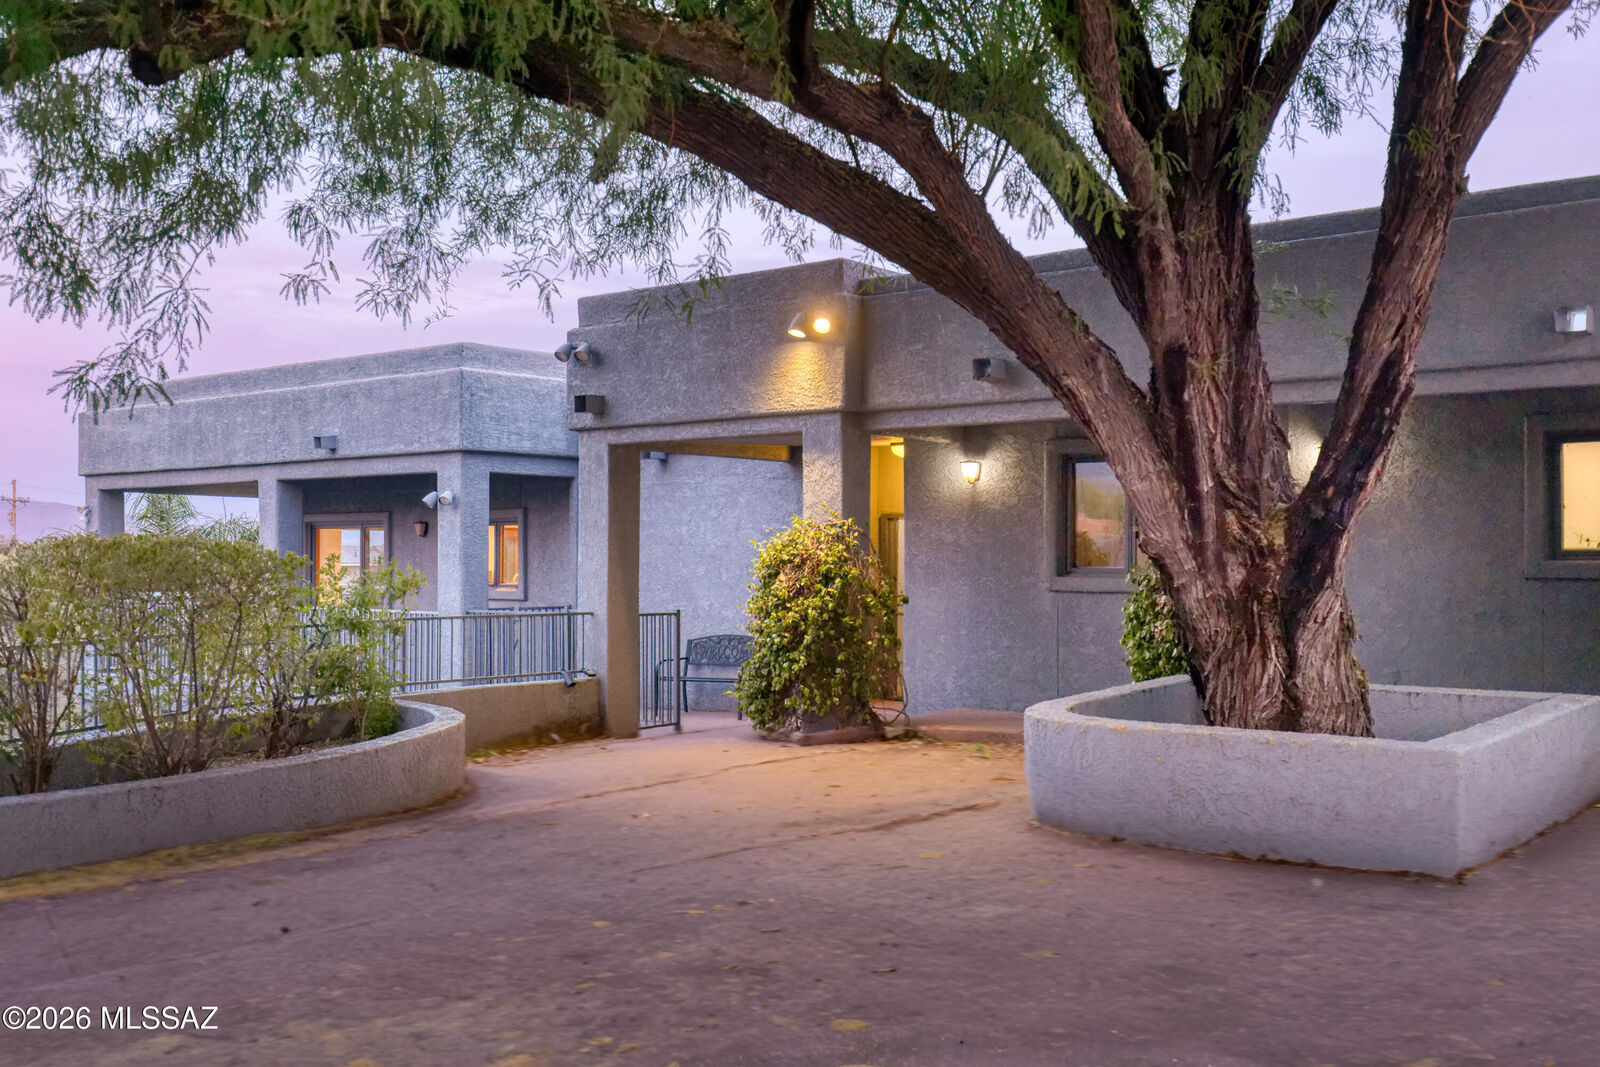
Contemporary
Contemporary
Views
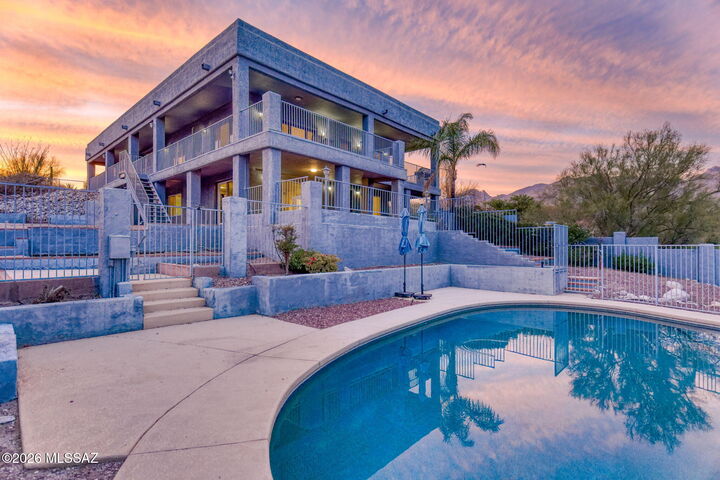
City, Sunset, Sunrise, Desert, Mountain(s)
City, Sunset, Sunrise, Desert, Mountain(s)
School District
Catalina Foothills
Catalina Foothills
County
Pima County
Pima County
Listed By
Diane M Marzonie, Long Realty, Contact: diane@dianesellsaz.com
Source
MLS Of Southern Arizona
Last checked Nov 13 2026 at 5:06 PM GMT+0000
MLS Of Southern Arizona
Last checked Nov 13 2026 at 5:06 PM GMT+0000
Bathroom Details
- Full Bathrooms: 3
Interior Features
- Laundry: Laundry Room
- Laundry: Washer
- Laundry: Dryer
- Walk-In Closet(s)
- Kitchen Island
- Laundry: Sink
Subdivision
- Los Cerros De Kino (1-63)
Lot Information
- Subdivided
- Hillside Lot
- Decorative Gravel
- East/West Exposure
- Borders Common Area
Property Features
- Fireplace: Fireplace(s): 1
- Fireplace: Gas
- Fireplace: Great Room
- Fireplace: See Through
Heating and Cooling
- Forced Air
- Electric
- Ceiling Fans
- Central Air
Pool Information
- Conventional
Flooring
- Ceramic Tile
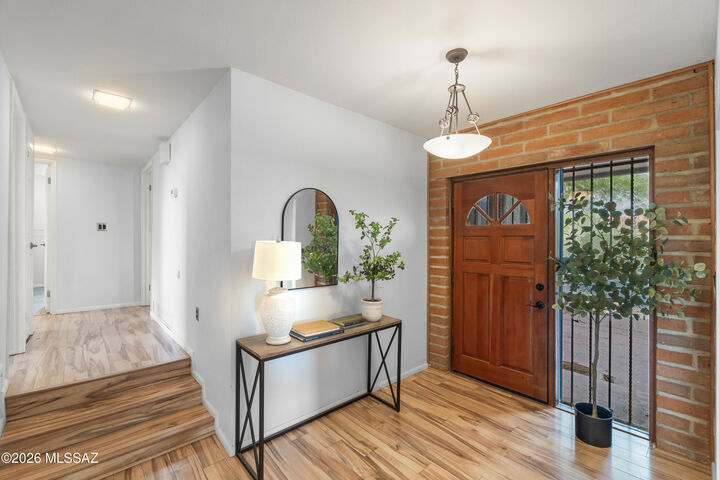
- Laminate
Exterior Features
- Roof: Built-Up - Reflect
Utility Information
- Utilities: Water Source: Public
- Sewer: Septic Tank
School Information
- Elementary School: Ventana Vista
- Middle School: Esperero Canyon
- High School: Catalina Fthls
Parking
- Electric Door Opener
- Detached
Additional Information: Long Realty | diane@dianesellsaz.com
Location
Estimated Monthly Mortgage Payment
*Based on Fixed Interest Rate withe a 30 year term, principal and interest only
Listing price
Down payment
%
Interest rate
%Mortgage calculator estimates are provided by CENTURY 21 Real Estate LLC and are intended for information use only. Your payments may be higher or lower and all loans are subject to credit approval.
Disclaimer: The data relating to real estate listings on this website comes in part from the Internet Data Exchange (IDX) program of Multiple Listing Service of Southern Arizona. IDX information is provided exclusively for consumers personal, non-commercial use and may not be used for any purpose other than to identify prospective properties consumers may be interested in purchasing. Listings provided by brokerages other than CENTURY 21 Real Estate LLC are identified with the MLSSAZ IDX Logo. All Information Is Deemed Reliable But Is Not Guaranteed Accurate. Listing information Copyright 2026 MLS of Southern Arizona. All Rights Reserved. Last updated 11/13/26 09:06.



The two-story home has 4 bedrooms and 3 bathrooms, with two primary suites--one upstairs and a second ensuite on the lower level. That second suite gives the home plenty of flexibility for guests, extended family, a roommate, or anyone who wants their own space.
The main living areas take full advantage of the views, with large windows bringing the mountains and city into the home. The kitchen has a generous island and opens to the surrounding living spaces, making it easy to cook, gather, and entertain without being separated from everyone else.