

Listing Courtesy of:  MLS Of Southern Arizona / Listed By: Omni Homes International
 MLS Of Southern Arizona / Listed By: Omni Homes International
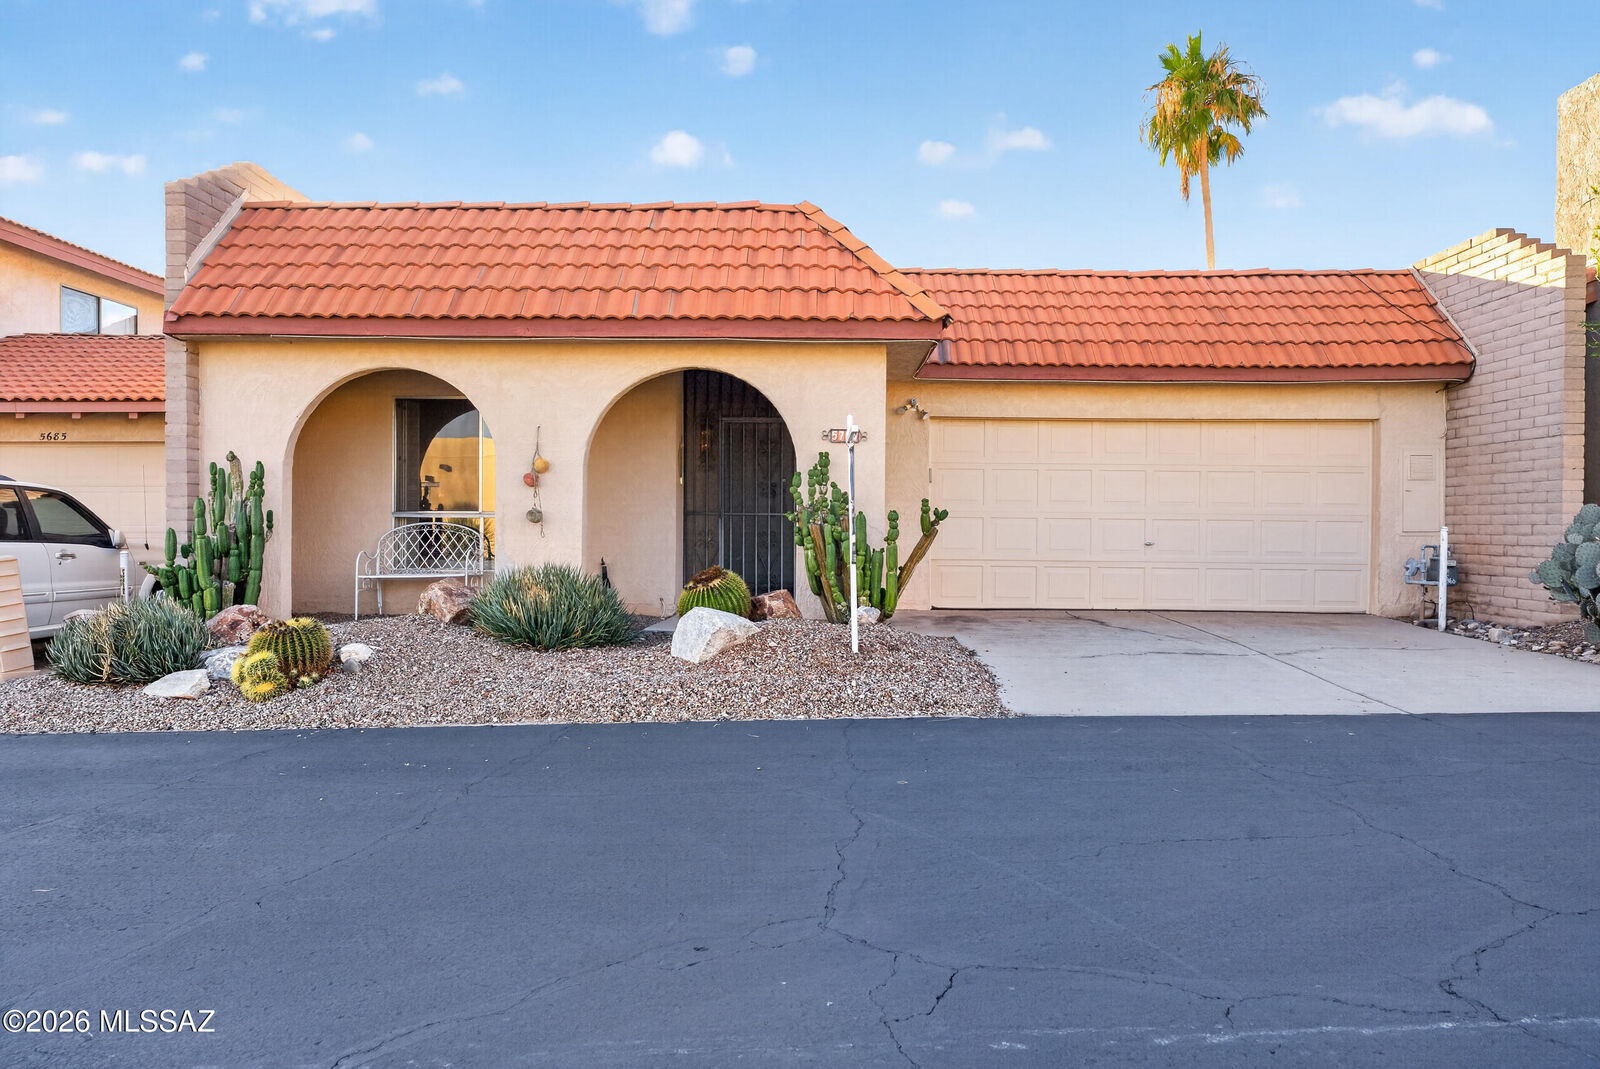
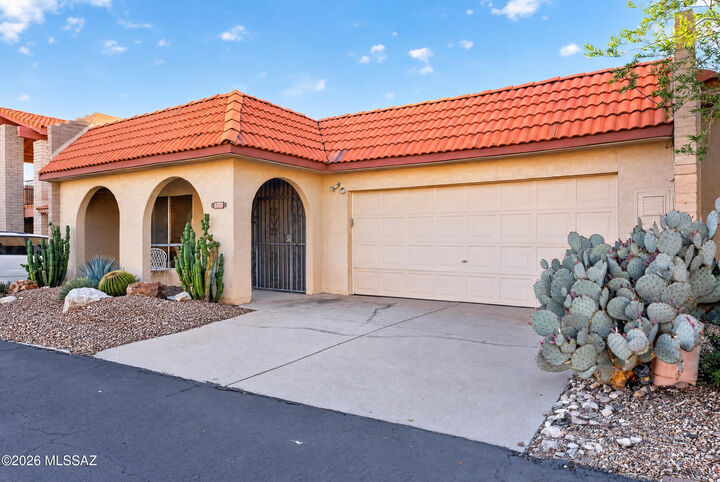
5701 N Camino De Las Estrellas Tucson, AZ 85718
Active (0 Days)
$385,000 (USD)
Description
MLS #:
22627124
22627124
Taxes
$2,847
$2,847
Lot Size
3,528 SQFT
3,528 SQFT
Type
Townhouse
Townhouse
Year Built
1975
1975
Style
Contemporary
Contemporary
Views
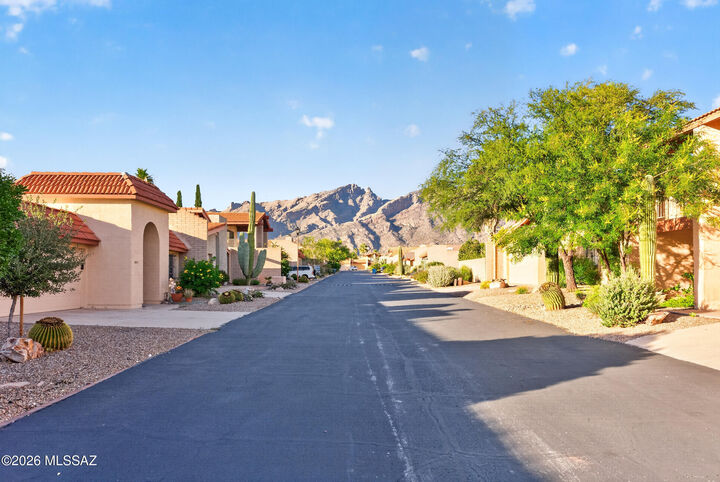
Mountain(s)
Mountain(s)
School District
Catalina Foothills
Catalina Foothills
County
Pima County
Pima County
Listed By
Danny a Roth, Omni Homes International
Source
MLS Of Southern Arizona
Last checked Nov 8 2026 at 3:56 AM GMT+0000
MLS Of Southern Arizona
Last checked Nov 8 2026 at 3:56 AM GMT+0000
Bathroom Details
- Full Bathrooms: 2
Interior Features
- Laundry: Washer
- Laundry: Dryer
- Laundry: In Garage
- Windows: Double Pane Windows
- Walk-In Closet(s)
- Entrance Foyer
Subdivision
- Catalina Del Rey (1-179)
Lot Information
- Subdivided
- Decorative Gravel
- East/West Exposure
Property Features
- Fireplace: Living Room
- Fireplace: Fireplace(s): 1
- Fireplace: Wood Burning
Heating and Cooling
- Natural Gas
- Central Air
Flooring
- Carpet
- Ceramic Tile
Exterior Features
- Roof: Tile
- Roof: Built-Up - Reflect
Utility Information
- Utilities: Sewer Connected, Water Source: Public
School Information
- Elementary School: Sunrise Drive
- Middle School: Orange Grove
- High School: Catalina Fthls
Parking
- Electric Door Opener
Location
Estimated Monthly Mortgage Payment
*Based on Fixed Interest Rate withe a 30 year term, principal and interest only
Listing price
Down payment
%
Interest rate
%Mortgage calculator estimates are provided by CENTURY 21 Real Estate LLC and are intended for information use only. Your payments may be higher or lower and all loans are subject to credit approval.
Disclaimer: The data relating to real estate listings on this website comes in part from the Internet Data Exchange (IDX) program of Multiple Listing Service of Southern Arizona. IDX information is provided exclusively for consumers personal, non-commercial use and may not be used for any purpose other than to identify prospective properties consumers may be interested in purchasing. Listings provided by brokerages other than CENTURY 21 Real Estate LLC are identified with the MLSSAZ IDX Logo. All Information Is Deemed Reliable But Is Not Guaranteed Accurate. Listing information Copyright 2026 MLS of Southern Arizona. All Rights Reserved. Last updated 11/7/26 19:56.



The backyard oasis is complete with a peak of the Catalina Mountains. Relax in this private yard with extensive pavers, charming landscape including a fruit tree, flowering shrubs and low-care natural greenery.
The kitchen features cabinetry with updated hardware and pull-out shelves, a pantry, recessed lighting, skylight, stainless appliances, and a large stainless sink with a pull-out faucet. The breakfast nook overlooks an atrium garden, and a pass-through window connects you to the dining room.
Inviting living room has a charming wood-burning fireplace and a large sliding glass door leading to the backyard.
The primary bedroom has space for a sitting area, or desk, and has access to the backyard. The bathroom includes a large vanity with granite countertops, pull-out shelving and a built-in makeup desk. You will appreciate the large walk-in closet with outlets and plenty of storage along with the thoughtful curbless shower.
Hall bathroom features a custom vanity with a vessel sink, an updated faucet and lighting, a decorative mirror, and access to a private atrium. A new water heater adds peace of mind.
Enjoy community amenities include two pools, a spa, tennis and pickleball courts, and a clubhouse. Located in the heart of the Catalina Foothills you are near La Encantada shopping, tons of local restaurants, and nearby hiking trails -including Pima Canyon, Finger Rock, Ventana Canyon trailhead, and Sabino Canyon recreation area.