

Listing Courtesy of:  MLS Of Southern Arizona / Listed By: Omni Homes International
 MLS Of Southern Arizona / Listed By: Omni Homes International
6350 N Placita De Eduardo Tucson, AZ 85718
Coming Soon
$950,000 (USD)

Description
MLS #:
22626563
22626563
Taxes
$6,018
$6,018
Lot Size
0.78 acres
0.78 acres
Type
Single-Family Home
Single-Family Home
Year Built
1980
1980
Style
Contemporary
Contemporary
Views
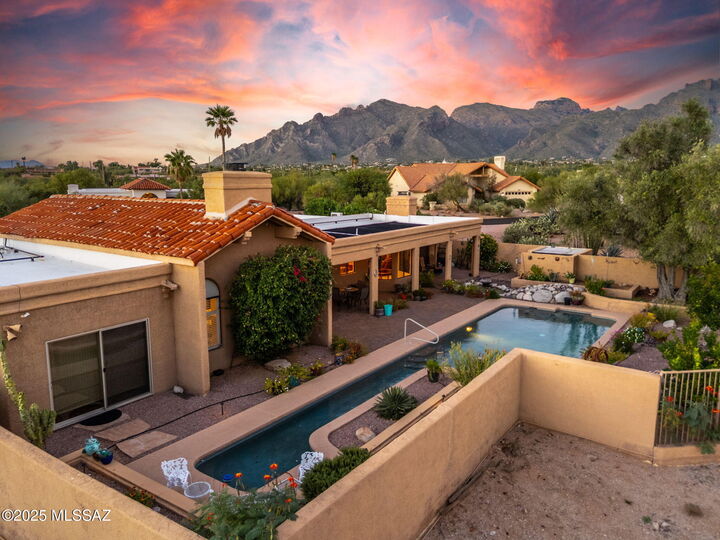
Sunset, Sunrise, Mountain(s)
Sunset, Sunrise, Mountain(s)
School District
Catalina Foothills
Catalina Foothills
County
Pima County
Pima County
Listed By
Anthony T Payne, Omni Homes International
Source
MLS Of Southern Arizona
Last checked Nov 2 2026 at 8:16 AM GMT+0000
MLS Of Southern Arizona
Last checked Nov 2 2026 at 8:16 AM GMT+0000
Bathroom Details
- Full Bathrooms: 3
- Half Bathroom: 1
Interior Features
- Laundry: Laundry Room
- Kitchen Island
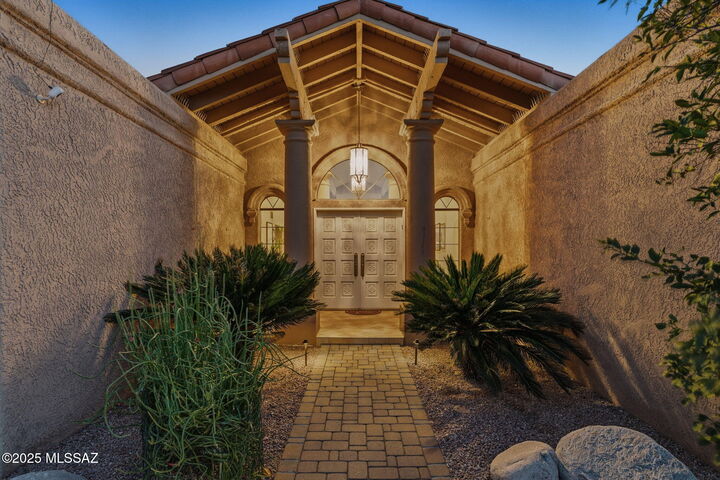
- Entrance Foyer
- Built-In Features
- Cathedral Ceiling(s)
Subdivision
- Shadow Hills (484-595)
Lot Information
- Corner Lot
- Subdivided
- Cul-De-Sac
- Shrubs
- Decorative Gravel
- East/West Exposure
- Waterfall
- Pond on Lot
Property Features
- Fireplace: Family Room
- Fireplace: Fireplace(s): 2
- Fireplace: Gas
- Fireplace: Great Room
Heating and Cooling
- Forced Air
- Natural Gas
- Zoned
- Central Air
- Dual
Pool Information
- Conventional
- Solar Heat
Flooring
- Other
- Ceramic Tile
- Engineered Wood
Exterior Features
- Roof: Tile
- Roof: Built-Up - Reflect
Utility Information
- Utilities: Sewer Connected, Water Source: Public
School Information
- Elementary School: Manzanita
- Middle School: Orange Grove
- High School: Catalina Fthls
Parking
- Electric Door Opener
- Attached Garage Cabinets
Location
Estimated Monthly Mortgage Payment
*Based on Fixed Interest Rate withe a 30 year term, principal and interest only
Listing price
Down payment
%
Interest rate
%Mortgage calculator estimates are provided by CENTURY 21 Real Estate LLC and are intended for information use only. Your payments may be higher or lower and all loans are subject to credit approval.
Disclaimer: The data relating to real estate listings on this website comes in part from the Internet Data Exchange (IDX) program of Multiple Listing Service of Southern Arizona. IDX information is provided exclusively for consumers personal, non-commercial use and may not be used for any purpose other than to identify prospective properties consumers may be interested in purchasing. Listings provided by brokerages other than CENTURY 21 Real Estate LLC are identified with the MLSSAZ IDX Logo. All Information Is Deemed Reliable But Is Not Guaranteed Accurate. Listing information Copyright 2026 MLS of Southern Arizona. All Rights Reserved. Last updated 11/2/26 00:16.



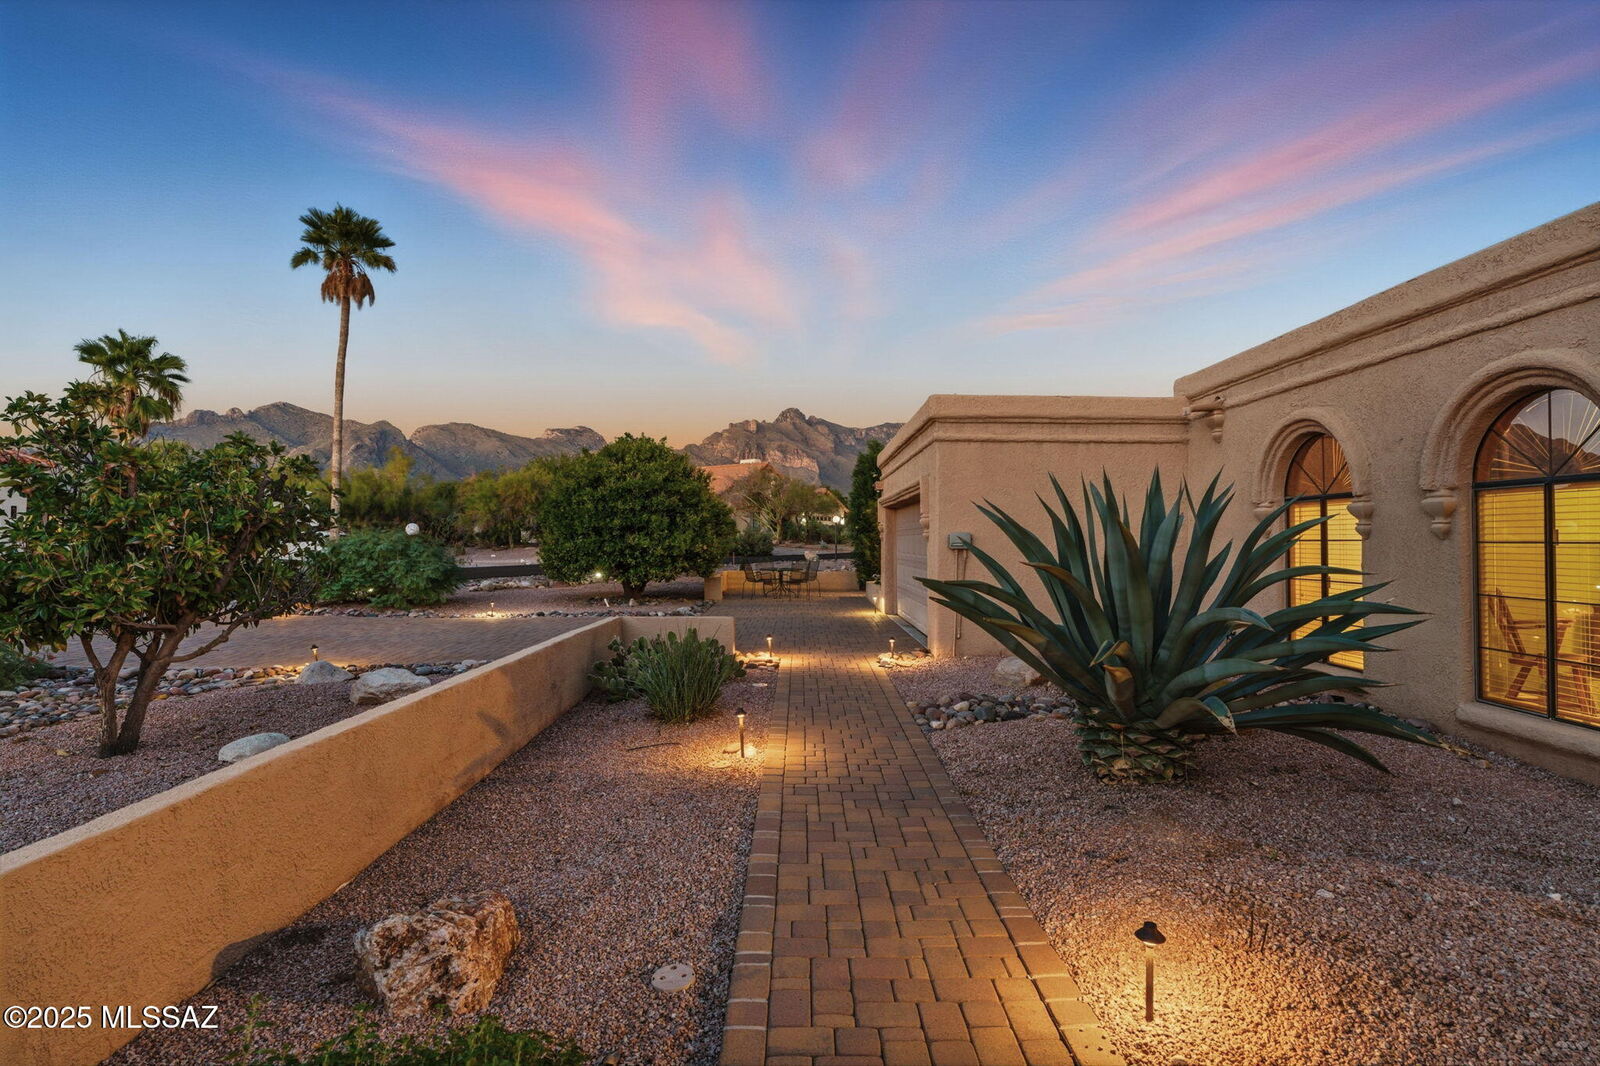
Situated on an expansive three-quarter-acre cul-de-sac lot, this beautifully appointed residence offers over 3,100 square feet of thoughtfully designed living space, combining timeless architectural character with remarkable flexibility for today's evolving lifestyles.
AN ENVIABLE LOCATION WITH EVERYDAY CONVENIENCE! SEE MORE - > Designed for both everyday comfort and effortless entertaining, the home features three generously sized bedrooms, three-and-a-half bathrooms, private guest quarters with a separate exterior entrance, and additional versatile rooms offering the potential for a fourth or fifth bedroom, home offices, creative studios, or personalized retreats.
The thoughtfully designed split floor plan provides a wonderful balance of gathering spaces and private escapes. Tucked away in its own peaceful South Wing, the spacious primary suite offers an intimate retreat featuring a private Arizona room, dedicated office with custom built-in cabinetry, and an ensuite bathroom with direct courtyard access.
At the heart of the home, an impressive great room welcomes gatherings of all sizes, complemented by two fireplaces, elegant window shutters, and beautiful interior finishes with NO CARPET throughout. The well-equipped kitchen features a generous center island, gas cooktop, dual convection ovens, warming drawer, and convenient access to two dining areas, creating an inviting setting for everything from casual mornings to memorable celebrations.
Additional living spaces include a welcoming den and bonus room enhanced by custom cabinetry, providing endless possibilities for working remotely, hobbies, wellness activities, studying, or accommodating changing household needs.
Beyond the interior, discover a private outdoor sanctuary surrounded by professionally landscaped grounds and inviting spaces designed to embrace Tucson's beautiful climate. Expansive patios, a sparkling swimming pool, decorative and dedicated tortoise habitat create a truly distinctive backyard experience. An extended paver driveway adds both convenience and curb appeal.
Shadow Hills places you moments from La Encantada's upscale shopping and dining, grocery stores, spas, farmers markets, golf destinations, and a variety of entertainment options. Outdoor enthusiasts will appreciate convenient access to The Loop, Sabino Canyon, Finger Rock, Pima Canyon, and the natural beauty of the surrounding Catalina Mountains.
Located within the Catalina Foothills School District and offering convenient connections to the University of Arizona and greater Tucson, this exceptional property delivers an appealing combination of location, space, privacy, and versatility.
LOW HOA OF JUST $90 ANNUALLY!
Whether you're seeking a private Foothills retreat, flexible accommodations for guests, dedicated work-from-home spaces, or a residence designed for memorable entertaining, this Shadow Hills property presents an outstanding opportunity to enjoy the Southern Arizona lifestyle.
Experience the possibilities and discover what makes this remarkable Catalina Foothills residence so special. Private showings by appointment only.