

Listing Courtesy of:  MLS Of Southern Arizona / Listed By: Omni Homes International
 MLS Of Southern Arizona / Listed By: Omni Homes International
9300 N Moon View Place Tucson, AZ 85742
Active (97 Days)
$499,000 (USD)
Description
MLS #:
22627087
22627087
Taxes
$3,432
$3,432
Lot Size
8,407 SQFT
8,407 SQFT
Type
Single-Family Home
Single-Family Home
Year Built
1998
1998
Style
Contemporary
Contemporary
Views
Mountain(s)
Mountain(s)
School District
Marana
Marana
County
Pima County
Pima County
Listed By
Danny a Roth, Omni Homes International
Source
MLS Of Southern Arizona
Last checked Nov 7 2026 at 11:25 PM GMT+0000
MLS Of Southern Arizona
Last checked Nov 7 2026 at 11:25 PM GMT+0000
Bathroom Details
- Full Bathrooms: 2
Interior Features
- Laundry: Laundry Room
- Laundry: Washer
- Laundry: Dryer
- Windows: Double Pane Windows
- Walk-In Closet(s)
- Entrance Foyer
- High Ceilings
- Built-In Features
Subdivision
- Luna Vista Estates(1-36)
Lot Information
- Subdivided
- Cul-De-Sac
- Decorative Gravel
Property Features
- Fireplace: Fireplace(s): 1
- Fireplace: Gas
- Fireplace: Great Room
- Fireplace: Bee Hive
Heating and Cooling
- Forced Air
- Natural Gas
- Central Air
Flooring
- Ceramic Tile
Exterior Features
- Roof: Built-Up
Utility Information
- Utilities: Sewer Connected, Water Source: Water Company, Pre-Wired Tele Lines
School Information
- Elementary School: Ironwood
- Middle School: Marana
- High School: Marana
Parking
- Oversized
- Extended Length
- Attached Garage Cabinets
- Rv Access/Parking
- Over Height Garage
Location
Estimated Monthly Mortgage Payment
*Based on Fixed Interest Rate withe a 30 year term, principal and interest only
Listing price
Down payment
%
Interest rate
%Mortgage calculator estimates are provided by CENTURY 21 Real Estate LLC and are intended for information use only. Your payments may be higher or lower and all loans are subject to credit approval.
Disclaimer: The data relating to real estate listings on this website comes in part from the Internet Data Exchange (IDX) program of Multiple Listing Service of Southern Arizona. IDX information is provided exclusively for consumers personal, non-commercial use and may not be used for any purpose other than to identify prospective properties consumers may be interested in purchasing. Listings provided by brokerages other than CENTURY 21 Real Estate LLC are identified with the MLSSAZ IDX Logo. All Information Is Deemed Reliable But Is Not Guaranteed Accurate. Listing information Copyright 2026 MLS of Southern Arizona. All Rights Reserved. Last updated 11/7/26 15:25.



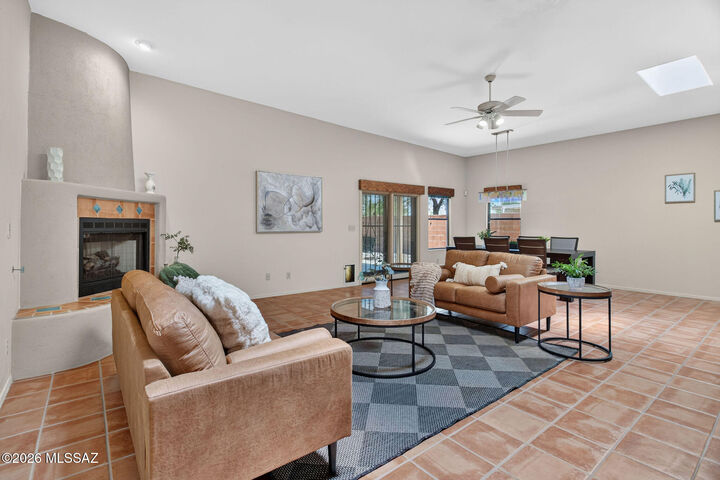
The expansive great room and dining area feature soaring ceilings, two large skylights and a corner gas fireplace with tile surround. The Pella sliding glass door leads you to the oversized wraparound covered patio in the backyard. The flexible den area located at the front of the house makes an excellent home office!
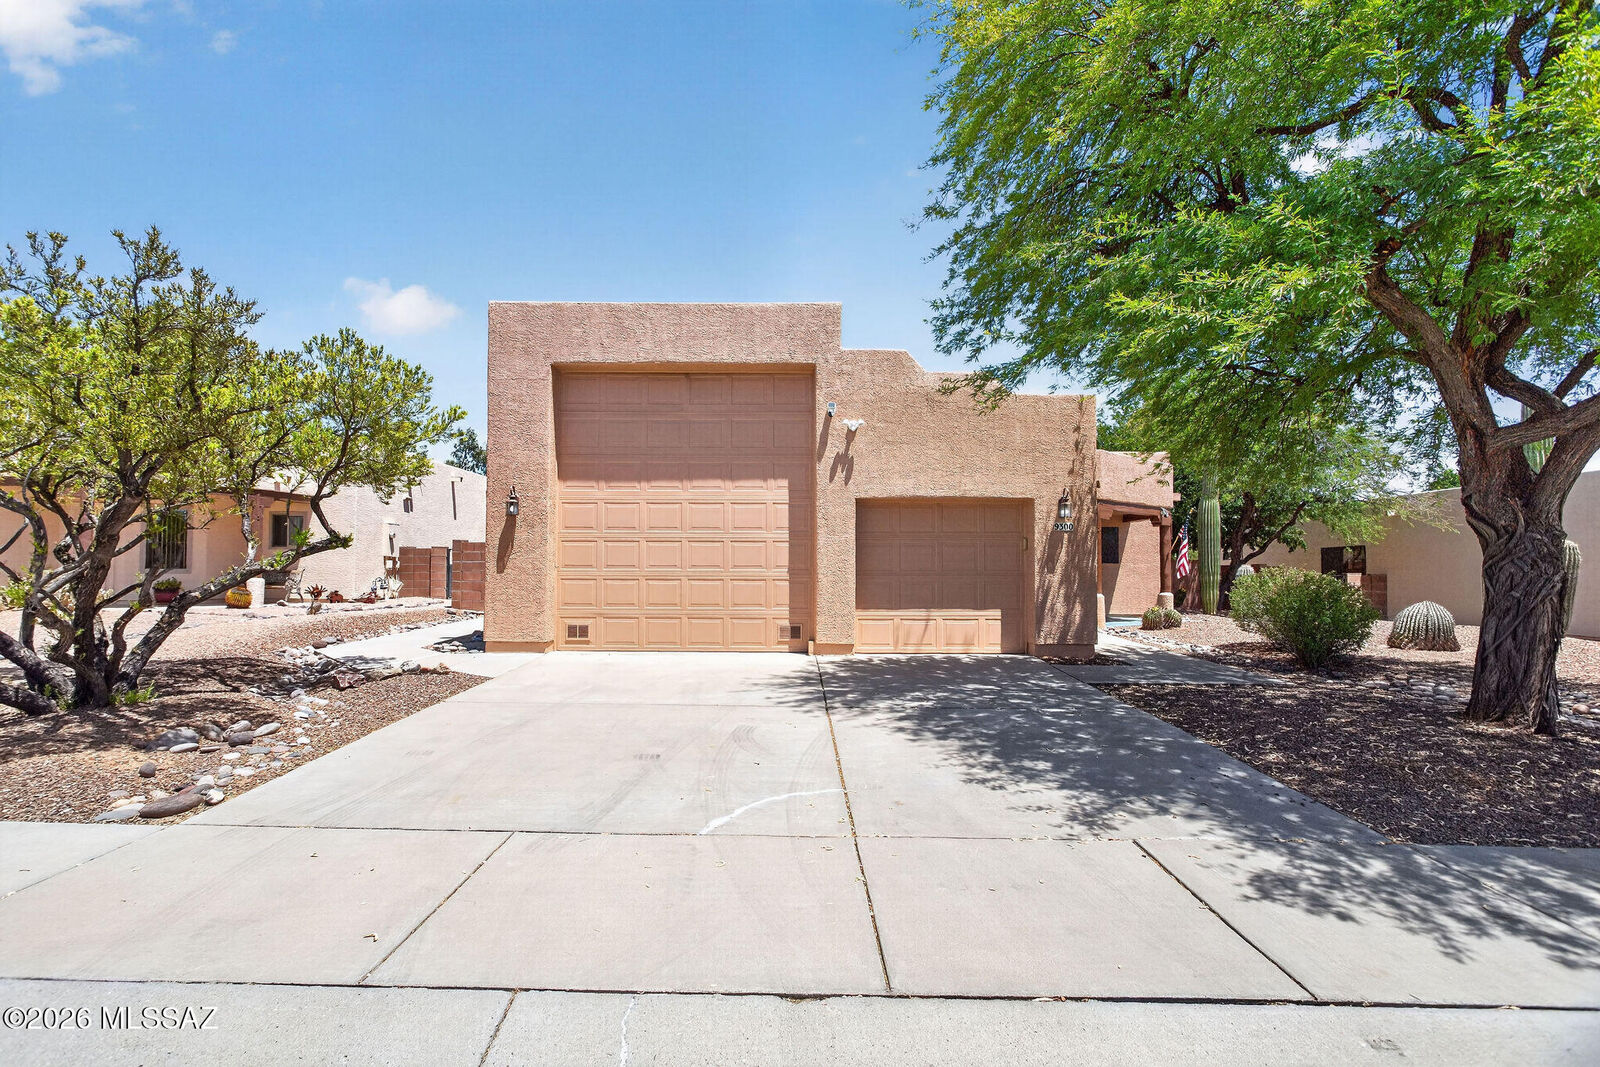
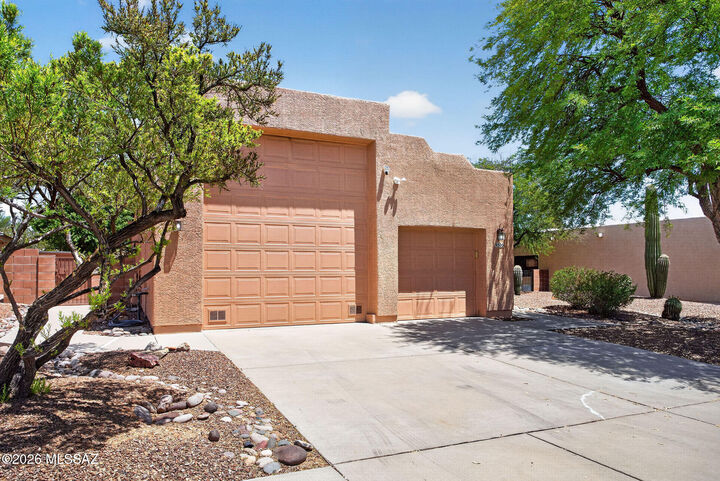
Unique to this home is the incredible three-car garage configuration, including a single-car bay AND an RV garage with hook ups. The versatile RV space has a 13' tall door and can accommodate an RV, boat or trailer, two vehicles parked tandem, or use as an oversized workshop that you've always wanted! The garage also features: Built in cabinetry, utility sink, additional cabinets and countertop workspace, storage closet, dedicated workshop area, and overhead storage above the workshop.
Gather around this large kitchen featuring a gas range, built-in microwave, side-by-side refrigerator and abundant cabinetry--many with convenient pullout shelving. An oversized breakfast bar provides plenty of seating and opens directly to the great room, with views of the backyard.
The oversized primary bedroom offers ample space for large furniture and a comfortable sitting area. Additional features include a ceiling fan, access to the patio with a sliding glass door featuring a custom, decorative wrought-iron security door. The primary bathroom offers a walk-in shower, a soaking tub with a built-in bench, executive-height dual sink vanity with drawers and pull-out shelving plus a walk-in closet.
The second bedroom includes a custom built-in Murphy bed with a solid-wood desk--ideal for guests or hobbies. The room also features a ceiling fan and a closet with built-in shelving on both ends.
The spacious hall bathroom offers a tub-and-shower combination and a dual-sink vanity. A separate hall linen closet provides additional storage.
Outdoor living on this oversized wraparound covered patio is the perfect place to lounge and relax anytime of the day! A gas line is already available for a future outdoor kitchen, and the low-care landscaping makes outdoor living easy to enjoy.
Additional features include Custom decorative wrought iron on all doors, water softener, reverse-osmosis system, ceiling fans in every room, tile flooring throughout- NO carpet, dimmer switches throughout and recessed lighting in kitchen.