

Listing Courtesy of: Arizona Regional MLS / Listed By: Compass
15752 W Deanne Drive Waddell, AZ 85355
Active (24 Days)
$549,990 (USD)
Description
MLS #:
7041841
7041841
Taxes
$180
$180
Lot Size
6,250 SQFT
6,250 SQFT
Type
Single-Family Home
Single-Family Home
Year Built
2026
2026
Style
Other, See Remarks
Other, See Remarks
Views
Mountain(s)
Mountain(s)
County
Maricopa County
Maricopa County
Listed By
Danny Kallay, Compass
Source
Arizona Regional MLS
Last checked Jul 8 2026 at 7:28 AM GMT+0000
Arizona Regional MLS
Last checked Jul 8 2026 at 7:28 AM GMT+0000
Bathroom Details
Interior Features
- Breakfast Bar
- 9+ Flat Ceilings
- Eat-In Kitchen
- High Speed Internet
- Pantry
- Kitchen Island
- Double Vanity
- Non-Laminate Counter
Lot Information
- Borders Common Area
- Sprinklers In Front
- Desert Front
- Dirt Back
Heating and Cooling
- Electric
- Central Air
- Programmable Thmstat
Homeowners Association Information
- Dues: $112
Exterior Features
- Stucco
- Painted
- Wood Frame
- Roof: Tile
Utility Information
- Sewer: Private Sewer
School Information
- Elementary School: Rancho Gabriela
- Middle School: Sonoran Heights Middle School
- High School: Shadow Ridge High School
Parking
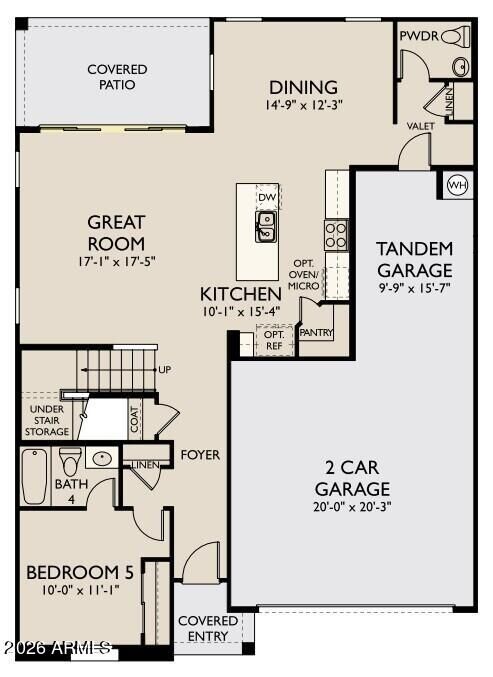
- Tandem Garage
Stories
- 2.00000000
Living Area
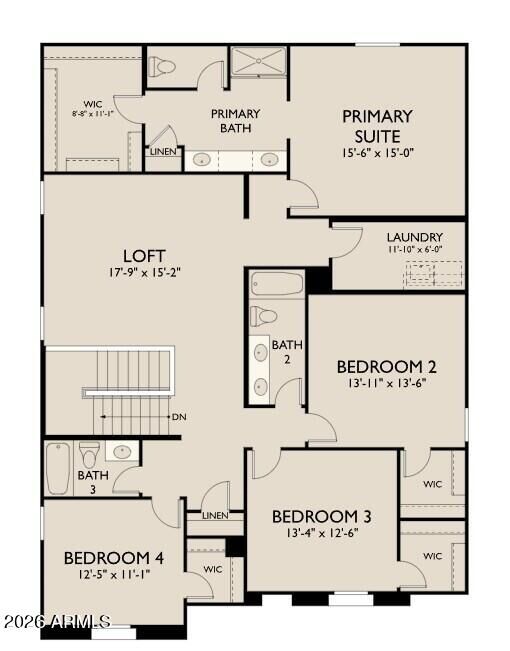
- 2,987 sqft
Location
Estimated Monthly Mortgage Payment
*Based on Fixed Interest Rate withe a 30 year term, principal and interest only
Listing price
Down payment
%
Interest rate
%Mortgage calculator estimates are provided by CENTURY 21 Real Estate LLC and are intended for information use only. Your payments may be higher or lower and all loans are subject to credit approval.
Disclaimer: Listing Data Copyright 2026 Arizona Regional Multiple Listing Service, Inc. All Rights reserved
Information Deemed Reliable but not Guaranteed.
ARMLS Last Updated: 7/8/26 00:28.
Information Deemed Reliable but not Guaranteed.
ARMLS Last Updated: 7/8/26 00:28.



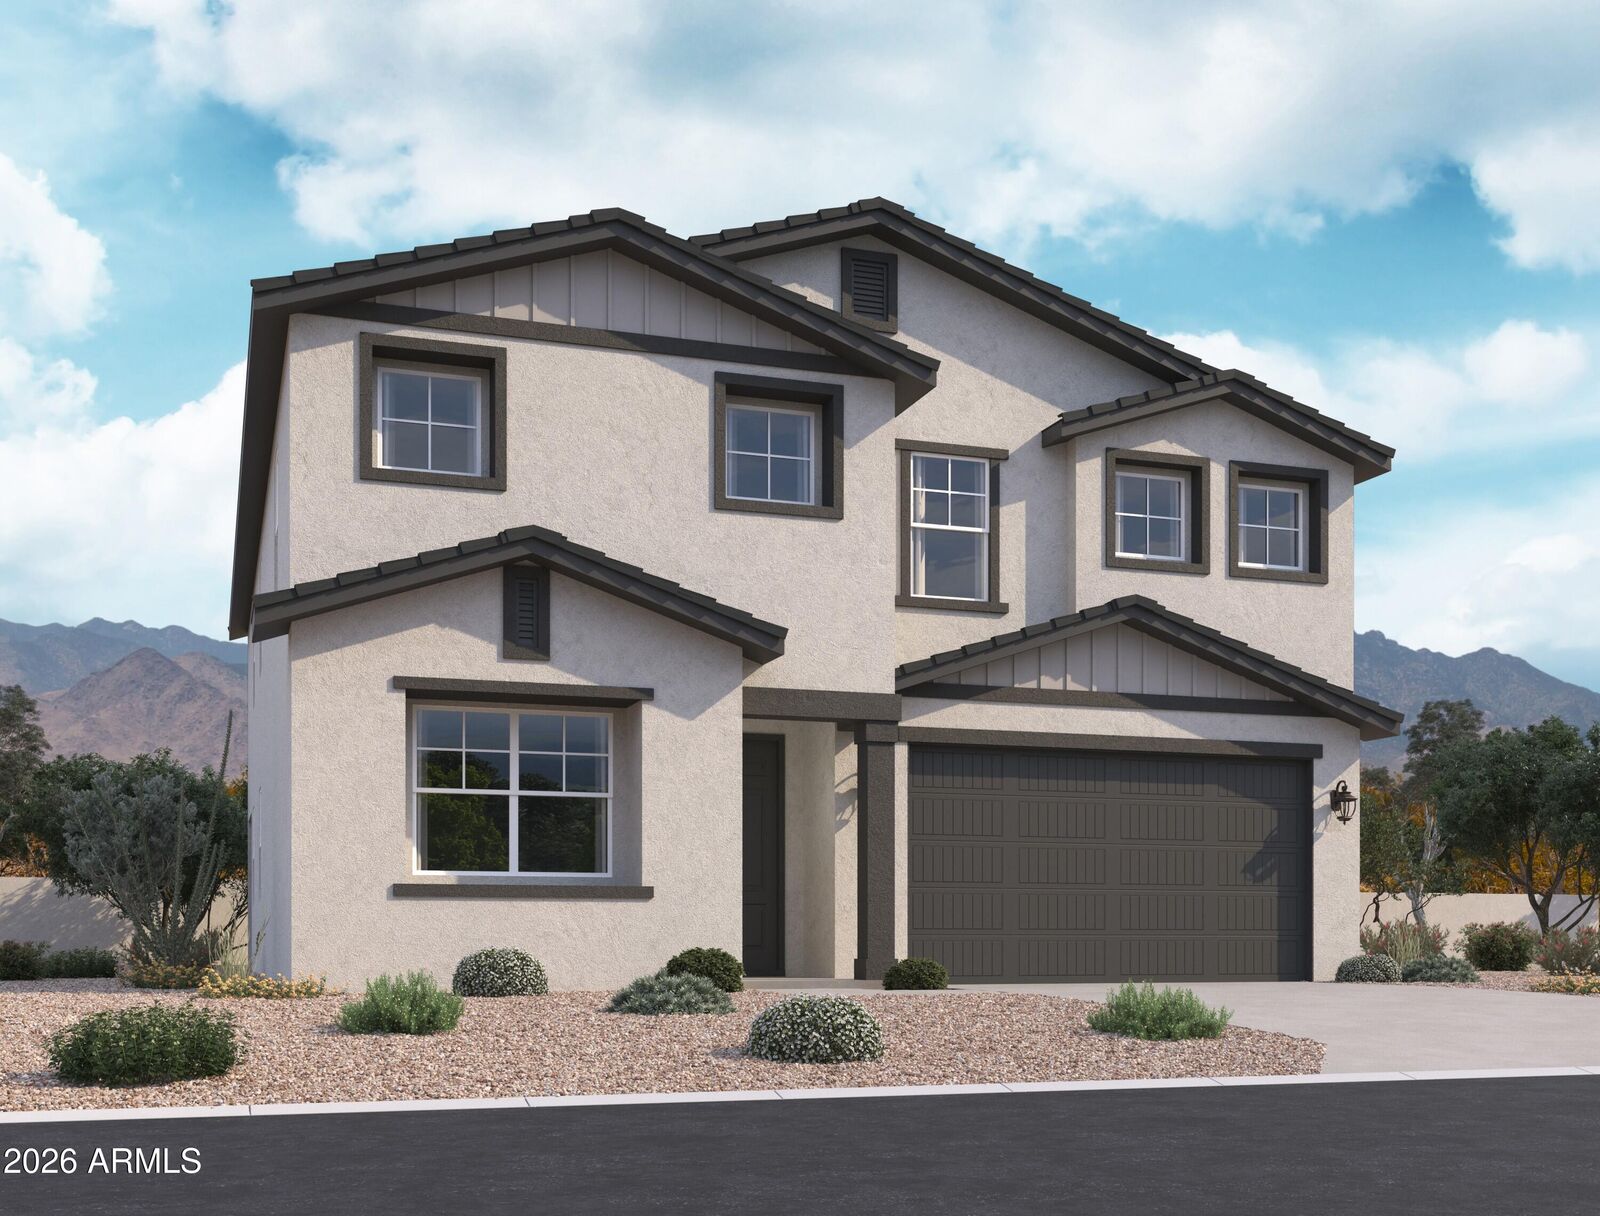
Inside, 8' interior doors, a white painted wood stair railing, and a 4-panel sliding glass door create a bright, elevated feel. The kitchen showcases our Laguna Collection with Ash 42'' cabinetry, black and champagne bronze hardware, Biancone Della Terra quartz countertops, a modern tile backsplash, and GE stainless steel appliances. Wood-look tile flows through the main living areas, while plush carpet adds comfort upstairs. Complete with a soft water loop and a spacious backyard, this home is beautifully designed to welcome everyday moments and lasting memories.