

Listing Courtesy of:  CREA / Listed By: Sutton Group 1st West Realty
 CREA / Listed By: Sutton Group 1st West Realty
 6288 Beresford Street 11 Burnaby, BC V5J 1K2
Active (1 Days)
$764,266 (USD)
OPEN HOUSE TIMES
-
OPENSun, Oct 112:00 pm - 4:00 pm
Description
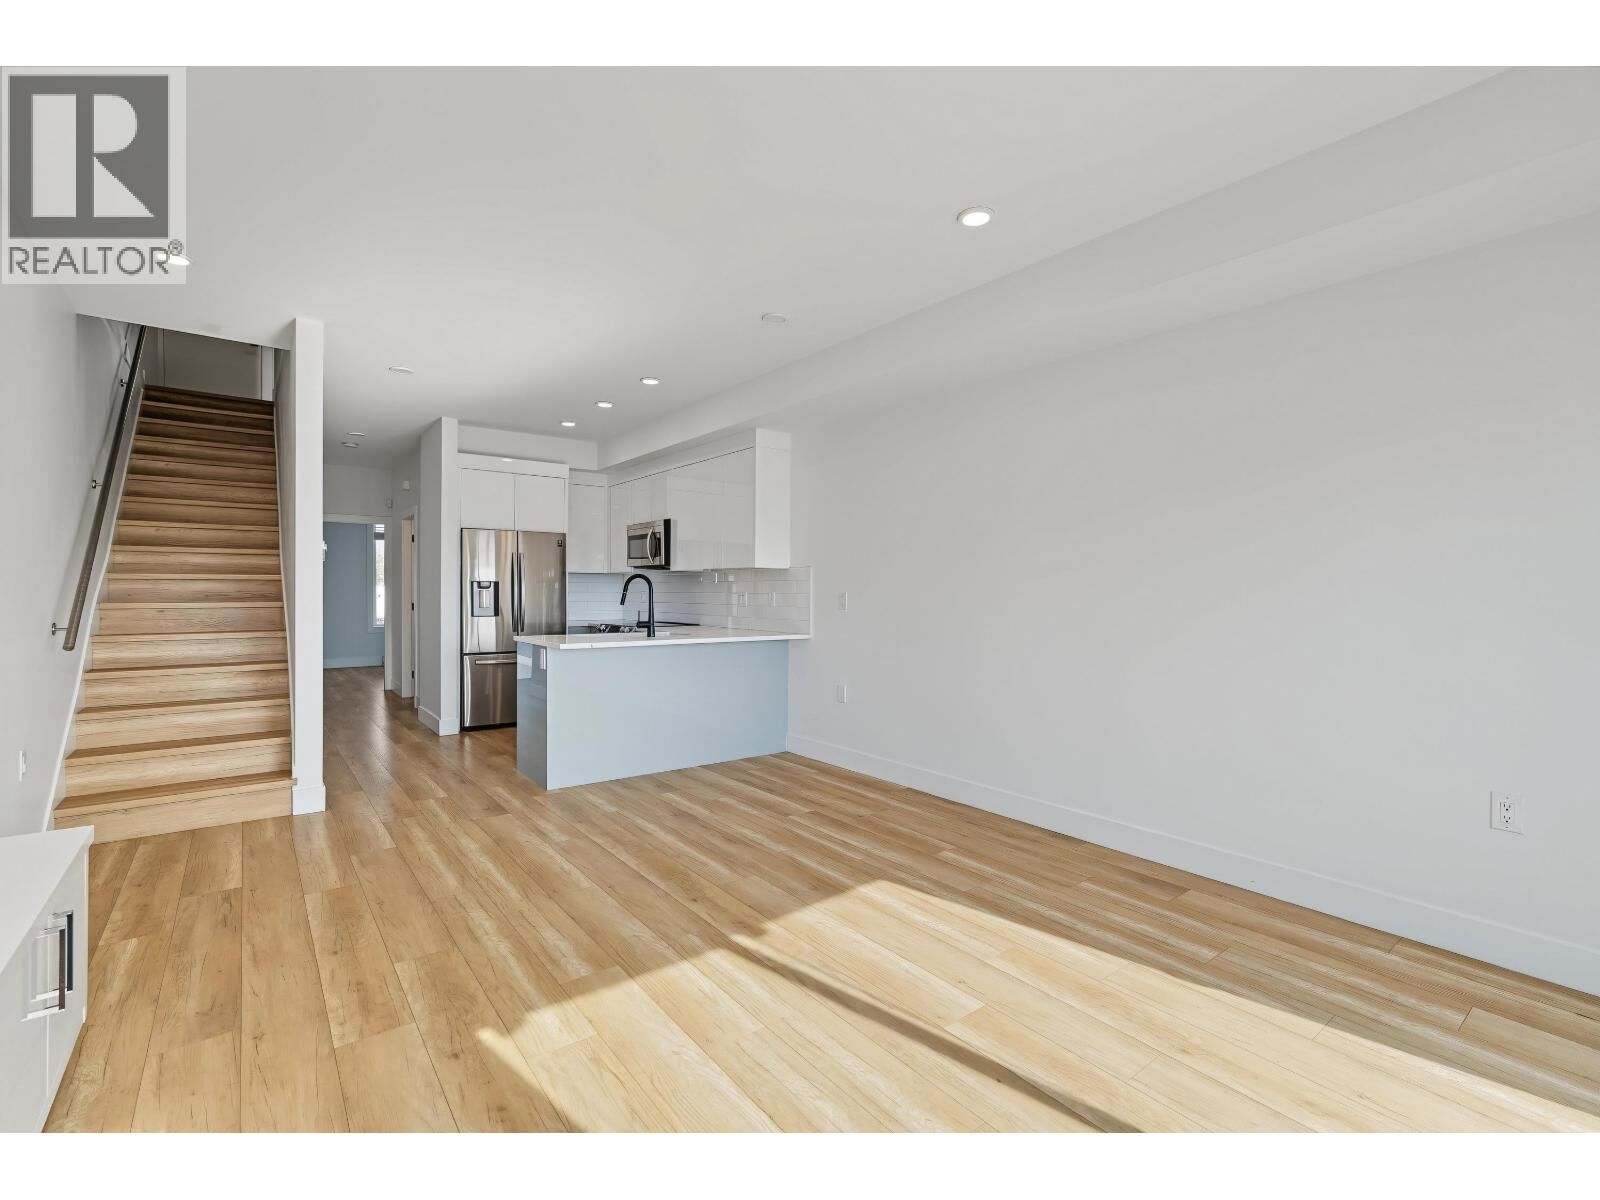
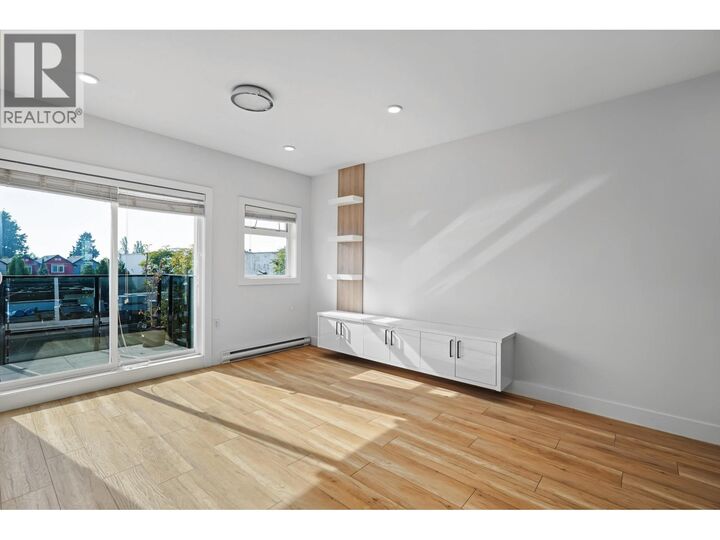
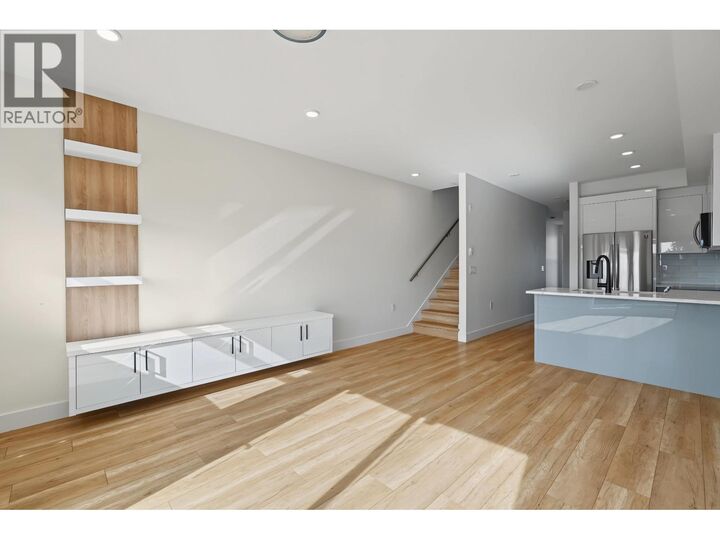
First OH Oct-11 2-4PM. Welcome to The Beresford in vibrant Metrotown! This modern 3-bed, 3-bath townhome offers a bright, open-concept layout with an exceptional spatial feel. Enjoy your private 400+ sq.ft. rooftop patio with mountain views-perfect for outdoor relaxation & entertaining. Built in 2021 with remainder of 2-5-10 warranty for total peace of mind. Prime, Walkable Location: Step directly onto the Highland Park trail for a safe, scenic walk to Royal Oak SkyTrain, with Edmonds Station nearby. Just 400m to Kingsway's buses, King's Market, CoCo Tea, & local eateries. Only 10 mins to Metrotown shopping. Catchment: top-rated Clinton Elementary & Burnaby South Secondary. Easy highway access. Includes underground parking. Move-in ready! (id:41440)
MLS #:
R3174336
R3174336
Taxes
$3,683(2026)
$3,683(2026)
Type
Townhouse
Townhouse
Year Built
2021
2021
Style
2 Level
2 Level
Views
View
View
County
Metro Vancouver
Metro Vancouver
Listed By
Sutton Group 1st West Realty
Source
CREA
Last checked Oct 10 2026 at 9:44 AM GMT+0000
CREA
Last checked Oct 10 2026 at 9:44 AM GMT+0000
Bathroom Details
- Full Bathrooms: 3
Interior Features
- All
Lot Information
- Elevator
Heating and Cooling
- Baseboard Heaters
- Electric
Homeowners Association Information
- Dues: $344
Parking
- Total: 1
- Garage
Living Area
- 1,314 sqft
Location
Estimated Monthly Mortgage Payment
*Based on Fixed Interest Rate withe a 30 year term, principal and interest only
Listing price
Down payment
%
Interest rate
%Mortgage calculator estimates are provided by CENTURY 21 Real Estate LLC and are intended for information use only. Your payments may be higher or lower and all loans are subject to credit approval.
Disclaimer: The trademarks REALTOR®, REALTORS®, and the REALTOR® logo are controlled
by The Canadian Real Estate Association (CREA) and identify real estate professionals who are members of CREA. Listing Data Last Updated: 10/10/26 02:44
The trademarks REALTOR®, REALTORS®, and the REALTOR® logo are controlledby The Canadian Real Estate Association (CREA) and identify real estate professionals who are members of CREA. Listing Data Last Updated: 10/10/26 02:44


