

Listing Courtesy of:  CREA / Listed By: Angell, Hasman & Associates Realty Ltd.
 CREA / Listed By: Angell, Hasman & Associates Realty Ltd.
 6831 Salisbury Avenue 2 Burnaby, BC V5E 2Z4
Active (1 Days)
$962,960 (USD)
OPEN HOUSE TIMES
-
OPENSat, Sep 192:30 pm - 4:30 pm
Description
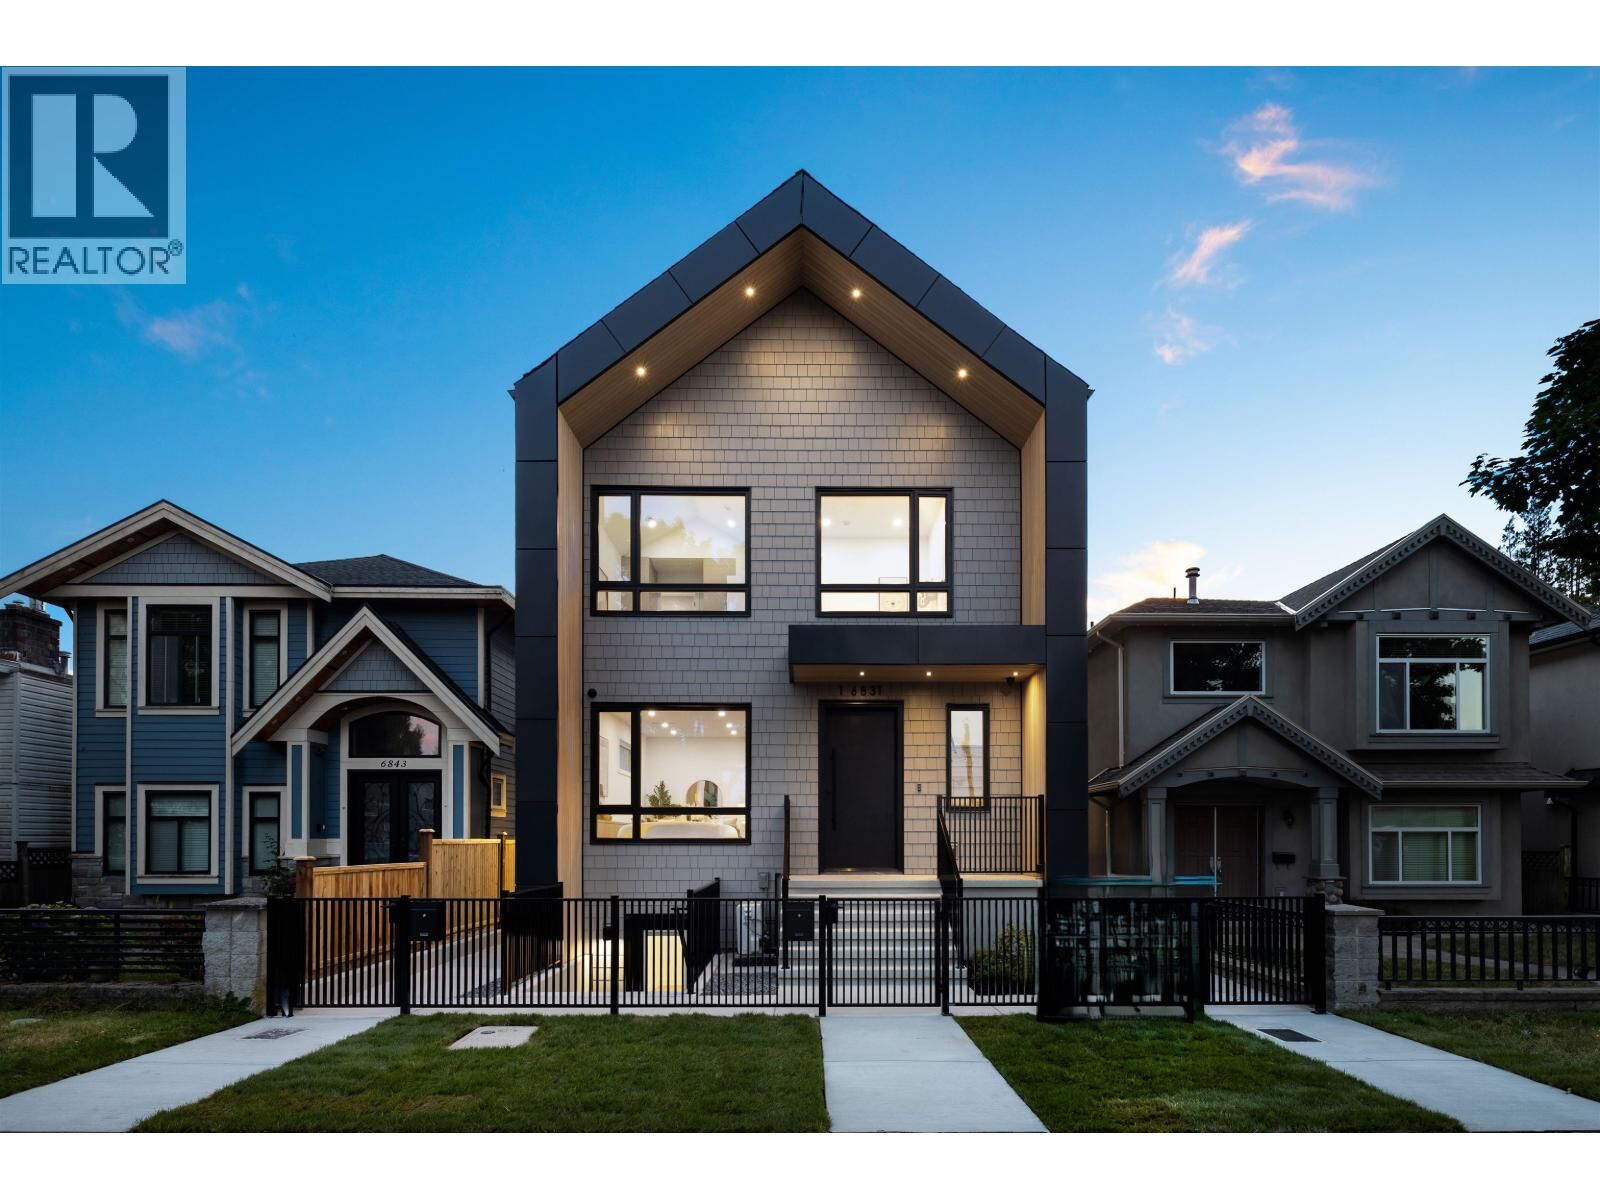
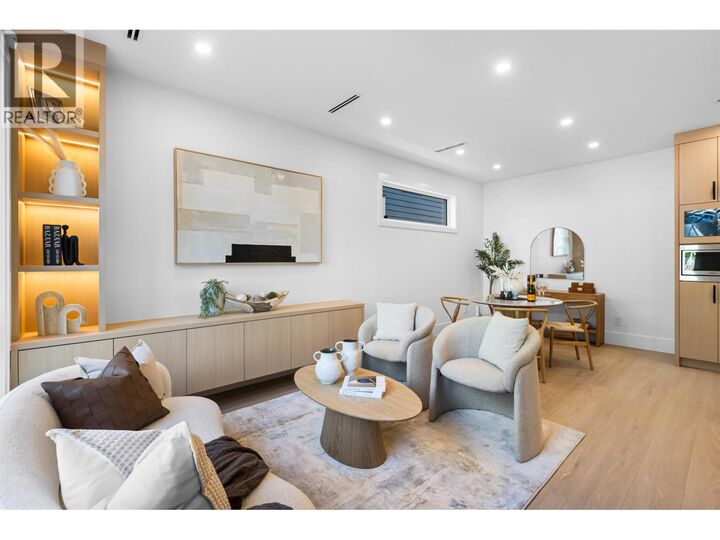
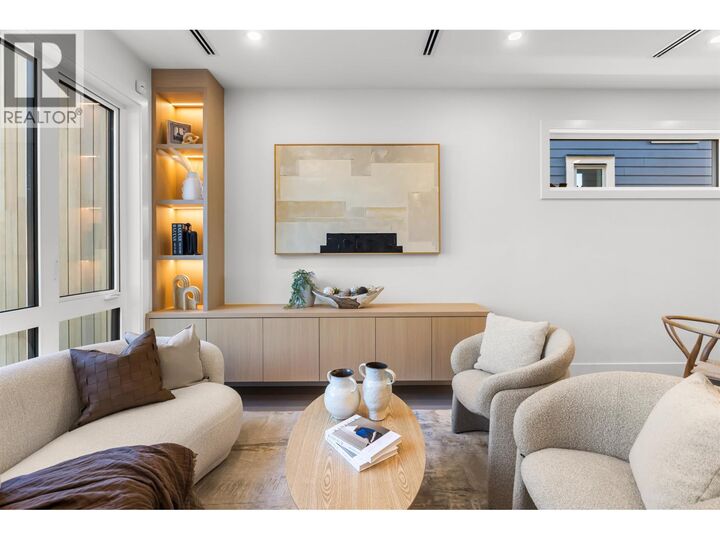
Welcome to the back residence at 6831 Salisbury Ave. 1,575sf across 3 levels, this 4-bed 4-bath home combines modern design with exceptional craftsmanship and functionality. Enjoy your private landscaped fenced yard, open-concept main floors that seamlessly connect the kitchen, dining, and living spaces, creating the perfect environment for both everyday life and entertaining. Interior finishes include laminate flooring, custom millwork, dual heating/cooling system (radiant in-floor heat with energy-efficient heatpump) for year-round comfort. Complete with 9ft ceiling heights, flexible rec room that can be used as a nanny suite with a separate entrance and EV-ready garage parking, this home delivers contemporary and unique Burnaby living at HighGate Village. (id:41440)
MLS #:
R3167415
R3167415
Type
Single-Family Home
Single-Family Home
Year Built
2026
2026
Style
2 Level
2 Level
County
Metro Vancouver
Metro Vancouver
Listed By
Manny Bal, Angell, Hasman & Associates Realty Ltd.
Source
CREA
Last checked Sep 19 2026 at 12:35 PM GMT+0000
CREA
Last checked Sep 19 2026 at 12:35 PM GMT+0000
Bathroom Details
- Full Bathrooms: 4
Heating and Cooling
- Heat Pump
- Radiant Heat
- Electric
Basement Information
- Unknown
- Separate Entrance
Parking
- Total: 1
- Garage
Living Area
- 1,575 sqft
Location
Estimated Monthly Mortgage Payment
*Based on Fixed Interest Rate withe a 30 year term, principal and interest only
Listing price
Down payment
%
Interest rate
%Mortgage calculator estimates are provided by CENTURY 21 Real Estate LLC and are intended for information use only. Your payments may be higher or lower and all loans are subject to credit approval.
Disclaimer: The trademarks REALTOR®, REALTORS®, and the REALTOR® logo are controlled
by The Canadian Real Estate Association (CREA) and identify real estate professionals who are members of CREA. Listing Data Last Updated: 9/19/26 05:35
The trademarks REALTOR®, REALTORS®, and the REALTOR® logo are controlledby The Canadian Real Estate Association (CREA) and identify real estate professionals who are members of CREA. Listing Data Last Updated: 9/19/26 05:35


