

Listing Courtesy of:  CREA / Listed By: Nu Stream Realty Inc.
 CREA / Listed By: Nu Stream Realty Inc.
 7353 12th Avenue 4 Burnaby, BC V3N 2J8
Active (1 Days)
$977,247 (USD)
OPEN HOUSE TIMES
-
OPENSat, Sep 192:00 pm - 4:00 pm
Description
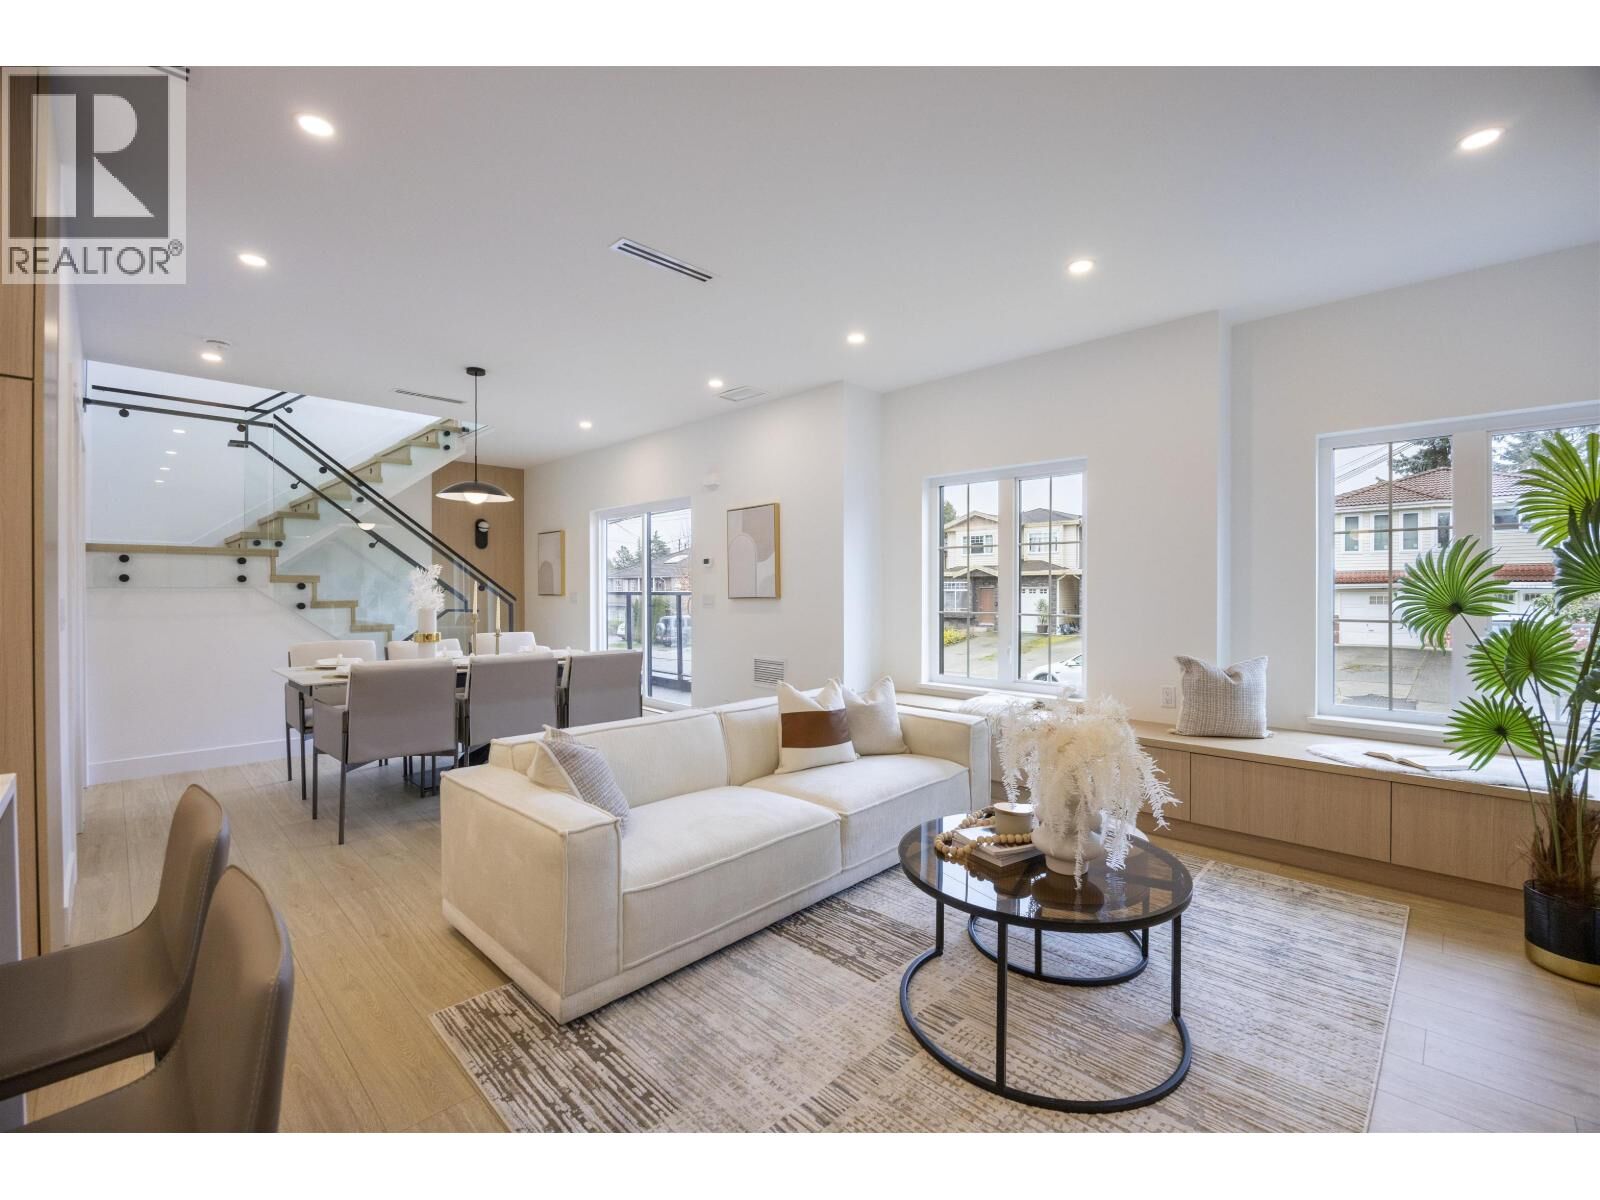
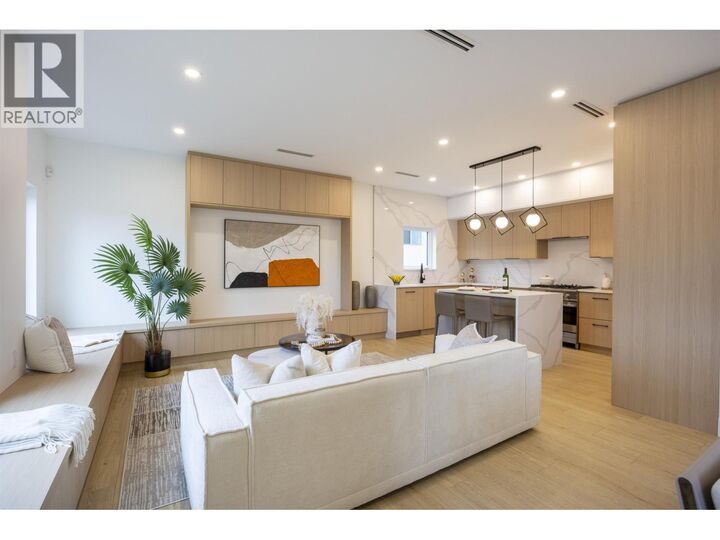
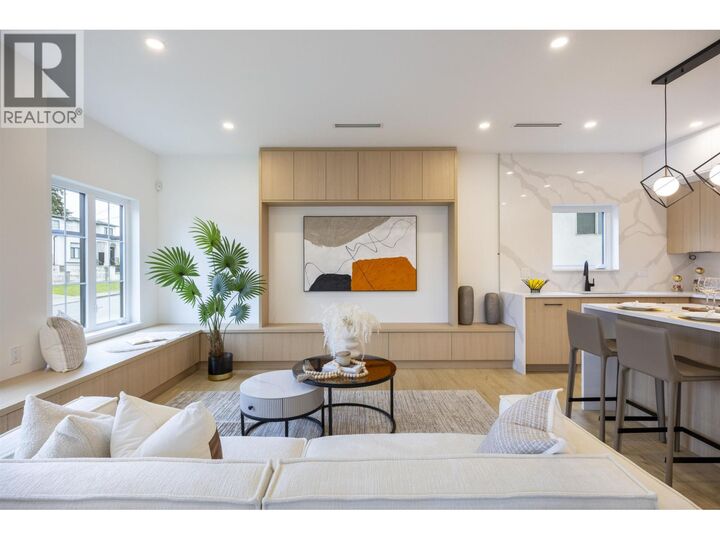
Welcome to a one-of-a-kind boutique collection of 4 homes in Burnaby´ Edmonds neighbourhood, designed as 2 front-to-back duplexes. Grandfathered zoning allows for unique residences that can no longer be built, creating rare opportunity to own that lives like a single-family. Front units 1+2 offers direct street access, rear homes 3+4 provide privacy + easy parking. 2,300+ SF of living space with warm modern interiors, quality craftsmanship + tons of storage. 5bed 5bath layouts + equipped with AC heat pump, F&P appliances, independent fenced outdoor space, EV-ready parking + no strata fees! Central location near parks + great school catchment that includes Our Lady of Mercy / St. Thomas More. Secure a turn-key home that offers privacy + functionality rarely found in multi-unit living! Come now! (id:41440)
MLS #:
R3167437
R3167437
Type
Single-Family Home
Single-Family Home
Year Built
2026
2026
Views
View
View
County
Metro Vancouver
Metro Vancouver
Listed By
Tracy Niu, Nu Stream Realty Inc.
Source
CREA
Last checked Sep 19 2026 at 12:35 PM GMT+0000
CREA
Last checked Sep 19 2026 at 12:35 PM GMT+0000
Bathroom Details
- Full Bathrooms: 5
Interior Features
- All
Lot Information
- Private Setting
- Central Location
Heating and Cooling
- Baseboard Heaters
- Heat Pump
- Air Conditioned
Basement Information
- Unknown
- Separate Entrance
Parking
- Total: 1
- Carport
Living Area
- 2,393 sqft
Location
Estimated Monthly Mortgage Payment
*Based on Fixed Interest Rate withe a 30 year term, principal and interest only
Listing price
Down payment
%
Interest rate
%Mortgage calculator estimates are provided by CENTURY 21 Real Estate LLC and are intended for information use only. Your payments may be higher or lower and all loans are subject to credit approval.
Disclaimer: The trademarks REALTOR®, REALTORS®, and the REALTOR® logo are controlled
by The Canadian Real Estate Association (CREA) and identify real estate professionals who are members of CREA. Listing Data Last Updated: 9/19/26 05:35
The trademarks REALTOR®, REALTORS®, and the REALTOR® logo are controlledby The Canadian Real Estate Association (CREA) and identify real estate professionals who are members of CREA. Listing Data Last Updated: 9/19/26 05:35


