

Listing Courtesy of:  CREA / Listed By: Nu Stream Realty Inc.
 CREA / Listed By: Nu Stream Realty Inc.
 8091 Bradley Avenue Burnaby, BC V5J 3T9
Active (1 Days)
$1,222,174 (USD)
OPEN HOUSE TIMES
-
OPENSat, Sep 192:00 pm - 4:00 pm
-
OPENSat, Sep 192:00 pm - 4:00 pm
-
OPENSun, Sep 202:00 pm - 4:00 pm
-
OPENSun, Sep 202:00 pm - 4:00 pm
show more
show more
Description
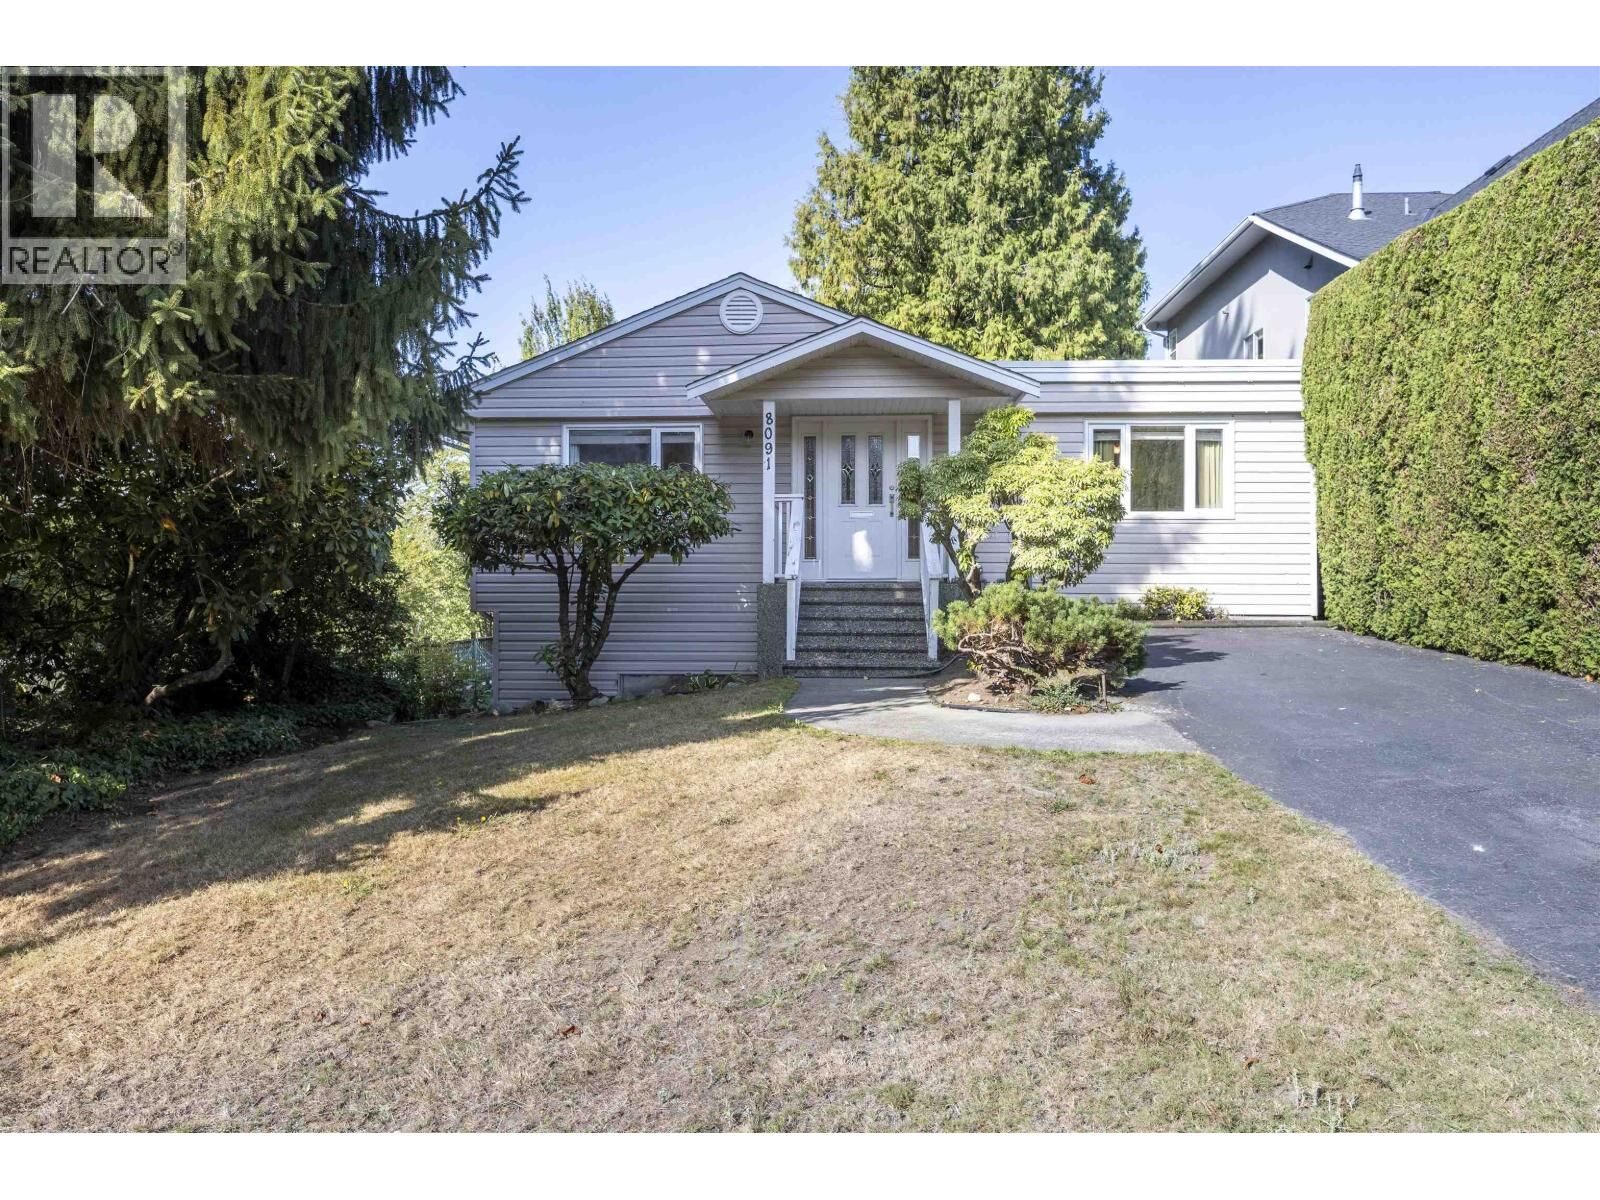
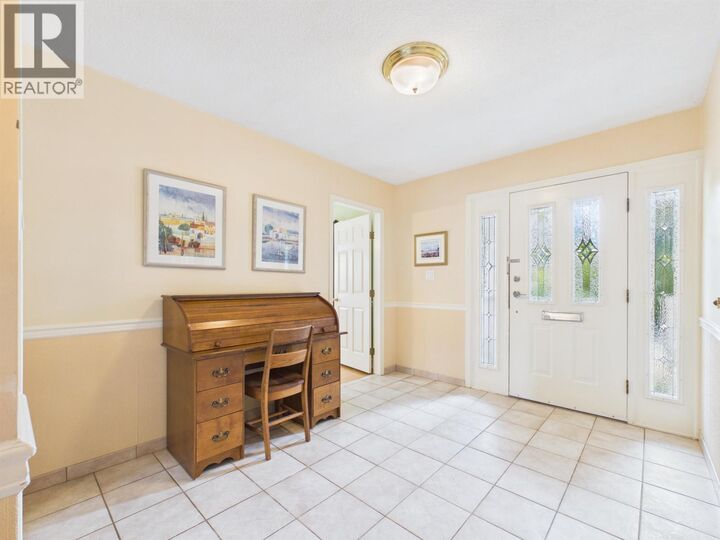
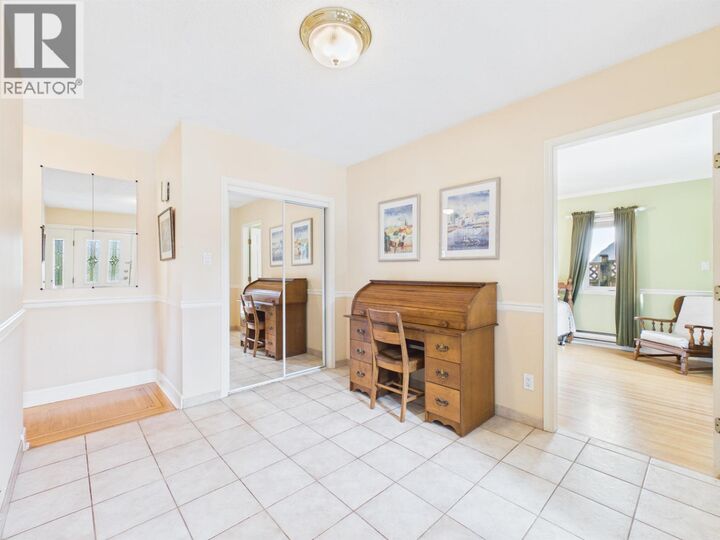
Fantastic South Slope Location! Rare 52 x 171 ft corner lot, nearly 8,900 sq.ft., right beside the park! This well-maintained home offers approx. 2,370 sq.ft. of living space, featuring 5 bedrooms, 3 full bathrooms, 2 kitchens and 2 laundry areas-perfect for large or multi-generational families. Quiet residential setting with great privacy and greenery, yet conveniently close to Metrotown, schools, transit and amenities. Live in, hold, or build for the future! Excellent redevelopment potential with up to 4 units permitted under current Burnaby small-scale multi-unit housing regulations (buyer to verify with the City). A rare combination of location, lot size, livability and future potential! Property for sale as is where is. Offers if any, will be presented on September 29 @12 pm. (id:41440)
MLS #:
R3165441
R3165441
Taxes
$6,910(2025)
$6,910(2025)
Lot Size
8,892 SQFT
8,892 SQFT
Type
Single-Family Home
Single-Family Home
Year Built
1955
1955
Style
2 Level
2 Level
County
Metro Vancouver
Metro Vancouver
Listed By
Tracy Niu, Nu Stream Realty Inc.
Source
CREA
Last checked Sep 15 2026 at 4:50 PM GMT+0000
CREA
Last checked Sep 15 2026 at 4:50 PM GMT+0000
Bathroom Details
- Full Bathrooms: 3
Interior Features
- All
Lot Information
- Central Location
Property Features
- Fireplace: Total: 2
Heating and Cooling
- Forced Air
Basement Information
- Crawl Space
- Unknown
- Finished
Parking
- Total: 2
- Garage
Living Area
- 2,370 sqft
Location
Estimated Monthly Mortgage Payment
*Based on Fixed Interest Rate withe a 30 year term, principal and interest only
Listing price
Down payment
%
Interest rate
%Mortgage calculator estimates are provided by CENTURY 21 Real Estate LLC and are intended for information use only. Your payments may be higher or lower and all loans are subject to credit approval.
Disclaimer: The trademarks REALTOR®, REALTORS®, and the REALTOR® logo are controlled
by The Canadian Real Estate Association (CREA) and identify real estate professionals who are members of CREA. Listing Data Last Updated: 9/15/26 09:50
The trademarks REALTOR®, REALTORS®, and the REALTOR® logo are controlledby The Canadian Real Estate Association (CREA) and identify real estate professionals who are members of CREA. Listing Data Last Updated: 9/15/26 09:50


