

Listing Courtesy of:  CREA / Listed By: Century 21 Coastal Realty Ltd.
 CREA / Listed By: Century 21 Coastal Realty Ltd.
 8483 16 Avenue 3 Burnaby, BC V3N 1S4
Active (1 Days)
$1,121,858 (USD)
OPEN HOUSE TIMES
-
OPENSat, Oct 102:00 pm - 4:00 pm
-
OPENSun, Oct 112:00 pm - 4:00 pm
Description
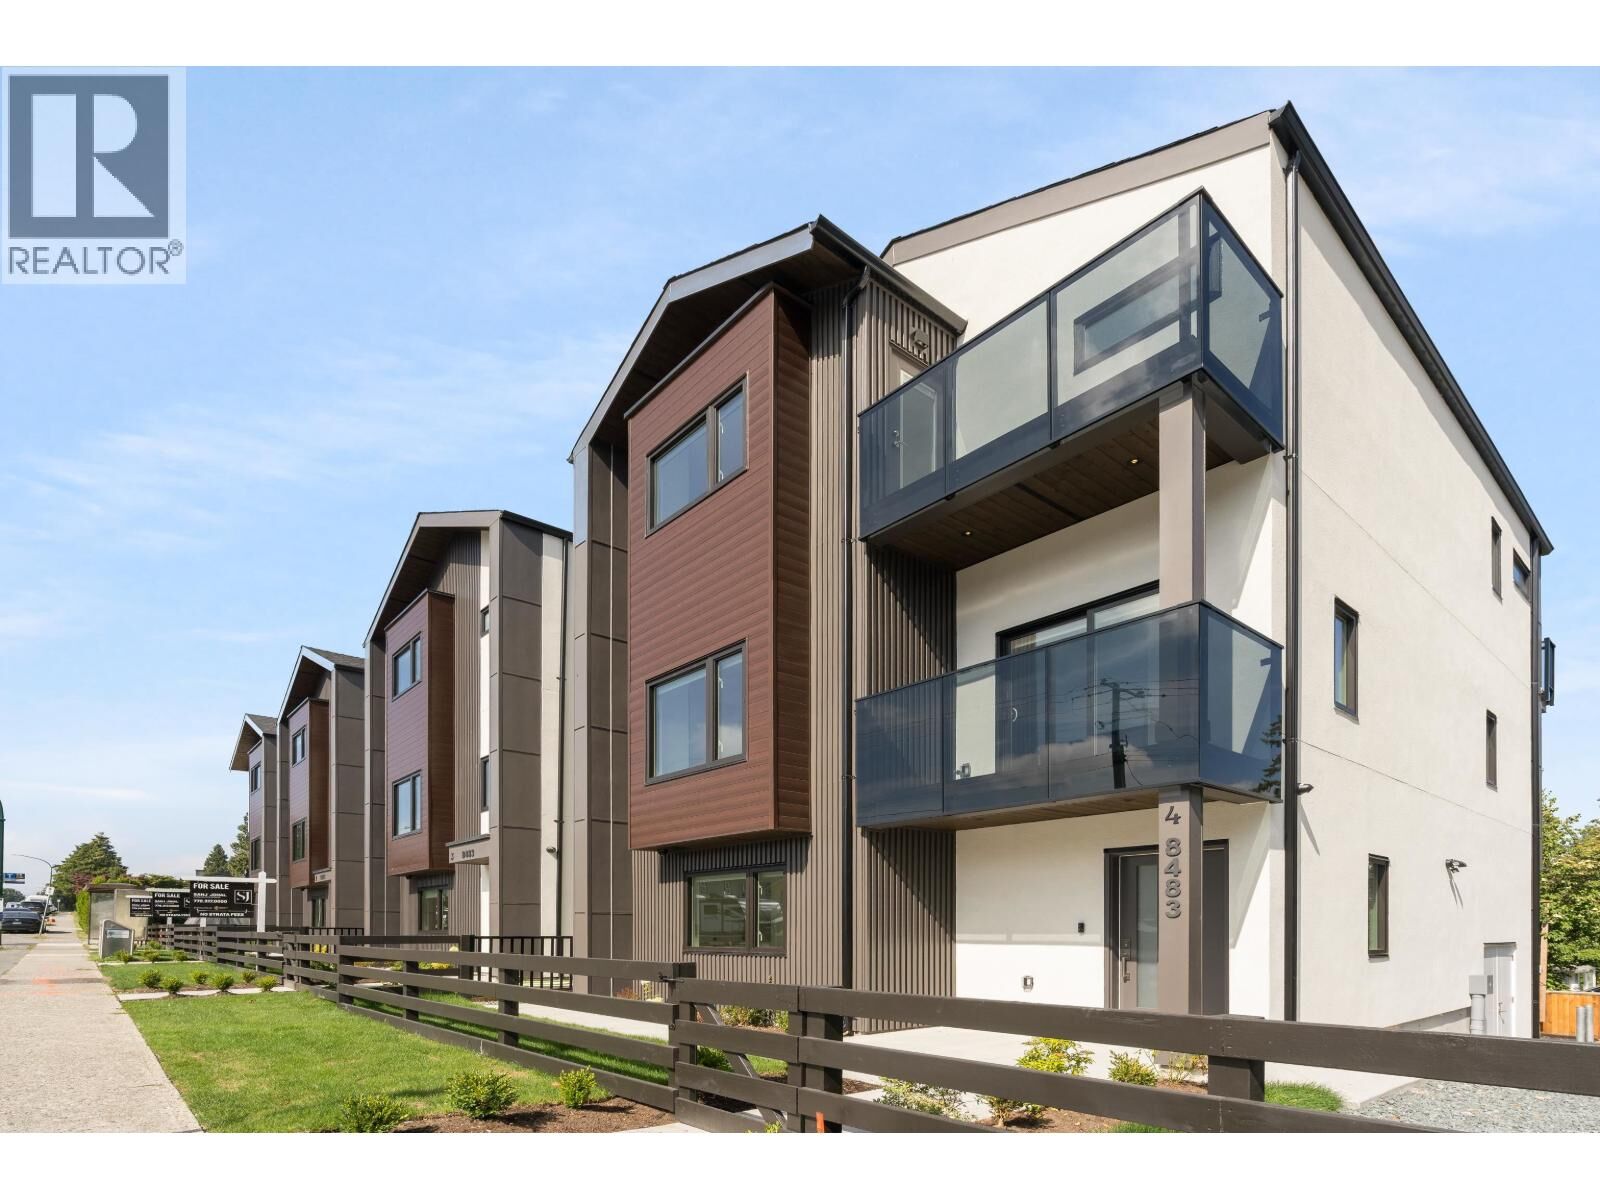
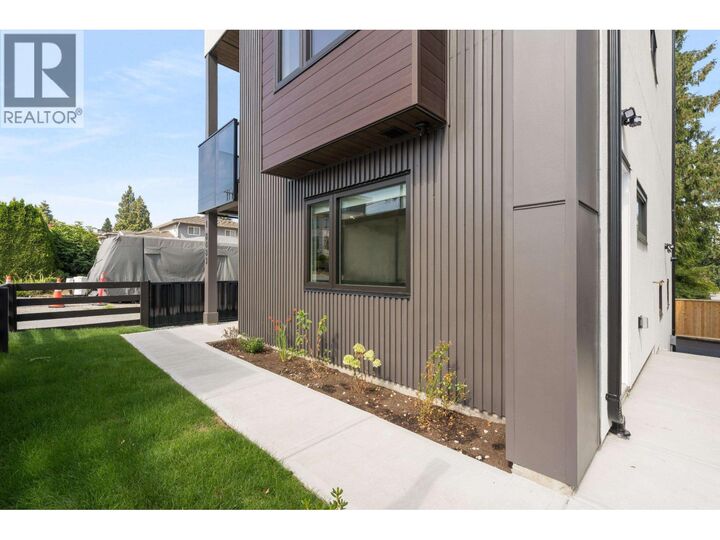
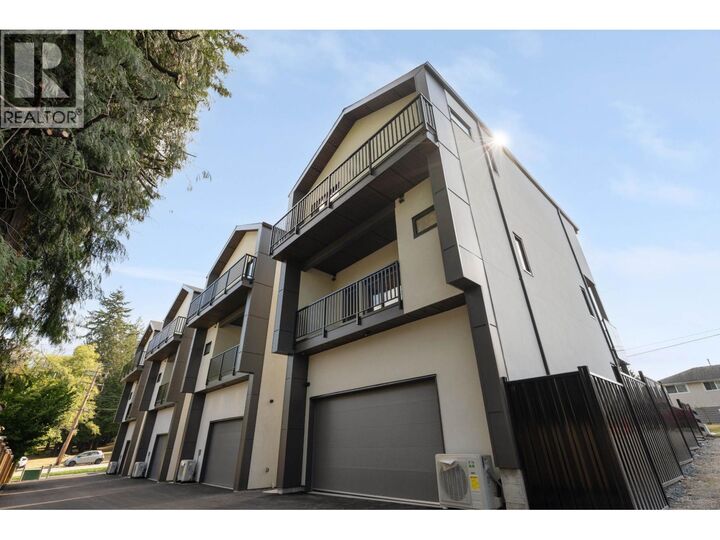
Built by renowned Riverline Homes, designed by Kenzi Design House this unique 3 floor detached multi family home design is truly a show stopper! Offering a 4 bed & 3.5 bath layout, with one bedroom on the 1st floor that includes its own bathroom and separate entrance. Walk into your dream kitchen with panel front Fisher & Paykel appliances (5 burner gas range & integrated fridge & DW) along with a large island. The home offers custom floor to ceiling closets and resort like bathrooms with textured wall tiles and seamless walk-in showers. The home has central A/C built in along with Lutron home automation. BONUS: your own private yard, DETACHED units for privacy, and epoxy patios! a flawless execution of sophisticated design that is rarely seen in today's market. (id:41440)
MLS #:
R3174295
R3174295
Lot Size
8,712 SQFT
8,712 SQFT
Type
Condo
Condo
Year Built
2026
2026
Views
View
View
County
Metro Vancouver
Metro Vancouver
Listed By
Sanj Johal, Century 21 Coastal Realty Ltd.
Source
CREA
Last checked Oct 10 2026 at 9:44 AM GMT+0000
CREA
Last checked Oct 10 2026 at 9:44 AM GMT+0000
Bathroom Details
- Full Bathrooms: 4
Interior Features
- All
Heating and Cooling
- Baseboard Heaters
- Forced Air
- Heat Pump
- Air Conditioned
Parking
- Total: 2
- Garage
Living Area
- 2,246 sqft
Location
Estimated Monthly Mortgage Payment
*Based on Fixed Interest Rate withe a 30 year term, principal and interest only
Listing price
Down payment
%
Interest rate
%Mortgage calculator estimates are provided by CENTURY 21 Real Estate LLC and are intended for information use only. Your payments may be higher or lower and all loans are subject to credit approval.
Disclaimer: The trademarks REALTOR®, REALTORS®, and the REALTOR® logo are controlled
by The Canadian Real Estate Association (CREA) and identify real estate professionals who are members of CREA. Listing Data Last Updated: 10/10/26 02:44
The trademarks REALTOR®, REALTORS®, and the REALTOR® logo are controlledby The Canadian Real Estate Association (CREA) and identify real estate professionals who are members of CREA. Listing Data Last Updated: 10/10/26 02:44


