

Listing Courtesy of:  CREA / Listed By: Pemberton Holmes Ltd. (cx)
 CREA / Listed By: Pemberton Holmes Ltd. (cx)
1505 Croation Road 27 Campbell River, BC V9W 0J7
Active (0 Days)
$410,883 (USD)
OPEN HOUSE TIMES
-
OPENSat, Nov 1411:00 am - 1:00 pm
-
OPENSat, Nov 2111:00 am - 1:00 pm
-
OPENSat, Nov 2811:00 am - 1:00 pm
show more
Description
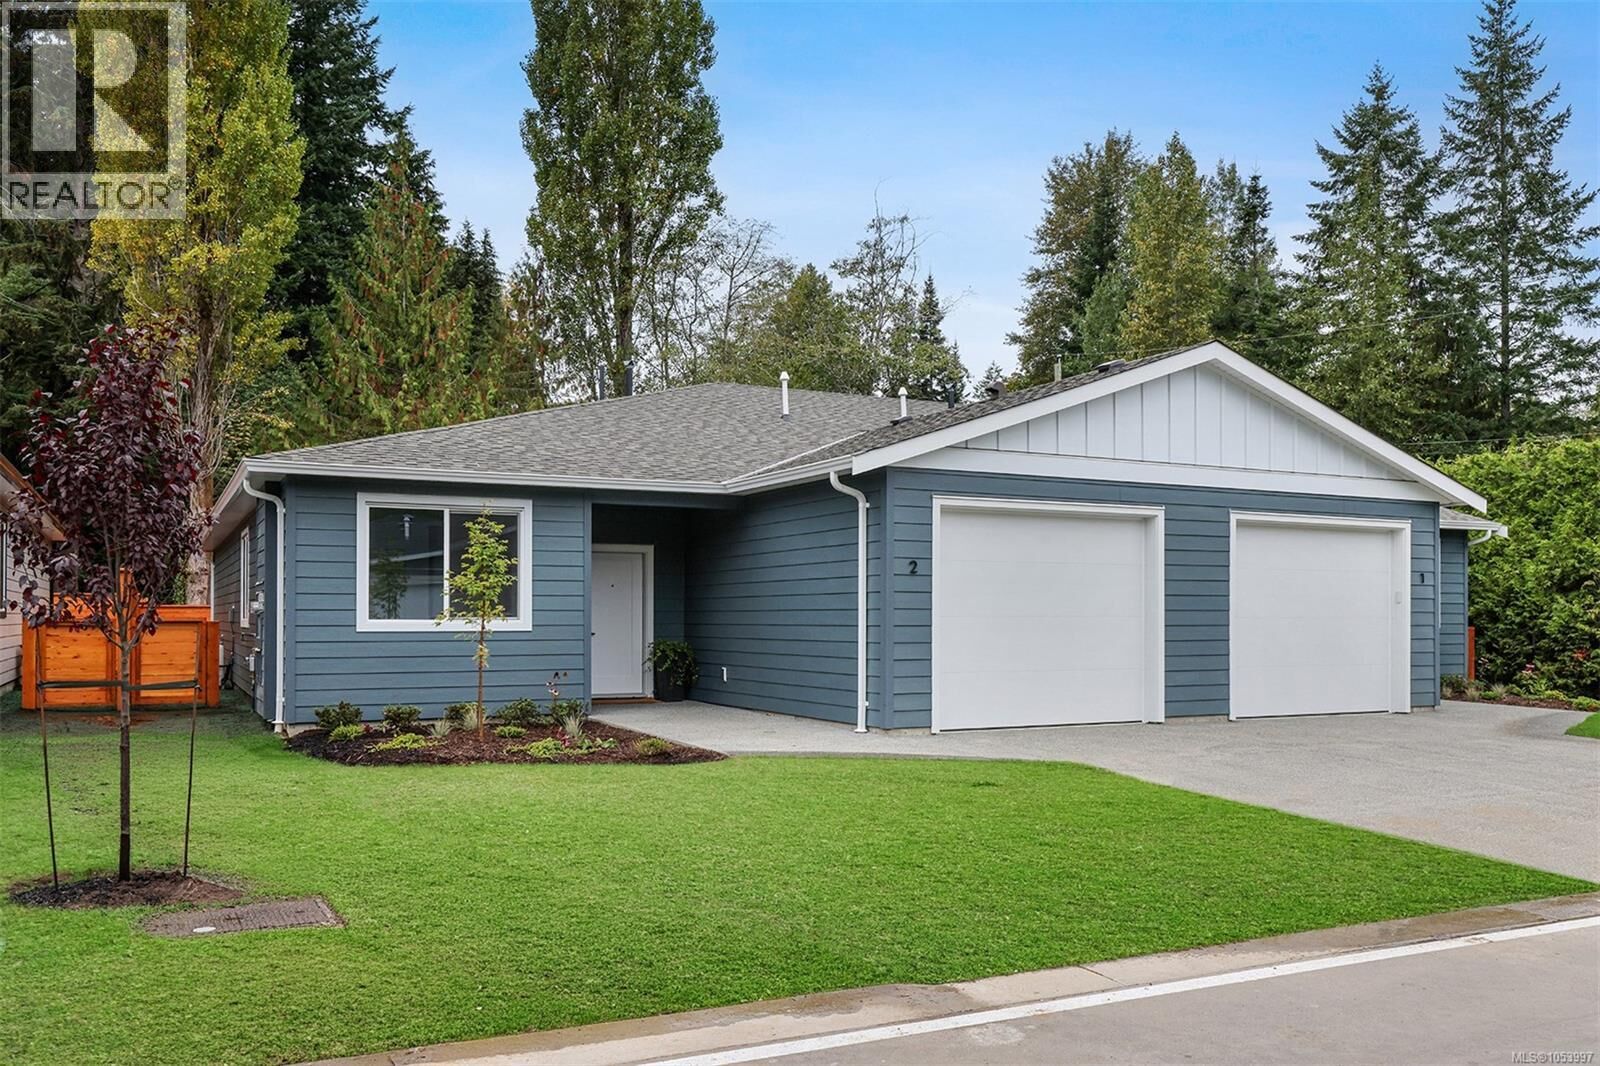
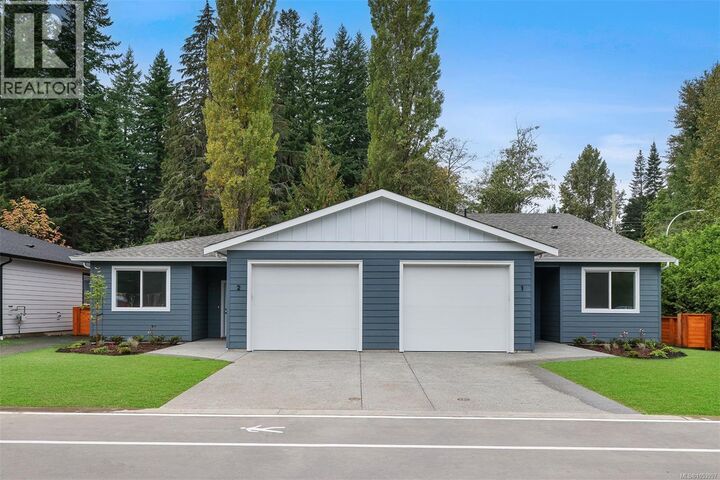
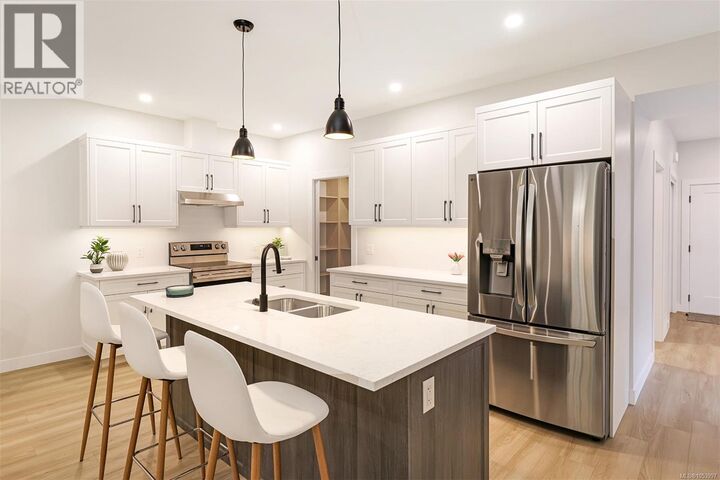
Roosevelt Place brings together the best of thoughtful design, energy efficiency, and natural surroundings in Akers Property Solutions newest collection of pre-sale patio homes. Step inside and feel the comfort of a well-planned open layout that showcases modern finishes, quartz countertops and stainless-steel appliances reflecting a clean and polished aesthetic. Built to higher standards with Step Code 4 Energy Efficiency, these homes offer better air quality, lower utility costs, and the quiet reliability of a Dettson high efficiency heating and cooling system. The spacious primary suite offers a generous walk-in closet and a beautifully finished ensuite featuring a walk-in shower. Two additional bedrooms provide flexibility for guests, a home office, or creative space—designed to suit your lifestyle. Out back enjoy a fully fenced yard with a covered patio. With a large single-car garage, full driveway, and a convenient location just minutes from shopping, trails, and the ocean, Roosevelt Place offers the freedom to live simply—without compromises. Contact chelseavarneyrealtor@gmail.com for pre-sale pricing, floor plans and availability! (id:41440)
MLS #:
1053997
1053997
Type
Townhouse
Townhouse
Year Built
2026
2026
Style
Other
Other
County
Strathcona
Strathcona
Listed By
Chelsea Varney, Pemberton Holmes Ltd. (cx)
Source
CREA
Last checked Nov 8 2026 at 4:26 AM GMT+0000
CREA
Last checked Nov 8 2026 at 4:26 AM GMT+0000
Bathroom Details
- Full Bathrooms: 2
Interior Features
- Washer
- Refrigerator
- Dishwasher
- Dryer
- Range - Electric
Lot Information
- Other
- Central Location
Heating and Cooling
- Forced Air
- Heat Pump
- Natural Gas
- Fully Air Conditioned
- Air Conditioned
Homeowners Association Information
- Dues: $143
Parking
- Total: 12
- Garage
Living Area
- 1,517 sqft
Location
Estimated Monthly Mortgage Payment
*Based on Fixed Interest Rate withe a 30 year term, principal and interest only
Listing price
Down payment
%
Interest rate
%Mortgage calculator estimates are provided by CENTURY 21 Real Estate LLC and are intended for information use only. Your payments may be higher or lower and all loans are subject to credit approval.
Disclaimer: The trademarks REALTOR®, REALTORS®, and the REALTOR® logo are controlled
by The Canadian Real Estate Association (CREA) and identify real estate professionals who are members of CREA. Listing Data Last Updated: 11/7/26 20:26
The trademarks REALTOR®, REALTORS®, and the REALTOR® logo are controlledby The Canadian Real Estate Association (CREA) and identify real estate professionals who are members of CREA. Listing Data Last Updated: 11/7/26 20:26


